Welcome to this beautifully renovated 3-bedroom, 2-bathroom home in the heart of Huffman, Texas! Situated on nearly half an acre, this property offers the perfect blend of modern updates, outdoor space, and convenient access to Lake Houston living. Inside, you’ll find a fully renovated interior featuring updated finishes, a bright and inviting layout, and move-in ready comfort throughout. The home is also equipped with a full-home generator and automatic transfer switch, providing added peace of mind year-round. Outside, the spacious lot offers plenty of room to relax, entertain, or store your toys, along with two storage sheds in the backyard providing extra storage and workspace options. Located just minutes from Lake Houston, residents can enjoy easy access to two neighborhood boat ramps and a nearby marina — perfect for boating, fishing, and enjoying the outdoors. This property combines small-town charm with modern convenience and lake lifestyle living.
Pending
$254,900
351 White Oak Dr, Huffman, TX 77336
3beds
1,406sqft
:
Get pre-qualified$2,272/mo
Single Family Residence
Built in 1996
0.43 Acres Lot
$248,500 Zestimate®
$181/sqft
$-- HOA
What's special
Move-in ready comfortSpacious lotUpdated finishesBright and inviting layoutFully renovated interior
- 63 days |
- 150 |
- 8 |
Zillow last checked:
Listing updated:
Listed by:
Cyndi De Palermo TREC #0325564 281-508-3988,
Red Diamond Realty,
Emily Sampson TREC #0799609 281-736-9528,
Red Diamond Realty
Source: HAR,MLS#: 73826328
Facts & features
Interior
Bedrooms & bathrooms
- Bedrooms: 3
- Bathrooms: 2
- Full bathrooms: 2
Rooms
- Room types: Utility Room
Primary bathroom
- Features: Primary Bath: Shower Only, Secondary Bath(s): Tub/Shower Combo
Kitchen
- Features: Kitchen Island, Kitchen open to Family Room, Pantry, Soft Closing Cabinets, Soft Closing Drawers, Walk-in Pantry
Heating
- Electric
Cooling
- Ceiling Fan(s), Electric
Appliances
- Included: Disposal
- Laundry: Electric Dryer Hookup, Washer Hookup
Features
- All Bedrooms Up, En-Suite Bath, Primary Bed - 3rd Floor
- Flooring: Carpet, Laminate
- Windows: Window Coverings
- Has fireplace: No
Interior area
- Total structure area: 1,406
- Total interior livable area: 1,406 sqft
Video & virtual tour
Property
Parking
- Total spaces: 2
- Parking features: No Garage, Double-Wide Driveway, Detached Carport
- Carport spaces: 2
Features
- Stories: 2
- Patio & porch: Covered
- Exterior features: Balcony
- Fencing: Back Yard
Lot
- Size: 0.43 Acres
- Features: Back Yard, Subdivided, 1/4 Up to 1/2 Acre
Details
- Additional structures: Shed(s), Workshop
- Parcel number: 0974750000044
Construction
Type & style
- Home type: SingleFamily
- Architectural style: Traditional
- Property subtype: Single Family Residence
Materials
- Wood Siding
- Foundation: Pillar/Post/Pier
- Roof: Composition
Condition
- New construction: No
- Year built: 1996
Utilities & green energy
- Sewer: Septic Tank
- Water: Well
Community & HOA
Community
- Subdivision: Paradise Oaks U/R
Location
- Region: Huffman
Financial & listing details
- Price per square foot: $181/sqft
- Tax assessed value: $233,075
- Annual tax amount: $4,699
- Date on market: 5/27/2026
- Listing terms: Cash,Conventional,FHA,VA Loan
- Road surface type: Asphalt
Estimated market value
$248,500
$236,000 - $261,000
$1,595/mo
Price history
| Date | Event | Price |
|---|---|---|
| 7/3/2026 | Pending sale | $254,900$181/sqft |
Source:  HAR #73826328 Report a problem HAR #73826328 Report a problem | ||
| 5/27/2026 | Listed for sale | $254,900$181/sqft |
Source: HAR #73826328 Report a problem | ||
Public tax history
| Year | Property taxes | Tax assessment |
|---|---|---|
| 2025 | -- | $233,075 |
| 2024 | -- | $233,075 |
| 2023 | -- | $233,075 +28% |
| 2022 | -- | $182,057 +2.8% |
| 2021 | -- | $177,075 +33.1% |
| 2020 | -- | $133,044 +11% |
| 2019 | $1,136 -54.5% | $119,911 |
| 2018 | $2,498 | $119,911 |
| 2017 | $2,498 +0% | $119,911 |
| 2016 | $2,498 +14.6% | $119,911 |
| 2015 | $2,180 | $119,911 +21.1% |
| 2014 | $2,180 | $99,000 |
| 2013 | -- | $99,000 |
| 2012 | -- | $99,000 |
| 2011 | -- | $99,000 |
| 2010 | -- | $99,000 |
| 2009 | -- | $99,000 |
| 2008 | -- | -- |
| 2007 | -- | $106,107 +1.3% |
| 2006 | -- | $104,748 +9.3% |
| 2005 | -- | $95,800 +8% |
| 2004 | -- | $88,700 +9.9% |
| 2003 | -- | $80,700 +9.9% |
| 2002 | -- | $73,400 +9.9% |
| 2001 | -- | $66,800 +9.9% |
| 2000 | -- | $60,800 |
Find assessor info on the county website
Monthly payment
Est. payment
Payment breakdown
Explore the cost of this home by adjusting the details. Changes won't be saved.Climate risks
Neighborhood: Lake Houston
Nearby schools
GreatSchools rating
- 3/10Huffman Elementary SchoolGrades: PK-5Distance: 2.8 mi
- 4/10Huffman Middle SchoolGrades: 6-8Distance: 4.6 mi
- 6/10Hargrave High SchoolGrades: 9-12Distance: 4.5 mi
Schools provided by the listing agent
- Elementary: Huffman Elementary School (Huffman)
- Middle: Huffman Middle School
- High: Hargrave High School
Source: HAR. This data may not be complete. We recommend contacting the local school district to confirm school assignments for this home.
- $20,194-- bd-- ba-- sqftWhite Oak Dr, Huffman, TX 77336Off Market
- $288,5003 bd1 ba1.8k sqft337 White Oak Dr, Huffman, TX 77336Off Market
- $19,528-- bd-- ba-- sqftWhite Oak Dr, Huffman, TX 77336Off Market
- $139,3003 bd2 ba1.2k sqft344 Magnolia Point Dr, Huffman, TX 77336Off Market
- $37,200-- bd-- ba-- sqft344 Magnolia Point Dr, Huffman, TX 77336Off Market
- $37,200-- bd-- ba-- sqft344 Magnolia Point Dr, Huffman, TX 77336Off Market
- $39,502-- bd-- ba-- sqft340 Magnolia Point Dr, Huffman, TX 77336Off Market
- $37,200-- bd-- ba-- sqft348 Magnolia Point Dr, Huffman, TX 77336Off Market
A local agent can set up tours, give advice and negotiate with sellers.
A local lender can help you make sure your offer is ready when you are.
Similar homes
- $289,9003 bd3 ba1.7k sqft729 Magnolia Point Dr, Huffman, TX 77336New Construction
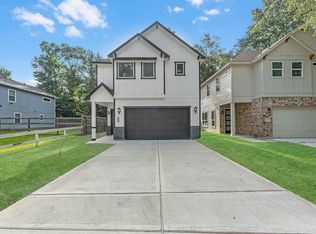 MLS ID #90793651, Veronica Gonzalez, Alumbra International Properties. HAR
 - $245,0003 bd2 ba1.7k sqft3119 Glade Springs Dr, Humble, TX 77339For Sale
 MLS ID #54581582, Angela Breaux, Turnkey PMC, LLC. HAR
 - $289,9004 bd3 ba2.1k sqft2035 Round Spring Dr, Humble, TX 77339For Sale
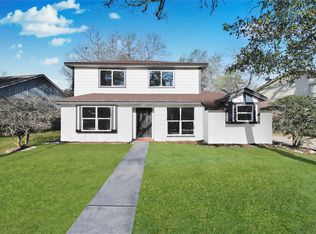 MLS ID #34188771, Kyle Kodama, PTR Realty Texas, LLC. HAR
 - $249,0003 bd3 ba1.6k sqft4118 Garden Springs Dr, Humble, TX 77339For Sale
 MLS ID #61521858, Lisseth Larios, The Larios Home Group. HAR
 - $252,0003 bd2 ba1.5k sqft3406 Beech Point Dr, Kingwood, TX 77345For SaleMLS ID #10544835, Fred McDaniel, Realty ONE Group Iconic. HAR
- $220,0003 bd2 ba1.3k sqft25409 Pebble Dr, Huffman, TX 77336For SaleMLS ID #98703602, Johanna Silva, Next Trend Realty LLC. HAR
- $244,9903 bd2 ba1.4k sqft24704 Sonora Crescent Cir, Huffman, TX 77336New ConstructionMLS ID #9158431, Justin Dickey, CB&A, Realtors. HAR
- $280,0004 bd2 ba1.6k sqft2934 Park Garden Dr, Kingwood, TX 77339For SaleMLS ID #10388181, Ashley Pogue, Jane Byrd Properties International LLC. HAR
- $249,9903 bd3 ba1.4k sqft24723 Thornbluff Briar Trl, Huffman, TX 77336New ConstructionMLS ID #92675634, Justin Dickey, CB&A, Realtors. HAR
- $259,9903 bd3 ba1.5k sqft202 Emerald Thicket Ln, Huffman, TX 77336New ConstructionMLS ID #39066389, Justin Dickey, CB&A, Realtors. HAR
- $299,0003 bd3 ba1.7k sqft731 Magnolia Point Dr, Huffman, TX 77336New ConstructionMLS ID #92678214, Nicolena Bertrand, INNOVA Realty. HAR
- $229,9903 bd2 ba1.2k sqft516 Emerald Thicket, Huffman, TX 77336New ConstructionMLS ID #78443482, Justin Dickey, CB&A, Realtors. HAR
- $244,9903 bd3 ba1.5k sqft426 Emerald Thicket Ln, Huffman, TX 77336New ConstructionMLS ID #49157639, Justin Dickey, CB&A, Realtors. HAR
- $249,0003 bd2 ba1.6k sqft10331 Whisper Bluff Dr, Humble, TX 77396For SaleMLS ID #42992309, Brandalynn Moore, JLA Realty. HAR
- $190,0003 bd3 ba1.5k sqft24407 Strong Pine Dr, Huffman, TX 77336For SaleMLS ID #71095233, Patrick King, Realty Kings Properties. HAR
- $249,9003 bd3 ba1.5k sqft18906 Atasca Oaks Dr, Humble, TX 77346For SaleMLS ID #53579965, Dana Sharp, JLA Realty. HAR
- $235,0002 bd2 ba1.4k sqft22315 Rustic Bridge Ln, Humble, TX 77339For SaleMLS ID #31950427, Amber Guillotte, Keller Williams Realty Northeast. HAR
- $273,9904 bd3 ba1.9k sqft24706 Lago Bay Ln, Huffman, TX 77336New ConstructionMLS ID #13620083, Justin Dickey, CB&A, Realtors. HAR
- $230,0004 bd3 ba1.6k sqft20180 Aldens Oak, Kingwood, TX 77339For SaleMLS ID #88636695, Evan Ballew, Top Guns Realty on Lake Conroe. HAR
- $269,0003 bd2 ba1.7k sqft5027 Dappled Grove Trl, Humble, TX 77346For SaleMLS ID #4628916, Suzanne Schindler, LPT Realty, LLC. HAR
