From the moment you arrive, the brick exterior, covered portico, all-new roof and double front doors create curb appeal that sets the tone for the quality and warmth found throughout this beautifully updated home in a prime Alpharetta location in the Park Forest community. Inside, fresh flooring, updated railings, and new stairs make an immediate impression, while the dramatic two-story foyer-crowned by a large picture window that floods the space with natural light-welcomes you home in style. Off the entry to one side is a formal dining room while a formal living room with French doors offers flexibility on the other, functioning equally well as a sophisticated gathering space or a quiet study or home office. The heart of the home flows seamlessly from a thoughtfully updated kitchen into the breakfast room and on into the family room-an ideal layout for both everyday living and effortless entertaining. The kitchen features white cabinetry, stainless steel appliances, and a generous U-shaped counter and breakfast bar that maximizes workspace with quartz countertops above and storage underneath. The family room invites gathering with its stacked stone fireplace built-ins, and large windows overlooking the open back deck and lush yard. A conveniently tucked hallway leads to the powder bath and laundry room, complete with a built-in desk that serves beautifully as a household command center or homework station. Just off the breakfast room, a screened-in porch with its own fireplace extends your living space in every season equally suited to a crisp autumn evening or a cool spring morning. Upstairs, the spacious primary suite is a true retreat, featuring tray ceilings and windows on three sides that bathe the room in natural light throughout the day. The completely updated ensuite is nothing short of luxurious, offering a dual vanity, soaking tub, oversized frameless shower with bench, private water closet, and a walk-in closet. Three additional secondary bedrooms provide generous space for family or guests, one with its own private ensuite, and two connected by a jack-and-jill bathroom. The fully finished terrace level is an entertainer's dream and a versatile extension of the home's living space. Gather in the large game and recreation room, unwind in the fireside family room and media lounge, or gather around for cocktails at the built-in wet bar with seating. A dedicated bedroom and full bathroom make for an ideal private guest retreat or for multigenerational living, while a built-in desk with cabinetry provides for another home office or homework setup, and a flex room stands ready as a fitness or workout space or additional storage. Step outside to a covered patio, perfect for al fresco dining and enjoying the private yard. Park Forest's location is simply hard to beat. Located right off Old Milton Parkway, restaurants, retail, entertainment and green space are just a few minutes away at Avalon and Downtown Alpharetta, and GA-400 is easily accessible for getting around the greater metro area. Residents also enjoy community pool and tennis amenities and the benefit of top-rated schools.
Pending
$899,000
3510 Goldenrod Dr, Alpharetta, GA 30005
5beds
4,636sqft
:
Get pre-qualified$6,333/mo
Single Family Residence, Residential
Built in 1989
0.35 Acres Lot
$904,200 Zestimate®
$194/sqft
$76/mo HOA
What's special
Brick exteriorThoughtfully updated kitchenAll-new roofSophisticated gathering spacePrivate yardStainless steel appliancesUpdated railings
- 27 days |
- 1,529 |
- 106 |
Likely to sell faster than
Zillow last checked:
Listing updated:
Listed by:
Andrea Cueny,
Ansley Real Estate 404-695-7040
Source: FMLS GA,MLS#: 7796497
Facts & features
Interior
Bedrooms & bathrooms
- Bedrooms: 5
- Bathrooms: 5
- Full bathrooms: 4
- 1/2 bathrooms: 1
Rooms
- Room types: Exercise Room, Family Room, Game Room, Living Room, Media Room, Office
Primary bedroom
- Features: Oversized Master
- Level: Oversized Master
Bedroom
- Features: Oversized Master
Primary bathroom
- Features: Double Vanity, Separate Tub/Shower, Soaking Tub
Dining room
- Features: Separate Dining Room
Kitchen
- Features: Breakfast Room, Cabinets White, Pantry, Stone Counters, View to Family Room
Heating
- Central, Natural Gas
Cooling
- Ceiling Fan(s), Central Air
Appliances
- Included: Dishwasher, Disposal, Double Oven, Gas Range, Microwave, Refrigerator
- Laundry: Laundry Room, Main Level
Features
- Bookcases, Double Vanity, Entrance Foyer 2 Story, Tray Ceiling(s), Walk-In Closet(s), Wet Bar
- Flooring: Carpet, Ceramic Tile, Hardwood
- Windows: Double Pane Windows, Insulated Windows
- Basement: Exterior Entry,Finished,Finished Bath,Full,Interior Entry
- Attic: Pull Down Stairs
- Number of fireplaces: 3
- Fireplace features: Basement, Family Room, Outside
- Common walls with other units/homes: No Common Walls
Interior area
- Total structure area: 4,636
- Total interior livable area: 4,636 sqft
- Finished area above ground: 4,636
- Finished area below ground: 0
Video & virtual tour
Property
Parking
- Total spaces: 2
- Parking features: Driveway, Garage, Garage Faces Front, Kitchen Level, Level Driveway
- Garage spaces: 2
- Has uncovered spaces: Yes
Accessibility
- Accessibility features: None
Features
- Levels: Three Or More
- Patio & porch: Covered, Deck, Patio, Rear Porch, Screened
- Exterior features: Private Yard
- Pool features: None
- Spa features: None
- Fencing: Back Yard,Fenced
- Has view: Yes
- View description: Trees/Woods
- Waterfront features: None
- Body of water: None
Lot
- Size: 0.35 Acres
- Features: Back Yard, Front Yard, Landscaped, Private
Details
- Additional structures: None
- Parcel number: 11 024101240346
- Other equipment: None
- Horse amenities: None
Construction
Type & style
- Home type: SingleFamily
- Architectural style: Traditional
- Property subtype: Single Family Residence, Residential
Materials
- Brick Front, HardiPlank Type
- Foundation: Concrete Perimeter
- Roof: Shingle
Condition
- Resale
- New construction: No
- Year built: 1989
Utilities & green energy
- Electric: 110 Volts, 220 Volts
- Sewer: Public Sewer
- Water: Public
- Utilities for property: Cable Available, Electricity Available, Natural Gas Available, Phone Available, Water Available
Green energy
- Energy efficient items: None
- Energy generation: None
Community & HOA
Community
- Features: Homeowners Assoc, Near Schools, Near Shopping, Near Trails/Greenway, Park, Pool, Sidewalks, Tennis Court(s)
- Security: Carbon Monoxide Detector(s)
- Subdivision: Park Forest
HOA
- Has HOA: Yes
- Services included: Swim, Tennis
- HOA fee: $910 annually
- HOA phone: 678-393-2202
Location
- Region: Alpharetta
Financial & listing details
- Price per square foot: $194/sqft
- Tax assessed value: $640,500
- Annual tax amount: $4,909
- Date on market: 7/1/2026
- Cumulative days on market: 21 days
- Listing terms: Cash,Conventional,FHA
- Ownership: Fee Simple
- Electric utility on property: Yes
- Road surface type: Asphalt, Paved
Estimated market value
$904,200
$859,000 - $949,000
$4,496/mo
Price history
| Date | Event | Price |
|---|---|---|
| 7/9/2026 | Pending sale | $899,000$194/sqft |
Source:  FMLS GA #7796497 Report a problem FMLS GA #7796497 Report a problem | ||
| 7/1/2026 | Listed for sale | $899,000+103%$194/sqft |
Source:  GAMLS #10795435 Report a problem GAMLS #10795435 Report a problem | ||
| 8/19/2024 | Listing removed | -- |
Source: FMLS GA #7428105 Report a problem | ||
| 7/26/2024 | Listed for rent | $4,750$1/sqft |
Source: FMLS GA #7428105 Report a problem | ||
| 7/17/2014 | Sold | $442,900$96/sqft |
Source: Agent Provided Report a problem | ||
| 5/6/2014 | Sold | $442,900$96/sqft |
Source:  FMLS GA #5267236 Report a problem FMLS GA #5267236 Report a problem | ||
| 4/8/2014 | Pending sale | $442,900$96/sqft |
Source: Maximum One Executive Realtors #5267236 Report a problem | ||
| 3/26/2014 | Listed for sale | $442,900+599.7%$96/sqft |
Source: Maximum One Executive Realtors #7242394 Report a problem | ||
| 11/30/2004 | Sold | $63,300-75.6%$14/sqft |
Source: Public Record Report a problem | ||
| 11/17/1998 | Sold | $259,900+2499%$56/sqft |
Source: Public Record Report a problem | ||
| 7/3/1995 | Sold | $10,000$2/sqft |
Source: Public Record Report a problem | ||
Public tax history
| Year | Property taxes | Tax assessment |
|---|---|---|
| 2025 | $4,909 +3.1% | $256,200 +1.4% |
| 2024 | $4,763 +14.4% | $252,680 |
| 2023 | $4,163 -7.5% | $252,680 +23.9% |
| 2022 | $4,502 +0.3% | $203,880 +13.1% |
| 2021 | $4,489 -10.7% | $180,280 +1.2% |
| 2020 | $5,028 -17.5% | $178,120 +1.8% |
| 2019 | $6,093 | $174,960 -2.4% |
| 2018 | $6,093 | $179,320 +23% |
| 2017 | $6,093 +19.7% | $145,760 |
| 2016 | $5,091 -0.4% | $145,760 |
| 2015 | $5,109 +35.5% | $145,760 +3.2% |
| 2014 | $3,769 | $141,240 +16.1% |
| 2013 | -- | $121,680 |
| 2012 | $3,214 | $121,680 |
| 2011 | -- | $121,680 -5.5% |
| 2010 | $3,323 -4.5% | $128,760 -9.1% |
| 2009 | $3,481 | $141,640 -7.8% |
| 2008 | -- | $153,640 -0.1% |
| 2007 | $3,554 | $153,840 +35.7% |
| 2005 | -- | $113,400 +3.9% |
| 2004 | $2,779 +1.2% | $109,160 +4.4% |
| 2003 | $2,745 +1.6% | $104,560 +4.7% |
| 2002 | $2,702 -1.2% | $99,840 +3.1% |
| 2001 | $2,735 | $96,800 |
Find assessor info on the county website
Monthly payment
Est. payment
Payment breakdown
Explore the cost of this home by adjusting the details. Changes won't be saved.Climate risks
Neighborhood: 30005
Nearby schools
GreatSchools rating
- 9/10Creek View Elementary SchoolGrades: PK-5Distance: 0.5 mi
- 9/10Webb Bridge Middle SchoolGrades: 6-8Distance: 0.3 mi
- 10/10Alpharetta High SchoolGrades: 9-12Distance: 1.2 mi
Schools provided by the listing agent
- Elementary: Creek View
- Middle: Webb Bridge
- High: Alpharetta
Source: FMLS GA. This data may not be complete. We recommend contacting the local school district to confirm school assignments for this home.
- $776,7004 bd2 ba2.9k sqft3520 Goldenrod Dr, Alpharetta, GA 30005Off Market
- $917,6005 bd6 ba3.4k sqft3500 Goldenrod Dr, Alpharetta, GA 30005Off Market
- $711,1004 bd3 ba2.8k sqft3550 Goldenrod Dr, Alpharetta, GA 30005Off Market
- $996,7005 bd6 ba4.3k sqft3560 Goldenrod Dr, Alpharetta, GA 30005Off Market
- $750,0004 bd4 ba3.1k sqft3600 Goldenrod Dr, Alpharetta, GA 30005Sold
- $811,2004 bd5 ba3.4k sqft3525 Goldenrod Dr, Alpharetta, GA 30005Off Market
- $670,0004 bd5 ba3.5k sqft3515 Goldenrod Dr, Alpharetta, GA 30005Sold
- $804,6004 bd3 ba2.6k sqft3470 Goldenrod Dr, Alpharetta, GA 30005Off Market
A local agent can set up tours, give advice and negotiate with sellers.
Similar homes
- $875,0005 bd3 ba3.7k sqft1150 Timberline Pl, Alpharetta, GA 30005Active

 MLS ID #10802091, Amy Pedersen, Compass. GAMLS
 - $920,0005 bd4 ba4k sqft560 Flying Scot Way, Alpharetta, GA 30005Active
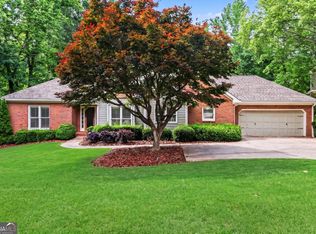 MLS ID #10762223, Mark Spain, Mark Spain Real Estate. GAMLS
 - $889,0006 bd3 ba3.8k sqft12200 Stevens Creek Dr, Johns Creek, GA 30005Active
 MLS ID #10813723, Mark Spain, Mark Spain Real Estate. GAMLS
 - $949,9005 bd5 ba3k sqft535 Flying Scot Way, Alpharetta, GA 30005Active
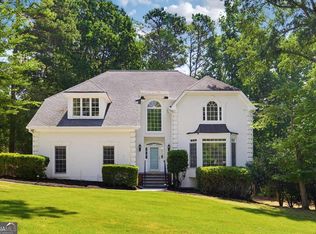 MLS ID #10805772, Bradley Poole, Compass. GAMLS
 - $895,0004 bd5 ba4.4k sqft310 Woodlake Ct, Alpharetta, GA 30005ActiveMLS ID #10793719, Steven T Koleno, Beycome Brokerage Realty LLC. GAMLS
- $879,0005 bd3 ba3.3k sqft1300 Tahoe Pines Cir, Alpharetta, GA 30005ActiveMLS ID #10797389, Robyn Jacober, Realty One Group Edge. GAMLS
- $899,0005 bd5 ba5k sqft1120 Longcreek Pointe, Alpharetta, GA 30005ActiveMLS ID #10781365, Jose Luis Hernandez, Keller Williams Chattahoochee. GAMLS
- $775,0005 bd4 ba3.4k sqft140 Ketton Way, Alpharetta, GA 30005ActiveMLS ID #10808520, Robyn Jacober, Realty One Group Edge. GAMLS
- $710,0005 bd4 ba2.8k sqft931 Sundew Dr, Alpharetta, GA 30005ActiveMLS ID #10790984, Mark Spain, Mark Spain Real Estate. GAMLS
- $899,0005 bd5 ba3.8k sqft5346 Newport Bay Psge, Alpharetta, GA 30005Active Under ContractMLS ID #10788945, Andrea Hanley, BHHS Georgia Properties. GAMLS
- $889,0006 bd4 ba4k sqft720 Yasha Ct, Alpharetta, GA 30005ActiveMLS ID #10808048, Soraya Joud, Keller Williams Realty Atl. Partners. GAMLS
- $849,9005 bd4 ba4.3k sqft12700 Oxfordshire Ct, Johns Creek, GA 30005ActiveMLS ID #10807813, Jennifer Hamilton, Keller Williams Realty. GAMLS
- $939,0005 bd4 ba3.4k sqft5050 Southlake Dr, Alpharetta, GA 30005For Sale
 MLS ID #7790243, MELISSA MORGAN, Berkshire Hathaway HomeServices Georgia Properties. FMLS GA
 - $949,0006 bd5 ba4.2k sqft2070 Linkside Dr, Alpharetta, GA 30005For SaleMLS ID #7770820, Amy McGuire, Newport Realty Associates, LLC.. FMLS GA
- $1,000,0007 bd4 ba5.2k sqft1340 Tahoe Pines Cir, Alpharetta, GA 30005ActiveMLS ID #10769749, ANU VANGARA, Crye-Leike, Realtors. GAMLS
- $825,0004 bd4 ba4.1k sqft3085 Walnut Creek Dr, Alpharetta, GA 30005For SaleMLS ID #7787648, Sally Graef, Atlanta Communities. FMLS GA
- $843,0008 bd4 ba5.1k sqft165 Fieldstone Edge, Alpharetta, GA 30005ActiveMLS ID #10777000, Tanya Pickens, Opendoor Brokerage. GAMLS
- $929,0006 bd5 ba6k sqft10670 Kingsmark Trl, Alpharetta, GA 30022ActiveMLS ID #10811112, Donna Burns, BHHS Georgia Properties. GAMLS
- $1,199,0005 bd4 ba4.6k sqft425 Red Jacket Way, Alpharetta, GA 30005For SaleMLS ID #7799709, Blake Collier, Auben Realty, LLC. FMLS GA
- $875,0005 bd5 ba3.7k sqft1245 Redbud Dr, Alpharetta, GA 30005ActiveMLS ID #10766150, Gokul Pillai, Crye-Leike, Realtors. GAMLS
