Timeless architecture meets a serene Mequon setting in this stately center-entrance Tudor. A gracious foyer introduces beautifully detailed hardwood floors and a dramatic two-story great room with soaring ceilings, striking beams and fireplace. A charming Juliet balcony overlooks the space from above. Kitchen flows effortlessly into the great room, dining area and sunroom, while a formal sitting room and den offer additional living spaces. Upstairs, an expansive primary suite features a spacious bath, soaking tub and walk-in closets. Two additional bedrooms plus a versatile office, which could be converted to 4th BR. A large deck overlooks the tranquil backyard with access to scenic walking paths. Unfinished lower level offers endless potential.
Pending
$985,000
3510 W River COURT, Mequon, WI 53092
3beds
3,331sqft
Single Family Residence
Built in 1988
1.23 Acres Lot
$1,045,700 Zestimate®
$296/sqft
$-- HOA
What's special
- 6 days
- 491
- 37
Zillow last checked:
Listing updated:
Listed by:
Stalle Realty Group* 414-967-7900,
Keller Williams Milwaukee North Shore
Source: WIREX MLS,MLS#: 1978525 Originating MLS: Metro MLS
Originating MLS: Metro MLSFacts & features
Interior
Bedrooms & bathrooms
- Bedrooms: 3
- Bathrooms: 3
- Full bathrooms: 3
Primary bedroom
- Level: Upper
- Area: 300
- Dimensions: 20 x 15
Bedroom 2
- Level: Upper
- Area: 228
- Dimensions: 19 x 12
Bedroom 3
- Level: Upper
- Area: 156
- Dimensions: 13 x 12
Bathroom
- Features: Ceramic Tile, Whirlpool, Shower Over Tub, Shower Stall
Dining room
- Level: Main
- Area: 143
- Dimensions: 13 x 11
Family room
- Level: Main
- Area: 357
- Dimensions: 21 x 17
Kitchen
- Level: Main
- Area: 342
- Dimensions: 19 x 18
Living room
- Level: Main
- Area: 306
- Dimensions: 18 x 17
Office
- Level: Upper
- Area: 120
- Dimensions: 12 x 10
Heating
- Natural Gas, Forced Air
Cooling
- Central Air
Appliances
- Included: Dishwasher, Disposal, Dryer, Microwave, Oven, Range, Refrigerator, Washer
Features
- Central Vacuum, Cathedral/vaulted ceiling, Walk-In Closet(s), Wet Bar
- Windows: Skylight(s)
- Basement: Full
Interior area
- Total structure area: 3,331
- Total interior livable area: 3,331 sqft
Property
Parking
- Total spaces: 3.5
- Parking features: Garage Door Opener, Attached, 3 Car
- Attached garage spaces: 3.5
Features
- Levels: Two
- Stories: 2
- Patio & porch: Deck, Patio
- Has spa: Yes
- Spa features: Bath
Lot
- Size: 1.23 Acres
- Features: Wooded
Details
- Parcel number: 141080002000
- Zoning: R-3 PU
Construction
Type & style
- Home type: SingleFamily
- Architectural style: Tudor/Provincial
- Property subtype: Single Family Residence
Materials
- Brick, Brick/Stone, Wood Siding
Condition
- 21+ Years
- New construction: No
- Year built: 1988
Utilities & green energy
- Sewer: Public Sewer
- Water: Well
- Utilities for property: Cable Available
Community & HOA
Community
- Security: Security System
Location
- Region: Mequon
- Municipality: Mequon
Financial & listing details
- Price per square foot: $296/sqft
- Tax assessed value: $991,000
- Annual tax amount: $10,794
- Date on market: 9/17/2026
- Inclusions: Oven/Range; Refrigerator; Refrigerator Drawers In Kitchen; Disposal; Microwave; Dishwasher; Washer; Dryer; Shelving In Attic, Credenza In Front Room
- Exclusions: Seller's Personal Property And All Staging Items
Estimated market value
$1,045,700
$993,000 - $1.10M
$4,173/mo
Price history
| Date | Event | Price |
|---|---|---|
| 9/21/2026 | Pending sale | $985,000$296/sqft |
Source:  WIREX MLS #1978525 Report a problem WIREX MLS #1978525 Report a problem | ||
| 9/18/2026 | Contingent | $985,000$296/sqft |
Source: WIREX MLS #1978525 Report a problem | ||
| 9/17/2026 | Listed for sale | $985,000$296/sqft |
Source: WIREX MLS #1978525 Report a problem | ||
Public tax history
| Year | Property taxes | Tax assessment |
|---|---|---|
| 2025 | $10,794 +3.1% | $982,300 +33.7% |
| 2024 | $10,472 +6.4% | $734,600 |
| 2023 | $9,843 +0.9% | $734,600 |
| 2022 | $9,755 -0.9% | $734,600 |
| 2021 | $9,844 -4.9% | $734,600 +8.6% |
| 2020 | $10,351 +10321.6% | $676,700 |
| 2019 | $99 -99% | $676,700 |
| 2018 | $9,816 +2.8% | $676,700 +3.6% |
| 2017 | $9,552 -0.8% | $653,400 |
| 2016 | $9,631 +0.8% | $653,400 |
| 2015 | $9,556 +0.2% | $653,400 |
| 2014 | $9,538 -4.4% | $653,400 |
| 2013 | $9,976 +0.1% | $653,400 |
| 2012 | $9,967 +0.2% | $653,400 |
| 2011 | $9,943 -3.3% | $653,400 |
| 2010 | $10,287 -10.3% | $653,400 |
| 2009 | $11,473 -5.5% | $653,400 +9.7% |
| 2008 | $12,136 +0.4% | $595,600 |
| 2007 | $12,093 +11.9% | $595,600 |
| 2006 | $10,802 -10.7% | $595,600 +0.4% |
| 2005 | $12,096 +8.8% | $593,200 +5.3% |
| 2004 | $11,120 +4.9% | $563,200 |
| 2003 | $10,603 +3.7% | $563,200 |
| 2002 | $10,224 +11.2% | $563,200 +40.6% |
| 2001 | $9,190 | $400,600 |
Find assessor info on the county website
Monthly payment
Est. payment
Payment breakdown
Explore the cost of this home by adjusting the details. Changes won't be saved.Climate risks
Neighborhood: 53092
Nearby schools
Schools provided by the listing agent
- Elementary: Donges Bay
- Middle: Lake Shore
- High: Homestead
- District: Mequon-Thiensville
Source: WIREX MLS. This data may not be complete. We recommend contacting the local school district to confirm school assignments for this home.
Similar homes
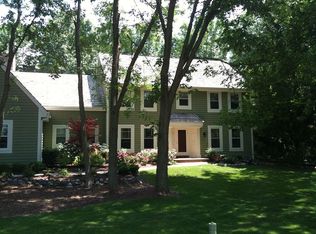
- $799,0005 bd3 ba3.5k sqft10205 N Kenilworth CIRCLE, Mequon, WI 53092Active
 MLS ID #1980603, Marc Pehowski. WIREX MLS
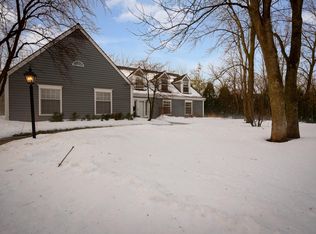
 - $995,9004 bd3 ba3.6k sqft1520 W Manor LANE, River Hills, WI 53217Active
 MLS ID #1977057, Suzanne Powers Realty Group*. WIREX MLS
 - $987,5003 bd3 ba2.2k sqft9744 N Migratory COURT, Mequon, WI 53092Active
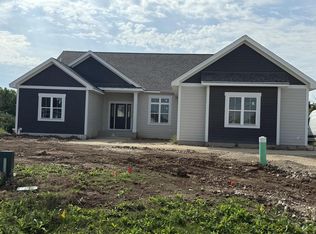 MLS ID #1978618, Linda Snyder. WIREX MLS
 - $819,0004 bd3 ba3.4k sqft11912 N Lantern LANE, Mequon, WI 53092Active
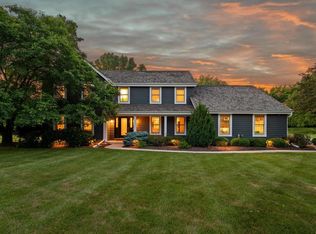 MLS ID #1972202, Suzanne Powers Realty Group*. WIREX MLS
