Welcome home to this inviting, and beautiful brick ranch! Upon entering, the vaulted ceiling and open layout create a bright & expansive feel while the kitchen and oversized island provide the perfect hub for meal prep & gathering. The great room with gas fireplace and dining room offers an open concept flow and the primary bedroom suite is thoughtfully set apart in a split BR layout. Enjoy a main-floor laundry and versatile finished lower! You'll love the four-season room that leads to a space designed for relaxing & fun featuring a deck, patio and hot tub. Nestled in a cul de sac in a top location you can enjoy a sense of community while near coffee shops, city pool, and park w/ pickleball, playground, farmer's market & concerts. Top-rated schools, rare 3-car garage, new roof in 2020!
Active
$635,000
210 Riveredge COURT, Thiensville, WI 53092
3beds
3,176sqft
Single Family Residence
Built in 1992
0.35 Acres Lot
$630,000 Zestimate®
$200/sqft
$-- HOA
What's special
- 20 days
- 1,219
- 64
Likely to sell faster than
Zillow last checked:
Listing updated:
Listed by:
Lynn Becker PropertyInfo@shorewest.com,
Shorewest Realtors, Inc.
Source: WIREX MLS,MLS#: 1977825 Originating MLS: Metro MLS
Originating MLS: Metro MLSFacts & features
Interior
Bedrooms & bathrooms
- Bedrooms: 3
- Bathrooms: 3
- Full bathrooms: 2
- 1/2 bathrooms: 1
- Main level bedrooms: 3
Primary bedroom
- Level: Main
- Area: 240
- Dimensions: 16 x 15
Bedroom 2
- Level: Main
- Area: 154
- Dimensions: 14 x 11
Bedroom 3
- Level: Main
- Area: 154
- Dimensions: 14 x 11
Bathroom
- Features: Tub Only, Whirlpool, Master Bedroom Bath: Tub/No Shower, Master Bedroom Bath: Walk-In Shower, Master Bedroom Bath, Shower Stall
Dining room
- Level: Main
- Area: 160
- Dimensions: 10 x 16
Kitchen
- Level: Main
- Area: 240
- Dimensions: 12 x 20
Living room
- Level: Main
- Area: 256
- Dimensions: 16 x 16
Heating
- Natural Gas, Forced Air
Cooling
- Central Air
Appliances
- Included: Cooktop, Dishwasher, Disposal, Dryer, Microwave, Other, Oven, Range, Refrigerator, Washer
Features
- High Speed Internet, Pantry, Cathedral/vaulted ceiling, Walk-In Closet(s), Kitchen Island
- Flooring: Wood
- Windows: Skylight(s)
- Basement: 8'+ Ceiling,Full,Partially Finished,Concrete,Sump Pump
Interior area
- Total structure area: 3,176
- Total interior livable area: 3,176 sqft
- Finished area above ground: 2,366
- Finished area below ground: 810
Property
Parking
- Total spaces: 3.5
- Parking features: Garage Door Opener, Attached, 3 Car
- Attached garage spaces: 3.5
Features
- Levels: One
- Stories: 1
- Patio & porch: Deck, Patio
- Has spa: Yes
- Spa features: Private, Bath
Lot
- Size: 0.35 Acres
Details
- Parcel number: 120760009000
- Zoning: RES
Construction
Type & style
- Home type: SingleFamily
- Architectural style: Ranch
- Property subtype: Single Family Residence
Materials
- Brick, Brick/Stone
Condition
- 21+ Years
- New construction: No
- Year built: 1992
Utilities & green energy
- Sewer: Public Sewer
- Water: Public
- Utilities for property: Cable Available
Community & HOA
Location
- Region: Thiensville
- Municipality: Thiensville
Financial & listing details
- Price per square foot: $200/sqft
- Tax assessed value: $625,800
- Annual tax amount: $7,543
- Date on market: 9/9/2026
- Inclusions: Stove/ Range, Cooktop, Refrigerator, Microwave, Dishwasher, Disposal, Washer/Dryer, Bar/Stools In Sunroom, Hot Tub; In Lower Lower: Refrigerator, Pool Table/Foosball Table, Attached Tv, Dart Board
- Exclusions: Seller's Personal Property, Bar & Stools In Lower Negotiable
Estimated market value
$630,000
$599,000 - $662,000
$3,374/mo
Price history
| Date | Event | Price |
|---|---|---|
| 9/9/2026 | Listed for sale | $635,000$200/sqft |
Source:  WIREX MLS #1977825 Report a problem WIREX MLS #1977825 Report a problem | ||
Public tax history
| Year | Property taxes | Tax assessment |
|---|---|---|
| 2025 | $7,453 +12.2% | $517,400 |
| 2024 | $6,645 +8.1% | $517,400 |
| 2023 | $6,149 -0.5% | $517,400 +48.3% |
| 2022 | $6,183 -0.9% | $348,900 |
| 2021 | $6,238 +3.4% | $348,900 +4.6% |
| 2020 | $6,032 +10293.2% | $333,600 |
| 2019 | $58 -99% | $333,600 |
| 2018 | $5,685 -3% | $333,600 |
| 2017 | $5,861 +0.3% | $333,600 |
| 2016 | $5,842 +1% | $333,600 |
| 2015 | $5,784 -3.4% | $333,600 -4.8% |
| 2014 | $5,987 -4.4% | $350,400 |
| 2013 | $6,266 +0.2% | $350,400 |
| 2012 | $6,252 -1.8% | $350,400 |
| 2011 | $6,366 -2.7% | $350,400 |
| 2010 | $6,543 -15.2% | $350,400 +11.1% |
| 2009 | $7,718 +1.5% | $315,300 |
| 2008 | $7,600 +2.1% | $315,300 |
| 2007 | $7,441 +7.7% | $315,300 |
| 2006 | $6,907 -5.7% | $315,300 |
| 2005 | $7,326 +2.8% | $315,300 |
| 2004 | $7,126 +2% | $315,300 |
| 2003 | $6,983 +7.6% | $315,300 +31.8% |
| 2002 | $6,489 +2.3% | $239,300 |
| 2001 | $6,341 | $239,300 |
Find assessor info on the county website
Monthly payment
Est. payment
Payment breakdown
Explore the cost of this home by adjusting the details. Changes won't be saved.Climate risks
Neighborhood: 53092
Nearby schools
Schools provided by the listing agent
- Elementary: Oriole Lane
- Middle: Steffen
- High: Homestead
- District: Mequon-Thiensville
Source: WIREX MLS. This data may not be complete. We recommend contacting the local school district to confirm school assignments for this home.
Similar homes
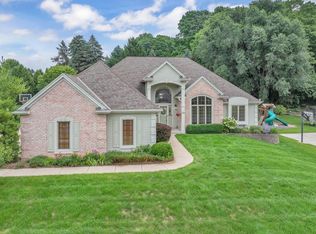
- $599,0003 bd3 ba2.5k sqft8153 W Holly ROAD, Mequon, WI 53097Active
 MLS ID #1980782, David Geszvain. WIREX MLS
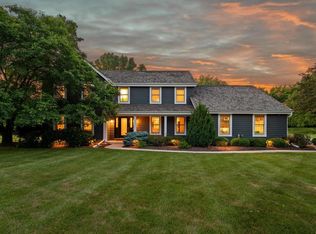
 - $625,0003 bd3 ba3.6k sqft1828 Blackfoot COURT, Grafton, WI 53024Active
 MLS ID #1975368, Brost Group*. WIREX MLS
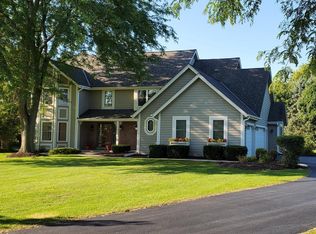
 - $819,0004 bd3 ba3.4k sqft11912 N Lantern LANE, Mequon, WI 53092Active
 MLS ID #1972202, Suzanne Powers Realty Group*. WIREX MLS
 - $839,9004 bd3 ba4.1k sqft7123 W Lantern LANE, Mequon, WI 53092Active
 MLS ID #1977196, Karen Berger. WIREX MLS
