Welcome to this spacious two-story, 4-bedroom, 3.5-bath home spanning 3,052 sq ft. The main level showcases handsome bamboo hardwood flooring, a bright kitchen featuring granite countertops and a center island, and durable tile in all wet areas. Enjoy total peace of mind with a newer HVAC system replaced around 2022 and solid, trouble-free plumbing and foundation systems throughout. Step outside to a two-tiered patio and a private backyard on a cul-de-sac lot. Property sold AS-IS
For sale
$479,000
3510 WINDY RIDGE CT, San Antonio, TX 78259
4beds
3,052sqft
Single Family Residence
Built in 2001
10,802 Square Feet Lot
$469,300 Zestimate®
$157/sqft
$-- HOA
What's special
Private backyardTwo-tiered patioHandsome bamboo hardwood flooringGranite countertopsCul-de-sac lotSpacious two-storyCenter island
- 9 days
- 122
- 4
Likely to sell faster than
Zillow last checked:
Listing updated:
Listed by:
Edward McClintick TREC #303307 (888) 227-1009,
Joseph Walter Realty, LLC
Source: LERA MLS,MLS#: 2020177
Facts & features
Interior
Bedrooms & bathrooms
- Bedrooms: 4
- Bathrooms: 4
- Full bathrooms: 3
- 1/2 bathrooms: 1
Primary bedroom
- Level: Upper
- Area: 288
- Dimensions: 18 x 16
Bedroom 2
- Area: 132
- Dimensions: 12 x 11
Bedroom 3
- Area: 100
- Dimensions: 10 x 10
Bedroom 4
- Area: 100
- Dimensions: 10 x 10
Primary bathroom
- Features: Tub/Shower Separate
- Area: 144
- Dimensions: 12 x 12
Dining room
- Area: 81
- Dimensions: 9 x 9
Kitchen
- Area: 195
- Dimensions: 15 x 13
Living room
- Area: 225
- Dimensions: 15 x 15
Heating
- Central, Electric
Cooling
- Central Air
Features
- One Living Area, Eat-in Kitchen, Ceiling Fan(s)
- Flooring: Other
- Windows: Window Coverings
- Has basement: No
- Number of fireplaces: 1
- Fireplace features: One
Interior area
- Total interior livable area: 3,052 sqft
Property
Parking
- Parking features: Attached
- Has attached garage: Yes
Features
- Levels: Two
- Stories: 2
- Pool features: None
Lot
- Size: 10,802 Square Feet
Details
- Parcel number: 182150010260
Construction
Type & style
- Home type: SingleFamily
- Property subtype: Single Family Residence
Materials
- Brick
- Foundation: Slab
- Roof: Composition
Condition
- Pre-Owned
- New construction: No
- Year built: 2001
Utilities & green energy
- Sewer: Sewer System
- Water: Water System
Community & HOA
Community
- Features: None
- Subdivision: Encino Park
Location
- Region: San Antonio
Financial & listing details
- Price per square foot: $157/sqft
- Tax assessed value: $504,190
- Annual tax amount: $11,432
- Price range: $479K - $479K
- Date on market: 9/30/2026
- Cumulative days on market: 10 days
- Listing terms: Conventional,Cash
Estimated market value
$469,300
$446,000 - $493,000
$2,766/mo
Price history
| Date | Event | Price |
|---|---|---|
| 9/30/2026 | Listed for sale | $479,000+59.7%$157/sqft |
Source:  LERA MLS #2020177 Report a problem LERA MLS #2020177 Report a problem | ||
| 8/17/2017 | Sold | -- |
Source: LERA MLS #1228840 Report a problem | ||
| 5/9/2017 | Price change | $299,999-7.7%$98/sqft |
Source: RE/MAX North-San Antonio #1228840 Report a problem | ||
| 4/20/2017 | Price change | $324,900-3%$106/sqft |
Source: RE/MAX North-San Antonio #1228840 Report a problem | ||
| 3/8/2017 | Listed for sale | $334,900+11.7%$110/sqft |
Source: RE/MAX North-San Antonio #1228840 Report a problem | ||
| 10/25/2016 | Listing removed | $299,900$98/sqft |
Source: RE/MAX North-San Antonio #1180606 Report a problem | ||
| 8/19/2016 | Price change | $299,900-7.7%$98/sqft |
Source: RE/MAX North-San Antonio #1180606 Report a problem | ||
| 7/27/2016 | Price change | $324,900-1.5%$106/sqft |
Source: RE/MAX North-San Antonio #1180606 Report a problem | ||
| 6/22/2016 | Price change | $329,900-1.5%$108/sqft |
Source: RE/MAX North-San Antonio #1180606 Report a problem | ||
| 5/27/2016 | Listed for sale | $334,900$110/sqft |
Source: RE/MAX North-San Antonio #1180606 Report a problem | ||
| 7/21/2006 | Sold | -- |
Source: LERA MLS #44006_595852 Report a problem | ||
Public tax history
| Year | Property taxes | Tax assessment |
|---|---|---|
| 2025 | $11,432 | $504,190 +7.1% |
| 2024 | -- | $470,975 +10% |
| 2023 | -- | $428,159 +10% |
| 2022 | -- | $389,235 +10% |
| 2021 | -- | $353,850 +2.6% |
| 2020 | -- | $344,920 +5.4% |
| 2019 | -- | $327,160 +5.4% |
| 2018 | -- | $310,260 -0.9% |
| 2017 | $5,008 -38.2% | $313,120 -0.1% |
| 2016 | $8,100 +5.2% | $313,470 +7.5% |
| 2015 | $7,702 | $291,480 +1.7% |
| 2014 | $7,702 | $286,570 +4.9% |
| 2013 | -- | $273,070 +5% |
| 2012 | -- | $259,990 +4.8% |
| 2011 | -- | $248,090 +6.2% |
| 2010 | -- | $233,540 +0.8% |
| 2009 | -- | $231,670 -7.1% |
| 2008 | -- | $249,410 +1.5% |
| 2007 | -- | $245,720 +10% |
| 2006 | -- | $223,340 +7.3% |
| 2005 | -- | $208,100 |
| 2004 | -- | -- |
| 2003 | -- | -- |
| 2002 | -- | -- |
Find assessor info on the county website
Monthly payment
Est. payment
Payment breakdown
Explore the cost of this home by adjusting the details. Changes won't be saved.Climate risks
Neighborhood: The Terraces at Encino Creek Owners Association
Nearby schools
Schools provided by the listing agent
- Elementary: Encino Park
- Middle: Tejeda
- High: Johnson
- District: North East I.S.D.
Source: LERA MLS. This data may not be complete. We recommend contacting the local school district to confirm school assignments for this home.
- $395,1004 bd2 ba2k sqft3506 Windy Ridge Ct, San Antonio, TX 78259Off Market

- $405,1003 bd2 ba2.5k sqft3514 Windy Ridge Ct, San Antonio, TX 78259Off Market
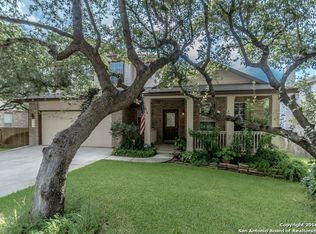
- $437,2003 bd2 ba2.8k sqft3518 Windy Ridge Ct, San Antonio, TX 78259Off Market
- $481,9004 bd2 ba2.6k sqft3502 Windy Ridge Ct, San Antonio, TX 78259Off Market
Similar homes
- $499,0005 bd4 ba2.9k sqft3327 Monarch, San Antonio, TX 78259For Sale

 MLS ID #2022373, Dainelle Scott TREC #671645, Keller Williams Boerne. LERA MLS
 - $475,0004 bd3 ba3.3k sqft4422 Nugget Peak, San Antonio, TX 78259For Sale
 MLS ID #2022561, Jake Broyles TREC #755595, Select Properties. LERA MLS
 - $449,9004 bd3 ba2.8k sqft3419 WINDY RIDGE CT, San Antonio, TX 78259For Sale
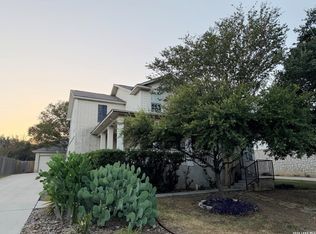 MLS ID #2011863, Joe Davalos TREC #304731, Davalos & Associates. LERA MLS
 - $444,9004 bd3 ba2.6k sqft3222 Navasota Cir, San Antonio, TX 78259For Sale
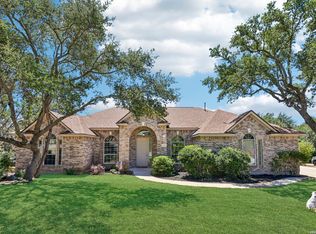 MLS ID #2009919, Shane Neal TREC #608871, eXp Realty. LERA MLS
 - $465,0004 bd3 ba2.7k sqft3761 Ridgeway, San Antonio, TX 78259For SaleMLS ID #2005057, Carolyn Newman TREC #475281, Premier Realty Group Platinum. LERA MLS
- $450,0004 bd3 ba3.1k sqft3319 ROAN VLY, San Antonio, TX 78259For SaleMLS ID #1960988, Cedric Dequin TREC #645118, Phyllis Browning Company. LERA MLS
- $498,0005 bd4 ba2.9k sqft3325 Navasota, San Antonio, TX 78259For SaleMLS ID #1999759, Richard Mayorga TREC #625392, 3D Realty & Property Management. LERA MLS
- $525,0004 bd2 ba2.9k sqft12834 TERRACE HOLW, San Antonio, TX 78259For SaleMLS ID #1994961, Channon Lamb TREC #845838, BHHS Don Johnson Realtors - SA. LERA MLS
- $415,0004 bd3 ba2.3k sqft21119 Encino Oaks, San Antonio, TX 78259For SaleMLS ID #2020797, Leeann Burton TREC #590798, Trinidad Realty Partners, Inc. LERA MLS
- $524,9004 bd4 ba3.6k sqft3222 Monarch, San Antonio, TX 78259For SaleMLS ID #1967175, Richard Savage TREC #737559, JB Goodwin, REALTORS. LERA MLS
- $479,0004 bd4 ba2.4k sqft20219 Bristol Mesa, San Antonio, TX 78259Active
 MLS ID #3194390, Vila Sreu, BM Realty Partners Inc. Unlock MLS
 - $449,9004 bd4 ba2.7k sqft2131 Oak Peak, San Antonio, TX 78259For SaleMLS ID #2016953, Emily Bailey TREC #739124, San Antonio Portfolio KW RE. LERA MLS
- $380,0004 bd3 ba2.4k sqft20906 Encino Dawn, San Antonio, TX 78259For SaleMLS ID #2022019, Marcelina Morales TREC #574424, Jason Mitchell Real Estate Tex. LERA MLS
- $369,0004 bd2 ba2.2k sqft2207 Encino Dew, San Antonio, TX 78259For SaleMLS ID #2022395, Henry Clarkson TREC #671189, Coldwell Banker D'Ann Harper. LERA MLS
- $424,0004 bd3 ba2.4k sqft3206 Roan Valley, San Antonio, TX 78259For SaleMLS ID #1994992, Tiffanie Kamish TREC #796545, LPT Realty, LLC. LERA MLS
- $530,0003 bd2 ba2.5k sqft4280 Havenrock, San Antonio, TX 78259For SaleMLS ID #2020643, Monica Valadez TREC #655192, Exquisite Properties, LLC. LERA MLS
- $389,9904 bd3 ba2.3k sqft3523 Antigua, San Antonio, TX 78259For SaleMLS ID #1991686, Pete Montalvo TREC #610313, Keller Williams Legacy. LERA MLS
- $362,9004 bd3 ba2.3k sqft21410 Rio Colorado, San Antonio, TX 78259For SaleMLS ID #2019160, Robert Shelly TREC #657764, BHHS Don Johnson Realtors - SA. LERA MLS
- $429,9905 bd4 ba3.5k sqft21115 Cape Coral, San Antonio, TX 78259For SaleMLS ID #2017639, Azucena Chiu TREC #624233, Vortex Realty. LERA MLS
- $448,0004 bd3 ba2.9k sqft23503 WOODLAWN RDG, San Antonio, TX 78259For SaleMLS ID #1991383, Adriana Rodriguez TREC #703275, Keller Williams City-View. LERA MLS
