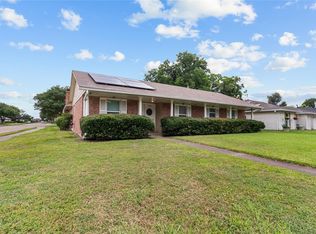
Welcome to 3511 Guthrie Dr. Nearly 2,450 SQ FT + FLEXIBLE LAYOUT + SEPARATE ACCESS + NO HOA! This spacious Pasadena home offers 4-6 bedrooms, 2 baths, multiple living areas, generous dining and kitchen spaces, and additional flex space ideal for a home office, homeschool room, studio, game room, guests, or multigenerational living. Conveniently located with access to the greater Houston area, this property delivers exceptional space and versatility at an attractive price point. This property remains a unique opportunity with countless possibilities. Schedule showing today!
Pending
Price cut: $10K (8/2)
$259,000
3511 Guthrie Dr, Pasadena, TX 77503
4beds
2,449sqft
Single Family Residence
Built in 1959
7,013 Square Feet Lot
$255,000 Zestimate®
$106/sqft
$-- HOA
What's special
Spacious pasadena home
- 30 days
- 192
- 20
Likely to sell faster than
Zillow last checked:
Listing updated:
Listed by:
Melchor Garcia TREC #0667057 832-868-3589,
Keller Williams Realty Metropolitan
Source: HAR,MLS#: 6218724
Facts & features
Interior
Bedrooms & bathrooms
- Bedrooms: 4
- Bathrooms: 2
- Full bathrooms: 2
Bedroom
- Level: First
- Area: 169
- Dimensions: 13 X 13
Bedroom
- Level: First
- Area: 100
- Dimensions: 10 X 10
Bedroom
- Level: First
- Area: 99
- Dimensions: 11 X 9
Bedroom
- Level: First
- Area: 182
- Dimensions: 14 X 13
Other
- Level: First
- Area: 100
- Dimensions: 10 X 10
Dining room
- Level: First
- Area: 165
- Dimensions: 15 X 11
Dining room
- Level: First
- Area: 48
- Dimensions: 8 X 6
Game room
- Level: First
- Area: 99
- Dimensions: 11 X 9
Kitchen
- Level: First
- Area: 169
- Dimensions: 13 X 13
Living room
- Level: First
- Area: 312
- Dimensions: 24 X 13
Living room
- Level: First
- Area: 288
- Dimensions: 18 X 16
Other
- Level: Other
- Area: 180
- Dimensions: 18 X 10
Heating
- Space Heater
Cooling
- Ceiling Fan(s), Window Unit(s)
Appliances
- Included: Disposal, Gas Oven, Microwave, Gas Cooktop
Features
- All Bedrooms Down
- Flooring: Carpet, Vinyl
- Number of fireplaces: 1
Interior area
- Total structure area: 2,449
- Total interior livable area: 2,449 sqft
Property
Features
- Stories: 1
- Fencing: Back Yard
Lot
- Size: 7,013 Square Feet
- Features: Subdivided, 0 Up To 1/4 Acre
Details
- Parcel number: 0902060000332
Construction
Type & style
- Home type: SingleFamily
- Architectural style: Traditional
- Property subtype: Single Family Residence
Materials
- Blown-In Insulation, Brick, Cement Siding, Wood Siding
- Foundation: Slab
- Roof: Composition
Condition
- New construction: No
- Year built: 1959
Utilities & green energy
- Sewer: Public Sewer
- Water: Public
Community & HOA
Community
- Subdivision: Bennett Estates
Location
- Region: Pasadena
Financial & listing details
- Price per square foot: $106/sqft
- Tax assessed value: $224,262
- Annual tax amount: $5,430
- Date on market: 9/25/2026
- Listing terms: Cash,Conventional,FHA,VA Loan
Estimated market value
$255,000
$242,000 - $268,000
$2,054/mo
Price history
| Date | Event | Price |
|---|---|---|
| 10/9/2026 | Pending sale | $259,000$106/sqft |
Source:  HAR #6218724 Report a problem HAR #6218724 Report a problem | ||
| 8/2/2026 | Price change | $259,000-3.7%$106/sqft |
Source: HAR #49704960 Report a problem | ||
| 6/18/2026 | Price change | $269,000-5.6%$110/sqft |
Source: HAR #76291082 Report a problem | ||
| 5/23/2026 | Listed for sale | $285,000$116/sqft |
Source: HAR #95292211 Report a problem | ||
| 5/4/2026 | Listing removed | -- |
Source: Owner Report a problem | ||
| 10/22/2025 | Listed for sale | $285,000-4.7%$116/sqft |
Source: Owner Report a problem | ||
| 7/26/2025 | Listing removed | $299,000$122/sqft |
Source: HAR #65359671 Report a problem | ||
| 7/1/2025 | Price change | $299,000-0.3%$122/sqft |
Source: HAR #65359671 Report a problem | ||
| 5/19/2025 | Price change | $299,9000%$122/sqft |
Source: HAR #65359671 Report a problem | ||
| 3/7/2025 | Price change | $300,000-4.8%$122/sqft |
Source: HAR #65359671 Report a problem | ||
| 2/5/2025 | Listed for sale | $315,000-1.6%$129/sqft |
Source: HAR #65359671 Report a problem | ||
| 2/2/2025 | Listing removed | -- |
Source: Owner Report a problem | ||
| 12/26/2024 | Listed for sale | $320,000+3.2%$131/sqft |
Source: Owner Report a problem | ||
| 11/24/2024 | Listing removed | $310,000$127/sqft |
Source: HAR #38519685 Report a problem | ||
| 10/3/2024 | Price change | $310,000-4.6%$127/sqft |
Source: HAR #38519685 Report a problem | ||
| 7/25/2024 | Price change | $325,000-3%$133/sqft |
Source: HAR #38519685 Report a problem | ||
| 6/27/2024 | Listed for sale | $335,000$137/sqft |
Source: HAR #38519685 Report a problem | ||
Public tax history
| Year | Property taxes | Tax assessment |
|---|---|---|
| 2025 | $2,801 +519.7% | $224,262 -4.1% |
| 2024 | $452 | $233,751 +3.8% |
| 2023 | -- | $225,115 +4.5% |
| 2022 | $422 | $215,376 +14.4% |
| 2021 | -- | $188,319 |
| 2020 | $400 +5.1% | $188,319 +3.6% |
| 2019 | $381 -50.8% | $181,712 +14.4% |
| 2018 | $774 | $158,863 +6.9% |
| 2017 | $774 +34.7% | $148,674 +39.7% |
| 2016 | $574 -16.9% | $106,426 +7.2% |
| 2015 | $691 | $99,304 +14.2% |
| 2014 | $691 | $86,974 +17.8% |
| 2013 | -- | $73,804 |
| 2012 | -- | $73,804 -19.6% |
| 2011 | -- | $91,798 |
| 2010 | -- | $91,798 -2.5% |
| 2009 | -- | $94,136 -5.7% |
| 2008 | -- | $99,828 +4.5% |
| 2007 | -- | $95,486 +1.5% |
| 2006 | -- | $94,104 +10.2% |
| 2005 | -- | $85,400 |
| 2004 | -- | $85,400 +3.5% |
| 2003 | -- | $82,500 +9% |
| 2002 | -- | $75,700 +8.8% |
| 2001 | -- | $69,600 +7.7% |
| 2000 | -- | $64,600 |
Find assessor info on the county website
Monthly payment
Est. payment
Payment breakdown
Explore the cost of this home by adjusting the details. Changes won't be saved.Climate risks
Neighborhood: Bennett Estates
Nearby schools
Schools provided by the listing agent
- Elementary: Mcmasters Elementary School
- Middle: Keller Middle School (Pasadena)
- High: Sam Rayburn High School
Source: HAR. This data may not be complete. We recommend contacting the local school district to confirm school assignments for this home.
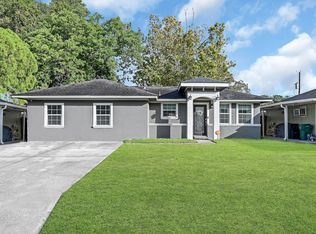
Similar homes
- $260,0003 bd2 ba1.6k sqft3717 Newton Dr, Pasadena, TX 77503For Sale
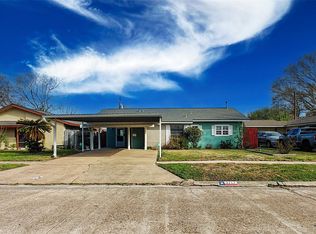 MLS ID #91137563, Sonya Garmon, Realty Of America, LLC. HAR
 - $239,0004 bd2 ba2.3k sqft2808 Burke Rd, Pasadena, TX 77502For Sale
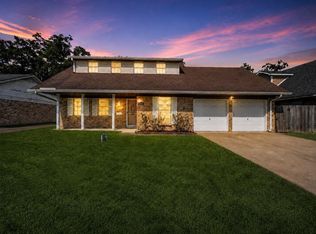 MLS ID #3054916, Zar Garcia, Coldwell Banker Realty - Houston Bay Area. HAR
 - $235,0003 bd1 ba1.7k sqft2706 Sweetgum St, Pasadena, TX 77502For Sale
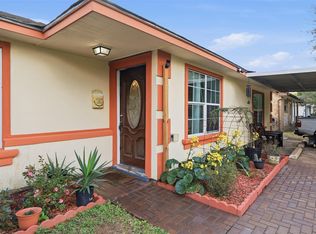 MLS ID #31157786, Marlein Martinez, RE/MAX Real Estate Assoc.. HAR
 - $250,0003 bd2 ba2k sqft4322 Aztec St, Pasadena, TX 77504For Sale
 MLS ID #45501401, Felicia Rosas, Realty Of America - Heights. HAR
