Discover a rare find in this mid century modern home built by Charles Herbert. Situated on 1.2
acres in prestigious Southern Hills with a pool, this well designed home is perfect for
entertaining! The main level features a two story family room with a wood burning fireplace and
adjacent sitting area with wet bar and buffet area. Open floor plan with formal dining area, Floor
to ceiling windows and sliders to the deck to enjoy the peaceful and private wooded backyard.
Mezzanine loft area above is perfect for an office or library space. The eat-in kitchen is
complete with contemporary cabinetry, granite countertops, double oven and pantry space.
Huge first floor primary bedroom with attached dressing room has endless possibilities for a
future en suite. A spiral staircase leads you up to the Second floor bedroom with deck and an
attached 3/4 bath and plenty of closet space. This serves as a second primary bedroom. Spiral
staircase leads again down the finished walkout lower level complete with a wet bar and lower
level family room which walks out to patio area and pool. Additional 3rd bedroom in lower level
with large bathroom. Fenced in yard! Premier southside location, convenient to downtown and
Gray's Lake!
All information obtained from seller and public record.
For sale
$895,000
3511 Southern Hills Dr, Des Moines, IA 50321
3beds
2,541sqft
Single Family Residence
Built in 1964
1.22 Acres Lot
$-- Zestimate®
$352/sqft
$-- HOA
What's special
Formal dining areaOpen floor planFenced in yardTwo story family roomSpiral staircaseWood burning fireplace
- 8 days
- 2,059
- 222
Likely to sell faster than
Zillow last checked:
Listing updated:
Listed by:
Connie Nanninga,
RE/MAX Precision,
Jocelyn Lippold-Fink 515-480-0891,
RE/MAX Precision
Source: DMMLS,MLS#: 751185 Originating MLS: Des Moines Area Association of REALTORS
Facts & features
Interior
Bedrooms & bathrooms
- Bedrooms: 3
- Bathrooms: 3
- Full bathrooms: 1
- 3/4 bathrooms: 2
- Main level bedrooms: 1
Heating
- Forced Air, Gas, Natural Gas
Cooling
- Central Air
Appliances
- Included: Built-In Oven, Cooktop, Dryer, Dishwasher, Microwave, Refrigerator, Washer
- Laundry: Main Level
Features
- Wet Bar, Dining Area, Separate/Formal Dining Room, Window Treatments
- Flooring: Carpet, Hardwood, Tile
- Basement: Finished
- Number of fireplaces: 1
- Fireplace features: Wood Burning
Interior area
- Total structure area: 2,541
- Total interior livable area: 2,541 sqft
- Finished area below ground: 980
Property
Parking
- Total spaces: 2
- Parking features: Attached, Garage, Two Car Garage
- Attached garage spaces: 2
Features
- Levels: One and One Half
- Stories: 1.5
- Patio & porch: Covered, Deck, Open, Patio
- Exterior features: Deck, Irrigation Sprinklers, Patio, Storage
- Pool features: In Ground
- Fencing: Chain Link
Lot
- Size: 1.22 Acres
- Features: Rectangular Lot
Details
- Additional structures: Storage
- Parcel number: 01004725016000
- Zoning: R
Construction
Type & style
- Home type: SingleFamily
- Architectural style: Contemporary,One and One Half Story
- Property subtype: Single Family Residence
Materials
- Wood Siding
- Foundation: Block
- Roof: Rubber
Condition
- Year built: 1964
Utilities & green energy
- Sewer: Public Sewer
- Water: Public
Community & HOA
Community
- Security: Smoke Detector(s)
HOA
- Has HOA: No
Location
- Region: Des Moines
Financial & listing details
- Price per square foot: $352/sqft
- Tax assessed value: $720,500
- Annual tax amount: $12,710
- Date on market: 10/13/2026
- Cumulative days on market: 8 days
- Listing terms: Cash,Conventional,FHA,VA Loan
- Road surface type: Concrete
Estimated market value
Not available
Estimated sales range
Not available
Not available
Price history
| Date | Event | Price |
|---|---|---|
| 10/13/2026 | Listed for sale | $895,000+18.2%$352/sqft |
Source:  DMMLS #751185 Report a problem | ||
| 7/23/2021 | Sold | $757,000+75.3%$298/sqft |
Source: DMMLS #630135 Report a problem | ||
| 8/12/2016 | Sold | $431,750-8.1%$170/sqft |
Source: DMMLS #519730 Report a problem | ||
| 6/11/2016 | Listed for sale | $469,900$185/sqft |
Source: Iowa Realty Co., Inc. #519730 Report a problem | ||
Public tax history
| Year | Property taxes | Tax assessment |
|---|---|---|
| 2025 | $12,710 +7.7% | $720,500 +12% |
| 2024 | $11,796 -0.5% | $643,300 +5.4% |
| 2023 | $11,850 +2.6% | $610,100 +21.3% |
| 2022 | $11,550 +1% | $502,800 |
| 2021 | $11,430 -3.7% | $502,800 +7.8% |
| 2020 | $11,868 +4.3% | $466,600 |
| 2019 | $11,376 +1.1% | $466,600 +8.1% |
| 2018 | $11,256 | $431,800 |
| 2017 | $11,256 +8.8% | $431,800 +7.6% |
| 2016 | $10,348 | $401,400 |
| 2015 | $10,348 +3.9% | $401,400 +0.9% |
| 2014 | $9,962 | $398,000 |
| 2013 | -- | $398,000 -2.6% |
| 2012 | -- | $408,800 |
| 2011 | -- | $408,800 +0.6% |
| 2010 | -- | $406,500 |
| 2009 | -- | $406,500 -3.8% |
| 2008 | -- | $422,600 |
| 2007 | -- | $422,600 +1.7% |
| 2006 | -- | $415,700 |
| 2005 | -- | $415,700 +14.2% |
| 2003 | -- | $363,860 -0.4% |
| 2002 | -- | $365,180 |
| 2001 | -- | $365,180 |
Find assessor info on the county website
Monthly payment
Est. payment
Payment breakdown
Explore the cost of this home by adjusting the details. Changes won't be saved.Climate risks
Neighborhood: Southwestern Hills
Nearby schools
Schools provided by the listing agent
- District: Des Moines Independent
Source: DMMLS. This data may not be complete. We recommend contacting the local school district to confirm school assignments for this home.
- $835,0003 bd3 ba3.4k sqft3435 Southern Hills Dr, Des Moines, IA 50321Off Market
- $995,4004 bd5 ba6k sqft3601 Southern Hills Dr, Des Moines, IA 50321Off Market

- $1,120,9003 bd4 ba4.1k sqft3709 Southern Hills Dr, Des Moines, IA 50321Off Market
- $977,9003 bd3 ba4.3k sqft3417 Southern Hills Dr, Des Moines, IA 50321Off Market
Similar homes
- $765,0004 bd4 ba2.7k sqft3100 Southern Hills Dr, Des Moines, IA 50321For Sale
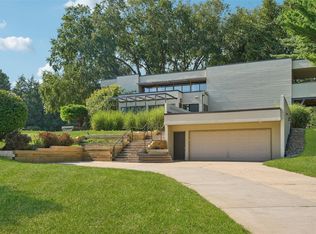 MLS ID #749478, Parker Day, Iowa Realty Mills Crossing. DMMLS
- $795,0004 bd4 ba2.8k sqft3939 River Oaks Dr, Des Moines, IA 50312For Sale
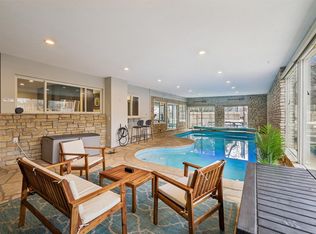 MLS ID #736302, Darla Willett-Rohrssen, Iowa Realty Mills Crossing. DMMLS
- $799,0005 bd4 ba3k sqft669 Beardsley St, Norwalk, IA 50211For Sale
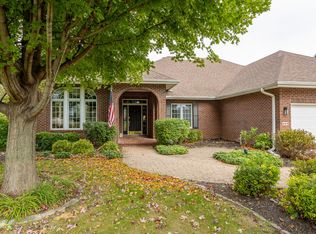 MLS ID #751569, Ingrid Williams, RE/MAX Concepts. DMMLS
- $869,9004 bd4 ba2k sqft5821 Rose Circle Des, Moines, IA 50321New Construction
 MLS ID #748734, Brodie Wubben, RE/MAX Precision. DMMLS
