POOL HOME IN BARTLETT! Outstanding curb appeal welcomes you to this beautiful Bartlett home featuring a charming brick courtyard, brick accents & lush landscaping. Expanded in 2010 to approximately 3,000sq ft, this spacious home offers 5BR, 3BA with 4 bedrooms down, 1 bedroom up & a huge bonus room. The addition created a private primary suite complete with a luxury bath. The backyard is an entertainer's dream with an inground pool featuring a slide & diving board, large covered patio, extended deck & gorgeous landscaping. Inside you'll find hardwood floors, a spacious great room with a cozy fireplace overlooking the pool, an updated kitchen with granite countertops & SS appliances, plus a banquet-sized dining room perfect for gatherings. Walk-in attic & so much more. Schedule your private tour today!
For sale
$399,900
3512 Marietta Blvd, Bartlett, TN 38135
5beds
2,950sqft
:
Get pre-qualified$2,570/mo
Single Family Residence
Built in 1966
0.43 Acres Lot
$-- Zestimate®
$136/sqft
$-- HOA
What's special
Brick accentsCharming brick courtyardSpacious great roomOutstanding curb appealLarge covered patioLuxury bathGorgeous landscaping
- 2 days |
- 435 |
- 32 |
Likely to sell faster than
Zillow last checked:
Listing updated:
Listed by:
George Mack,
REMAX Experts 901-685-6000
Source: MAAR,MLS#: 10226898
Facts & features
Interior
Bedrooms & bathrooms
- Bedrooms: 5
- Bathrooms: 3
- Full bathrooms: 3
Rooms
- Room types: Bonus Room, Entry Hall, Attic
Primary bedroom
- Features: Walk-In Closet(s), Hardwood Floor
- Level: First
- Area: 270
- Dimensions: 18 x 15
Bedroom 2
- Features: Private Full Bath, Hardwood Floor
- Level: First
- Area: 195
- Dimensions: 13 x 15
Bedroom 3
- Features: Shared Bath, Hardwood Floor
- Level: First
- Area: 120
- Dimensions: 12 x 10
Bedroom 4
- Features: Shared Bath, Hardwood Floor
- Level: First
- Area: 154
- Dimensions: 14 x 11
Bedroom 5
- Features: Hardwood Floor
- Level: Second
- Area: 165
- Dimensions: 11 x 15
Primary bathroom
- Features: Double Vanity, Whirlpool Tub, Separate Shower, Tile Floor, Full Bath
Dining room
- Features: Separate Dining Room
- Area: 176
- Dimensions: 16 x 11
Kitchen
- Features: Updated/Renovated Kitchen, Pantry
- Area: 121
- Dimensions: 11 x 11
Living room
- Features: Separate Den
- Width: 0
Bonus room
- Area: 209
- Dimensions: 11 x 19
Den
- Area: 357
- Dimensions: 17 x 21
Heating
- Central
Cooling
- Central Air, Ceiling Fan(s)
Appliances
- Included: Range/Oven, Disposal, Dishwasher, Microwave
- Laundry: Laundry Room
Features
- 1 or More BR Down, Primary Down, Two Primaries, Luxury Primary Bath, Double Vanity Bath, Separate Tub & Shower, Full Bath Down, Walk-In Closet(s), Dining Room, Den/Great Room, Kitchen, Primary Bedroom, 2nd Bedroom, 3rd Bedroom, 4th of More Bedrooms, 2 or More Baths, Laundry Room, Bonus Room, Square Feet Source: AutoFill (MAARdata) or Public Records (Cnty Assessor Site)
- Flooring: Hardwood, Tile
- Attic: Walk-In
- Number of fireplaces: 1
- Fireplace features: In Den/Great Room
Interior area
- Total interior livable area: 2,950 sqft
Property
Parking
- Total spaces: 2
- Parking features: Driveway/Pad, Garage Faces Front
- Has garage: Yes
- Covered spaces: 2
- Has uncovered spaces: Yes
Features
- Stories: 2
- Patio & porch: Porch, Patio, Covered Patio
- Has private pool: Yes
- Pool features: In Ground
- Has spa: Yes
- Spa features: Bath
- Fencing: Wood,Wood Fence
Lot
- Size: 0.43 Acres
- Dimensions: 121 x 156
- Features: Some Trees, Level, Landscaped
Details
- Parcel number: B0157 E00018
Construction
Type & style
- Home type: SingleFamily
- Architectural style: Traditional
- Property subtype: Single Family Residence
Materials
- Brick Veneer
- Foundation: Slab
- Roof: Composition Shingles
Condition
- New construction: No
- Year built: 1966
Utilities & green energy
- Sewer: Public Sewer
- Water: Public
Community & HOA
Community
- Subdivision: Betty Jean 1st Addn
Location
- Region: Bartlett
Financial & listing details
- Price per square foot: $136/sqft
- Tax assessed value: $335,000
- Annual tax amount: $3,643
- Price range: $399.9K - $399.9K
- Date on market: 7/24/2026
- Cumulative days on market: 3 days
- Listing terms: Conventional,FHA,VA Loan
Estimated market value
Not available
Estimated sales range
Not available
$2,494/mo
Price history
| Date | Event | Price |
|---|---|---|
| 7/24/2026 | Listed for sale | $399,900+0.2%$136/sqft |
Source:  MAAR #10226898 Report a problem MAAR #10226898 Report a problem | ||
| 7/24/2026 | Listing removed | -- |
Source: Owner Report a problem | ||
| 7/1/2026 | Listed for sale | $399,000+175.2%$135/sqft |
Source: Owner Report a problem | ||
| 7/31/2002 | Sold | $145,000$49/sqft |
Source: Public Record Report a problem | ||
Public tax history
| Year | Property taxes | Tax assessment |
|---|---|---|
| 2025 | $3,643 +15% | $83,750 +35.4% |
| 2024 | $3,168 | $61,875 |
| 2023 | $3,168 | $61,875 |
| 2022 | -- | $61,875 |
| 2021 | -- | $61,875 +37% |
| 2020 | $3,271 | $45,175 |
| 2019 | $3,271 +78.8% | $45,175 |
| 2018 | $1,830 -31.8% | $45,175 |
| 2017 | $2,683 +342.6% | $45,175 +20.7% |
| 2016 | $606 -6.8% | $37,425 |
| 2014 | $651 | $37,425 |
| 2013 | -- | $37,425 -14.3% |
| 2012 | -- | $43,675 |
| 2011 | -- | $43,675 +10.5% |
| 2010 | -- | $39,525 -12.9% |
| 2009 | -- | $45,375 +23.9% |
| 2008 | -- | $36,625 |
| 2007 | -- | $36,625 -4.7% |
| 2006 | -- | $38,425 |
| 2005 | -- | $38,425 +13.5% |
| 2004 | -- | $33,850 |
| 2003 | -- | $33,850 |
| 2002 | -- | $33,850 |
| 2001 | -- | $33,850 +19.8% |
| 2000 | -- | $28,250 |
Find assessor info on the county website
Monthly payment
Est. payment
Payment breakdown
Explore the cost of this home by adjusting the details. Changes won't be saved.Climate risks
Neighborhood: Ellendale
Nearby schools
GreatSchools rating
- 8/10Oak Elementary SchoolGrades: PK-5Distance: 0.4 mi
- 6/10Appling Middle SchoolGrades: 6-8Distance: 1 mi
- 8/10Bartlett High SchoolGrades: 9-12Distance: 3 mi
- $241,0004 bd2 ba1.7k sqft3522 Marietta Blvd, Memphis, TN 38135Off Market
- $241,4004 bd2 ba1.7k sqft3500 Marietta Blvd, Memphis, TN 38135Off Market
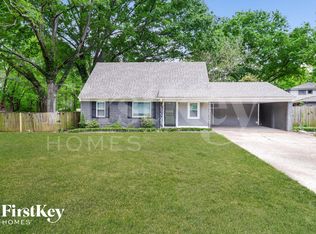
- $281,7003 bd2 ba1.6k sqft3530 Marietta Blvd, Memphis, TN 38135Off Market
- $274,0003 bd2 ba1.8k sqft3517 Marietta Blvd, Bartlett, TN 38135Off Market
- $331,1004 bd3 ba2.3k sqft7224 Andrews Rd, Memphis, TN 38135Off Market
- $228,3003 bd2 ba1.5k sqft3529 Marietta Blvd, Memphis, TN 38135Off Market
- $284,1003 bd2 ba1.9k sqft7234 Andrews Rd, Bartlett, TN 38135Off Market
- $259,5003 bd2 ba1.8k sqft7200 Andrews Rd, Bartlett, TN 38135Off Market
A local agent can set up tours, give advice and negotiate with sellers.
Similar homes
- $395,0004 bd3 ba2.5k sqft3841 Altruria Rd, Bartlett, TN 38135For Sale
 MLS ID #10226808, Carlye B Tulley, eXp Realty, LLC. MAAR
 - $--5 bd3 ba3k sqft7228 Centralia Rd, Ellendale, TN 38029Auction
 ServiceLink Auction
 - $415,0004 bd3 ba3.1k sqft7524 3rd Rd, Bartlett, TN 38135For Sale

 MLS ID #3282538, Madelyn Winstead. RealTracs MLS as distributed by MLS GRID
 - $379,0004 bd2 ba2.2k sqft7186 Us Highway 70, Memphis, TN 38133For Sale
 MLS ID #10226642, Frankie Kidd, Crye-Leike, Inc., REALTORS. MAAR
 - $404,0003 bd2 ba2.4k sqft3626 Appling Lake Dr, Memphis, TN 38133For Sale By Owner
- $400,0004 bd3 ba3.3k sqft3738 Brook Trail Ln, Bartlett, TN 38135For SaleMLS ID #10226291, Chuck House, Keller Williams. MAAR
- $329,0004 bd2 ba2k sqft3624 Oak Branch Cv, Memphis, TN 38135For SaleMLS ID #10226837, Scott Park, Crye-Leike, Inc., REALTORS. MAAR
- $450,0004 bd3 ba3.2k sqft7341 4th Ave, Memphis, TN 38135For SaleMLS ID #10225703, Joshua D Hisaw, Keller Williams. MAAR
- $364,9004 bd3 ba2.3k sqft6774 Oakmoor Cir S, Bartlett, TN 38135For SaleMLS ID #10225779, Joshua Moss, KAIZEN Realty, LLC. MAAR
- $385,0004 bd2 ba2.5k sqft6119 Kevin Dr, Bartlett, TN 38135For SaleMLS ID #10225804, Michelle Creamer, Groome & Co.. MAAR
- $364,9004 bd3 ba2.6k sqft7931 Country Lake Dr, Bartlett, TN 38133For SaleMLS ID #10226591, Robert E Salmons, Entera Realty. MAAR
- $329,9003 bd2 ba1.6k sqft4132 Hidden Fern Ln N, Bartlett, TN 38135For SaleMLS ID #10226968, Megan Turner, BHHS McLemore & Co. Realty. MAAR
- $370,0005 bd3 ba2.9k sqft6348 Eastbrier Dr, Bartlett, TN 38135For SaleMLS ID #10220776, Trelise J Guest, C21 Patterson & Assoc. Real Es. MAAR
- $383,9004 bd4 ba2.6k sqft6507 Belmont Cv, Bartlett, TN 38135For SaleMLS ID #10222434, Shannon Abdol, Broker South Realty. MAAR
- $365,0004 bd2 ba2.4k sqft6435 Gillia Cir S, Bartlett, TN 38135For SaleMLS ID #10219316, Frankie Kidd, Crye-Leike, Inc., REALTORS. MAAR
- $365,4995 bd2 ba2.5k sqft6605 Stephan Ridge Dr, Memphis, TN 38135For SaleMLS ID #10217403, Realis H Sanders, Keller Williams. MAAR
- $425,0004 bd4 ba3.4k sqft6424 Hawks Call Ln, Bartlett, TN 38135For SaleMLS ID #10224839, Katy E Jeffrey McAlexander, Crye-Leike, Inc., REALTORS. MAAR
- $389,0005 bd3 ba2.6k sqft3446 Wolf Spring Ln, Memphis, TN 38133For SaleMLS ID #10225570, Trey Foster, Emmett Baird Realty, LLC. MAAR
- $325,0004 bd2 ba2.2k sqft3746 Broadway Rd, Memphis, TN 38135For SaleMLS ID #10221203, Kim M Finney, Dream Maker Realty, LLC. MAAR
- $390,0003 bd3 ba2.5k sqft6406 Quail Ridge Dr, Bartlett, TN 38135For SaleMLS ID #10223943, Erma J Williams, Crye-Leike, Inc., REALTORS. MAAR
