3512 N Grant Ave is not a typical home-fully renovated from top to bottom with modern finishes and thoughtful design throughout! Rare to find a 4-bedroom, 2-bath home in this area, this property with a 1-car garage offers numerous updates, including a newer roof, brand-new A/C unit, updated flooring, a completely remodeled kitchen, and a finished basement. Step inside from the covered front porch into a bright, open-concept living space filled with natural light-perfect for both everyday living and entertaining. The stunning kitchen features a large island with granite countertops, new stainless steel appliances, and ample cabinet space. The main-level owner's suite is light-filled and features a beautifully updated, spa-like shower. Two additional bedrooms on the main level offer generous space, ceiling fans, and plenty of natural light.The finished basement expands your living options with a versatile family room-ideal for a second living area, home office, or gym-along with an additional bedroom. The lower level also includes a mechanical room with a washer and dryer and abundant storage space. Enjoy the private backyard, perfect for relaxing or hosting gatherings. Conveniently located on the west side of Indianapolis, this home provides easy access to major highways, shopping, dining, and downtown amenities.
Pending
Price cut: $2K (6/10)
$217,900
3512 N Grant Ave, Indianapolis, IN 46218
4beds
2,210sqft
:
Get pre-qualified$1,483/mo
Residential, Single Family Residence
Built in 1947
6,534 Square Feet Lot
$-- Zestimate®
$99/sqft
$-- HOA
What's special
- 85 days |
- 45 |
- 0 |
Zillow last checked:
Listing updated:
Listed by:
Ilanit Gat 317-764-3499,
F.C. Tucker Company,
Gadi Boukai 317-727-6113,
F.C. Tucker Company
Source: MIBOR as distributed by MLS GRID,MLS#: 22098266
Facts & features
Interior
Bedrooms & bathrooms
- Bedrooms: 4
- Bathrooms: 2
- Full bathrooms: 2
- Main level bathrooms: 2
- Main level bedrooms: 3
Primary bedroom
- Level: Main
- Area: 132 Square Feet
- Dimensions: 11x12
Bedroom 2
- Level: Main
- Area: 144 Square Feet
- Dimensions: 12x12
Bedroom 3
- Level: Main
- Area: 108 Square Feet
- Dimensions: 12x9
Bedroom 4
- Level: Basement
- Area: 130 Square Feet
- Dimensions: 10x13
Dining room
- Level: Main
- Area: 99 Square Feet
- Dimensions: 9x11
Family room
- Level: Basement
- Area: 216 Square Feet
- Dimensions: 18X12
Kitchen
- Level: Main
- Area: 180 Square Feet
- Dimensions: 15x12
Laundry
- Features: Other
- Level: Basement
- Area: 299 Square Feet
- Dimensions: 23X13
Living room
- Level: Main
- Area: 276 Square Feet
- Dimensions: 23x12
Heating
- Forced Air, Natural Gas
Cooling
- Central Air
Appliances
- Included: Dishwasher, Disposal, Gas Water Heater, Microwave, Electric Oven, Bar Fridge
- Laundry: In Basement
Features
- Kitchen Island, Pantry
- Basement: Daylight,Egress Window(s),Finished,Full,Storage Space
Interior area
- Total structure area: 2,210
- Total interior livable area: 2,210 sqft
- Finished area below ground: 910
Property
Parking
- Total spaces: 1
- Parking features: Detached
- Garage spaces: 1
Features
- Levels: One
- Stories: 1
- Patio & porch: Covered
- Fencing: Fenced,Partial
Lot
- Size: 6,534 Square Feet
Details
- Parcel number: 490721139235000101
- Special conditions: Broker Owned
- Horse amenities: None
Construction
Type & style
- Home type: SingleFamily
- Architectural style: Bungalow
- Property subtype: Residential, Single Family Residence
Materials
- Vinyl With Brick
- Foundation: Brick/Mortar
Condition
- Updated/Remodeled
- New construction: No
- Year built: 1947
Utilities & green energy
- Water: Public
Community & HOA
Community
- Subdivision: Forest Manor
HOA
- Has HOA: No
Location
- Region: Indianapolis
Financial & listing details
- Price per square foot: $99/sqft
- Tax assessed value: $106,000
- Annual tax amount: $2,090
- Date on market: 5/3/2026
- Cumulative days on market: 91 days
Estimated market value
Not available
Estimated sales range
Not available
Not available
Price history
| Date | Event | Price |
|---|---|---|
| 6/19/2026 | Pending sale | $217,900$99/sqft |
Source:  MIBOR as distributed by MLS GRID #22098266 Report a problem MIBOR as distributed by MLS GRID #22098266 Report a problem | ||
| 6/10/2026 | Price change | $217,900-0.9%$99/sqft |
Source: MIBOR as distributed by MLS GRID #22098266 Report a problem | ||
| 5/3/2026 | Listed for sale | $219,900+51.1%$100/sqft |
Source: MIBOR as distributed by MLS GRID #22098266 Report a problem | ||
| 2/25/2026 | Listing removed | $145,500$66/sqft |
Source: MIBOR as distributed by MLS GRID #22085040 Report a problem | ||
| 2/20/2026 | Listed for sale | $145,500+79.4%$66/sqft |
Source: MIBOR as distributed by MLS GRID #22085040 Report a problem | ||
| 2/18/2026 | Sold | $81,116$37/sqft |
Source: Public Record Report a problem | ||
Public tax history
| Year | Property taxes | Tax assessment |
|---|---|---|
| 2025 | $2,091 +269.4% | $106,000 +20.3% |
| 2024 | $566 +2.5% | $88,100 +6.5% |
| 2023 | $552 +21.5% | $82,700 +2.5% |
| 2022 | $454 +27.1% | $80,700 +12.7% |
| 2021 | $357 -4% | $71,600 +21.4% |
| 2020 | $372 +10.6% | $59,000 -2% |
| 2019 | $337 +4.1% | $60,200 +10.9% |
| 2018 | $324 -7.7% | $54,300 +1.1% |
| 2017 | $351 +20.1% | $53,700 +4.5% |
| 2016 | $292 +7.8% | $51,400 +5.8% |
| 2014 | $271 -36.2% | $48,600 -7.6% |
| 2013 | $424 | $52,600 -15.6% |
| 2012 | $424 | $62,300 +3.3% |
| 2011 | -- | $60,300 |
| 2010 | $380 +11.4% | $60,300 |
| 2009 | $341 | $60,300 -12.1% |
| 2007 | -- | $68,600 +24.7% |
| 2006 | -- | $55,000 +4.4% |
| 2005 | -- | $52,700 |
| 2004 | -- | $52,700 +1.9% |
| 2003 | -- | $51,700 +77.7% |
| 2002 | -- | $29,100 +200% |
| 2001 | -- | $9,700 |
| 2000 | -- | $9,700 |
Find assessor info on the county website
Monthly payment
Est. payment
Payment breakdown
Explore the cost of this home by adjusting the details. Changes won't be saved.Climate risks
Neighborhood: Forest Manor
Nearby schools
GreatSchools rating
- NAJoyce Kilmer School 69Grades: 6Distance: 1.2 mi
- 2/10Shortridge High SchoolGrades: 9-12Distance: 3 mi
- 6/10Rousseau McClellan School 91Grades: PK-5Distance: 2.3 mi
- $124,6003 bd1 ba927 sqft3516 N Grant Ave, Indianapolis, IN 46218Off Market
- $95,0002 bd1 ba1.7k sqft3506 N Grant Ave, Indianapolis, IN 46218Off Market
- $119,9003 bd2 ba1.8k sqft3520 N Grant Ave, Indianapolis, IN 46218For Sale

- $92,6002 bd-- ba919 sqft3502 N Grant Ave, Indianapolis, IN 46218Off Market
- $160,9003 bd2 ba2.3k sqft3522 N Grant Ave, Indianapolis, IN 46218Off Market
- $78,7002 bd1 ba804 sqft3517 N Chester Ave, Indianapolis, IN 46218Off Market
- $200,7002 bd-- ba1.8k sqft3511 N Chester Ave, Indianapolis, IN 46218Off Market
- $160,6004 bd4 ba1.6k sqft3523 N Chester Ave, Indianapolis, IN 46218Off Market
A local agent can set up tours, give advice and negotiate with sellers.
Similar homes
- $224,9004 bd2 ba1.5k sqft3702 E 35th St, Indianapolis, IN 46218Active
 MLS ID #22107209, Ilanit Gat, F.C. Tucker Company. MIBOR as distributed by MLS GRID
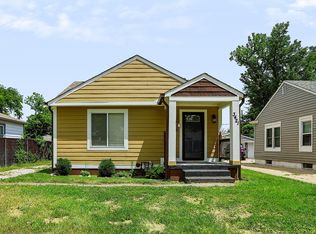
 - $190,0002 bd2 ba1.6k sqft3421 Adams St, Indianapolis, IN 46218Active
 MLS ID #22115983, Timothy Bennett, 1 Percent Lists Indiana Real Estate. MIBOR as distributed by MLS GRID
 - $199,9004 bd2 ba2k sqft2718 Station St, Indianapolis, IN 46218Active
 MLS ID #22102648, Ruben Carrillo Bouquet, United Real Estate Indpls. MIBOR as distributed by MLS GRID
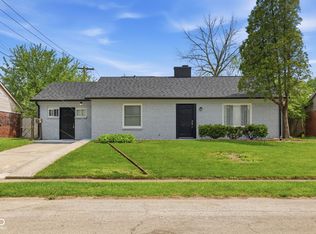
 - $212,0003 bd1 ba1.4k sqft3561 N Graham Ave, Indianapolis, IN 46218Active
 MLS ID #22097861, Rosa Molina, Casas Investments LLC. MIBOR as distributed by MLS GRID
 - $243,0004 bd3 ba1.9k sqft1808 N Emerson Ave, Indianapolis, IN 46218ActiveMLS ID #22107254, Julien Mills, Ocean Air Realty. MIBOR as distributed by MLS GRID
- $299,9004 bd3 ba2k sqft3702 N Euclid Ave, Indianapolis, IN 46218ActiveMLS ID #22101754, Tom Farris, Carpenter, REALTORS®. MIBOR as distributed by MLS GRID
- $226,9003 bd2 ba1.5k sqft2157 Wallace Ave, Indianapolis, IN 46218ActiveMLS ID #22090287, Leidy Ventura, Triple E Realty, LLC. MIBOR as distributed by MLS GRID
- $184,9003 bd1 ba2.1k sqft1927 N Dearborn St, Indianapolis, IN 46218ActiveMLS ID #22110120, Rosie Berzenye, T&H Realty Services, Inc.. MIBOR as distributed by MLS GRID
- $204,9994 bd2 ba2.8k sqft805 N Euclid Ave, Indianapolis, IN 46201ActiveMLS ID #22104811, Chase Lyday, Highgarden Real Estate. MIBOR as distributed by MLS GRID
- $315,0004 bd2 ba2.3k sqft6125 Dorsett Pl, Indianapolis, IN 46220ActiveMLS ID #22115749, Bart Onderdonk, F.C. Tucker Company. MIBOR as distributed by MLS GRID
- $139,9002 bd1 ba1.8k sqft3222 E 34th St, Indianapolis, IN 46218ActiveMLS ID #22111335, Hayley Wild, Compass Indiana, LLC. MIBOR as distributed by MLS GRID
- $230,0003 bd2 ba2.3k sqft207 N Hamilton Ave, Indianapolis, IN 46201ActiveMLS ID #22107150, Andrew Kirk, @properties. MIBOR as distributed by MLS GRID
- $239,9003 bd2 ba2.6k sqft940 N Chester Ave, Indianapolis, IN 46201ActiveMLS ID #22110555, Charlene Gaard, No Limit Real Estate, LLC. MIBOR as distributed by MLS GRID
- $219,9004 bd2 ba2.8k sqft1560 Churchman Ave, Indianapolis, IN 46203ActiveMLS ID #22108824, Hayley Wild, Compass Indiana, LLC. MIBOR as distributed by MLS GRID
- $215,0003 bd2 ba1.8k sqft2653 S Randolph St, Indianapolis, IN 46203ActiveMLS ID #22098816, Perla Palma Nunez, Keller Williams Indy Metro Partners. MIBOR as distributed by MLS GRID
- $224,9003 bd2 ba1.2k sqft5014 Reeder St, Indianapolis, IN 46203ActiveMLS ID #22106867, Laura Medina, F.C. Tucker Company. MIBOR as distributed by MLS GRID
- $199,9003 bd3 ba1.8k sqft247 N Oakland Ave, Indianapolis, IN 46201ActiveMLS ID #22111104, Gadi Boukai, F.C. Tucker Company. MIBOR as distributed by MLS GRID
- $229,9003 bd2 ba1.2k sqft5732 E Terrace Ave, Indianapolis, IN 46203ActiveMLS ID #22091397, Philip Kirk, @properties. MIBOR as distributed by MLS GRID
- $225,0003 bd2 ba1.6k sqft316 N Temple Ave, Indianapolis, IN 46201ActiveMLS ID #22110183, Charlene Gaard, No Limit Real Estate, LLC. MIBOR as distributed by MLS GRID
- $210,0003 bd2 ba1.5k sqft2641 E 18th St, Indianapolis, IN 46218ActiveMLS ID #22100113, Nicholas Rosiello, Match House Realty Group LLC. MIBOR as distributed by MLS GRID
