This beautiful 3 bedroom, 2 bath home combines timeless character with modern updates, all nestled on just over 1 acre of private, peaceful surroundings. From the moment you step inside, you'll appreciate the home's unique charm featuring elegant arched doorways, crown molding, and solid wood bedroom doors, including a stunning exotic mahogany door leading to the primary bedroom. The updated kitchen offers gorgeous quartz countertops, stainless steel appliances, and opens to living spaces with new flooring installed in the living room and kitchen in 2026. Additional updates include an HVAC system approximately 1 year old and a roof replaced approximately 6–8 years ago, providing added peace of mind. Plantation shutters add warmth and style to the living room and middle bedroom, while the show stopping screened in back porch is perfect for outdoor enthusiasts. With approximately 460 square feet of additional living space and custom blinds, it's an ideal spot to enjoy nature year round, entertain guests, or simply relax with your morning coffee. Outside, you'll find two wired outbuildings, including one currently set up as a wood workshop, offering endless possibilities for hobbies, storage, or workspace. Surrounded by mature trees and plenty of privacy, this property provides the perfect blend of comfort, functionality, and country living. Don't miss the opportunity to own this one of a kind property that offers character, quality updates, and space to enjoy both inside and out!
Under contract-show
$294,900
3512 Red Norris Dr, Maiden, NC 28650
3beds
1,469sqft
:
Get pre-qualified$1,735/mo
Single Family Residence
Built in 1943
1.07 Acres Lot
$287,700 Zestimate®
$201/sqft
$-- HOA
What's special
Two wired outbuildingsCustom blindsCrown moldingPlenty of privacyGorgeous quartz countertopsElegant arched doorwaysSurrounded by mature trees
- 19 days |
- 2,069 |
- 216 |
Likely to sell faster than
Zillow last checked:
Listing updated:
Listed by:
Ashley Parks ashleyparksrealty@gmail.com,
RE/MAX Crossroads
Source: Canopy MLS as distributed by MLS GRID,MLS#: 4399949
Facts & features
Interior
Bedrooms & bathrooms
- Bedrooms: 3
- Bathrooms: 2
- Full bathrooms: 2
- Main level bedrooms: 3
Primary bedroom
- Level: Main
- Area: 271.25 Square Feet
- Dimensions: 17' 6" X 15' 6"
Bedroom s
- Level: Main
- Area: 153.86 Square Feet
- Dimensions: 13' 7" X 11' 4"
Bedroom s
- Level: Main
- Area: 128.46 Square Feet
- Dimensions: 11' 6" X 11' 2"
Bathroom full
- Level: Main
- Area: 52.45 Square Feet
- Dimensions: 7' 7" X 6' 11"
Bathroom full
- Level: Main
- Area: 35.28 Square Feet
- Dimensions: 4' 11" X 7' 2"
Dining room
- Level: Main
- Area: 99.34 Square Feet
- Dimensions: 8' 10" X 11' 3"
Kitchen
- Level: Main
- Area: 152.78 Square Feet
- Dimensions: 13' 7" X 11' 3"
Living room
- Level: Main
- Area: 209.08 Square Feet
- Dimensions: 13' 5" X 15' 7"
Sunroom
- Level: Main
- Area: 157.71 Square Feet
- Dimensions: 13' 11" X 11' 4"
Sunroom
- Level: Main
- Area: 462.25 Square Feet
- Dimensions: 23' 6" X 19' 8"
Heating
- Heat Pump
Cooling
- Heat Pump
Appliances
- Included: Dishwasher, Electric Oven, Exhaust Fan, Refrigerator
- Laundry: Laundry Closet
Features
- Flooring: Tile, Vinyl, Wood
- Has basement: No
- Fireplace features: Living Room, Wood Burning
Interior area
- Total structure area: 1,469
- Total interior livable area: 1,469 sqft
- Finished area above ground: 1,469
- Finished area below ground: 0
Property
Parking
- Parking features: Driveway, Parking Space(s)
- Has uncovered spaces: Yes
Features
- Levels: One
- Stories: 1
- Patio & porch: Front Porch, Rear Porch, Screened, Side Porch
Lot
- Size: 1.07 Acres
- Features: Private, Wooded
Details
- Parcel number: 3647051820890000
- Zoning: R-15
- Special conditions: Standard
Construction
Type & style
- Home type: SingleFamily
- Property subtype: Single Family Residence
Materials
- Vinyl
- Foundation: Crawl Space
Condition
- New construction: No
- Year built: 1943
Utilities & green energy
- Sewer: Public Sewer
- Water: City
Community & HOA
Community
- Subdivision: None
Location
- Region: Maiden
Financial & listing details
- Price per square foot: $201/sqft
- Tax assessed value: $225,700
- Annual tax amount: $1,757
- Date on market: 7/6/2026
- Cumulative days on market: 19 days
- Listing terms: Cash,Conventional,FHA,USDA Loan,VA Loan
- Road surface type: Asphalt, Paved
Estimated market value
$287,700
$273,000 - $302,000
$1,922/mo
Price history
| Date | Event | Price |
|---|---|---|
| 7/6/2026 | Listed for sale | $294,900+220.5%$201/sqft |
Source:  Canopy MLS as distributed by MLS GRID #4399949 Report a problem Canopy MLS as distributed by MLS GRID #4399949 Report a problem | ||
| 11/12/1999 | Sold | $92,000$63/sqft |
Source: Agent Provided Report a problem | ||
Public tax history
| Year | Property taxes | Tax assessment |
|---|---|---|
| 2025 | $1,757 | $225,700 |
| 2024 | $1,757 +0.1% | $225,700 +0.1% |
| 2023 | $1,756 +82.9% | $225,500 +124.4% |
| 2022 | $960 | $100,500 |
| 2021 | $960 | $100,500 |
| 2020 | $960 | $100,500 |
| 2019 | $960 -2.1% | $100,500 -2.1% |
| 2018 | $981 | $102,700 |
| 2017 | $981 -2.9% | -- |
| 2016 | $1,010 | -- |
| 2015 | $1,010 +1.1% | $103,820 -5.4% |
| 2014 | $999 -1.1% | $109,800 |
| 2013 | $1,010 | -- |
| 2012 | $1,010 | -- |
| 2011 | $1,010 | -- |
| 2010 | -- | -- |
| 2009 | $1,005 | -- |
| 2008 | $1,005 | -- |
| 2007 | $1,005 +22.4% | -- |
| 2006 | $821 | -- |
| 2005 | -- | -- |
| 2004 | -- | -- |
| 2003 | -- | -- |
| 2002 | -- | -- |
| 2000 | -- | -- |
Find assessor info on the county website
Monthly payment
Est. payment
Payment breakdown
Explore the cost of this home by adjusting the details. Changes won't be saved.Climate risks
Neighborhood: 28650
Nearby schools
GreatSchools rating
- 7/10Maiden ElementaryGrades: PK-6Distance: 1 mi
- 7/10Maiden Middle SchoolGrades: 7-8Distance: 0.8 mi
- 5/10Maiden HighGrades: 9-12Distance: 1 mi
Schools provided by the listing agent
- Elementary: Maiden
- Middle: Maiden
- High: Maiden
Source: Canopy MLS as distributed by MLS GRID. This data may not be complete. We recommend contacting the local school district to confirm school assignments for this home.
- $303,5003 bd3 ba1.9k sqft3504 S Us Highway 321, Maiden, NC 28650Off Market

- $241,5003 bd1 ba1.5k sqft3550 S Us Highway 321, Newton, NC 28658Off Market
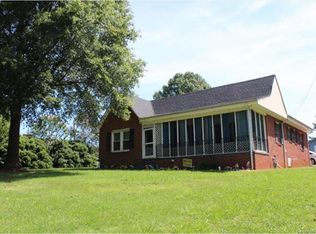
- $6,5001.02 Acres3480 S Us Highway 321, Maiden, NC 28650Off Market
- $310,9904 bd2 ba1.7k sqft3003 Arundel Ct, Maiden, NC 28650Sold
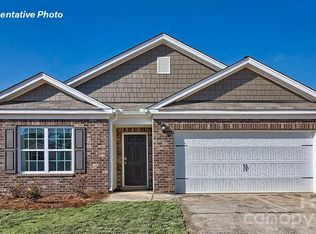
- $244,2003 bd2 ba1.5k sqft3490 S Us 321 Hwy, Maiden, NC 28650Off Market
- $315,0003 bd3 ba2.1k sqft3006 Arundel Ct, Maiden, NC 28650Pending
- $300,9904 bd3 ba1.9k sqft3012 Arundel Ct, Maiden, NC 28650New Construction
- $359,0005 bd3 ba2.5k sqft1050 Foxberry Ln, Maiden, NC 28650Sold
A local agent can set up tours, give advice and negotiate with sellers.
Similar homes
- $300,0003 bd2 ba1.8k sqft303 Island Ford Rd, Maiden, NC 28650For Sale

 MLS ID #4407277, Glynis Giles, Keller Williams Unified. Canopy MLS as distributed by MLS GRID
 - $300,0003 bd2 ba1k sqft649 Springs East Rd, Lincolnton, NC 28092For Sale
 MLS ID #4398863, Wes McNeill, Better Homes and Gardens Real Estate Foothills. Canopy MLS as distributed by MLS GRID
 - $299,9003 bd2 ba1.4k sqft431 W 20th St, Newton, NC 28658For Sale
 MLS ID #4388423, Stephanie Hefner, EXP Realty LLC Mooresville. Canopy MLS as distributed by MLS GRID
 - $265,0003 bd1 ba1.5k sqft806 S Main Ave, Newton, NC 28658For Sale
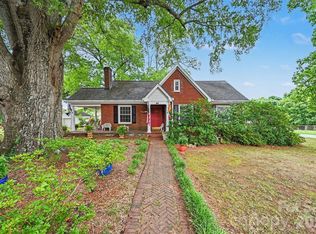 MLS ID #4399488, Thomas Hopkins, Mark Spain Real Estate. Canopy MLS as distributed by MLS GRID
 - $354,0003 bd3 ba1.8k sqft4503 Briar Creek Rd, Maiden, NC 28650For SaleMLS ID #4403337, Laura Bowman-Messick, Berkshire Hathaway Homeservices Landmark Prop. Canopy MLS as distributed by MLS GRID
- $310,0003 bd1 ba1.5k sqft2111 Emmanuel Church Rd, Conover, NC 28613For SaleMLS ID #4396918, Lisa Rosenbaum, Carolina Living Real Estate. Canopy MLS as distributed by MLS GRID
- $259,0003 bd2 ba2k sqft3443 Meldonna Dr, Maiden, NC 28650For SaleMLS ID #4397018, Sarah Iriarte, Nestlewood Realty, LLC. Canopy MLS as distributed by MLS GRID
- $300,0004 bd2 ba2.1k sqft227 W 27th St, Newton, NC 28658For SaleMLS ID #4395127, Jordan Miller, Pine Tree Properties LLC. Canopy MLS as distributed by MLS GRID
- $325,0003 bd2 ba1.1k sqft112 W 23rd St, Newton, NC 28658For SaleMLS ID #4400993, Aidan Cox, True North Realty. Canopy MLS as distributed by MLS GRID
- $275,0003 bd2 ba1.1k sqft2384 Country Hollow Rd, Conover, NC 28613For SaleMLS ID #4405238, Meredith Ayers, Realty Executives of Hickory. Canopy MLS as distributed by MLS GRID
- $364,9993 bd2 ba1.8k sqft901 Union St, Maiden, NC 28650For SaleMLS ID #4322625, Renee Cook Drum, Weichert, Realtors - Team Metro. Canopy MLS as distributed by MLS GRID
- $315,0002 bd3 ba1.3k sqft1332 Fairway Dr, Newton, NC 28658For SaleMLS ID #4396972, Lindsey OMara, The Pinnacle Property Group NC. Canopy MLS as distributed by MLS GRID
- $325,0002 bd2 ba1.5k sqft504 W 6th St, Newton, NC 28658For SaleMLS ID #4395019, Savanna Moore, RE/MAX Executive. Canopy MLS as distributed by MLS GRID
- $325,0003 bd2 ba1.3k sqft5068 Tonys Way, Vale, NC 28168For SaleMLS ID #4385884, Sammi Smith, Keller Williams Lake Norman. Canopy MLS as distributed by MLS GRID
- $299,9993 bd2 ba1.3k sqft147 13th Ave NW, Hickory, NC 28601For SaleMLS ID #4402398, Dana Gibson, Realty Executives of Hickory. Canopy MLS as distributed by MLS GRID
- $285,0003 bd2 ba1.5k sqft329 W F St, Newton, NC 28658For SaleMLS ID #4390709, Seth Stamey, Better Homes and Gardens Real Estate Foothills. Canopy MLS as distributed by MLS GRID
- $269,0003 bd2 ba2k sqft2428 Cedar Valley Dr, Conover, NC 28613For SaleMLS ID #4402625, Sandi Dingler, RE/MAX Legendary. Canopy MLS as distributed by MLS GRID
- $245,0003 bd2 ba1.7k sqft608 1st St W, Conover, NC 28613For SaleMLS ID #4398587, Libby Lail, Alliance Real Estate Group LLC. Canopy MLS as distributed by MLS GRID
- $299,9003 bd1 ba1.5k sqft1240 12th Street Pl NW, Hickory, NC 28601For SaleMLS ID #4394943, Teresa Hensley, Realty Executives of Hickory. Canopy MLS as distributed by MLS GRID
- $324,0004 bd2 ba1.7k sqft1782 Cat Square Rd, Vale, NC 28168For SaleMLS ID #4396046, Lena Lawing, Century 21 Town & Country Rlty. Canopy MLS as distributed by MLS GRID
