Move-in ready 4-bedroom, 3-bath front-to-back split with a spacious, functional floor plan! The welcoming main level features a vaulted living room with a wood-burning fireplace, creating the perfect gathering space. The upper level offers a spacious kitchen with mahogany plank floors, ample cabinet space, and direct access to a large deck—ideal for outdoor entertaining, grilling, or relaxing with your morning coffee. The private primary suite includes an ensuite bath and is complemented by two additional bedrooms, a second full bath, and the convenience of bedroom-level laundry. The finished walkout lower level expands your living space with a large family room, fourth bedroom, and third full bath—perfect for guests, a home office, multi-generational living, or a private teen suite. Fresh paint, brand-new carpet, multiple living spaces, and a versatile layout make this home an exceptional value that's ready for its next owner.
Pending
$295,000
3512 Remington Ln, Leavenworth, KS 66048
4beds
1,996sqft
:
Get pre-qualified$1,974/mo
Single Family Residence
Built in 1989
7,600 Square Feet Lot
$-- Zestimate®
$148/sqft
$-- HOA
What's special
- 25 days |
- 667 |
- 57 |
Likely to sell faster than
Zillow last checked:
Listing updated:
Listed by:
Cary Kauffman 913-424-5878,
Weichert, Realtors Welch & Co.
Source: Heartland MLS as distributed by MLS GRID,MLS#: 2629301
Facts & features
Interior
Bedrooms & bathrooms
- Bedrooms: 4
- Bathrooms: 3
- Full bathrooms: 3
Primary bedroom
- Level: Upper
Bedroom 2
- Level: Upper
Bedroom 3
- Level: Upper
Bedroom 4
- Level: Lower
Primary bathroom
- Level: Upper
Bathroom 2
- Level: Upper
Bathroom 3
- Level: Lower
Dining room
- Level: Upper
Family room
- Level: Lower
Kitchen
- Level: Upper
Laundry
- Level: Upper
Living room
- Level: Main
Heating
- Natural Gas
Cooling
- Electric
Appliances
- Included: Dishwasher, Microwave, Refrigerator, Free-Standing Electric Oven
- Laundry: Bedroom Level
Features
- Ceiling Fan(s), Vaulted Ceiling(s)
- Flooring: Carpet, Tile, Wood
- Windows: Thermal Windows
- Basement: Basement BR,Finished,Walk-Out Access
- Number of fireplaces: 1
- Fireplace features: Gas, Living Room
Interior area
- Total structure area: 1,996
- Total interior livable area: 1,996 sqft
- Finished area above ground: 1,452
- Finished area below ground: 544
Property
Parking
- Total spaces: 2
- Parking features: Attached, Garage Door Opener, Garage Faces Front
- Attached garage spaces: 2
Features
- Patio & porch: Deck
- Exterior features: Balcony
- Fencing: Metal
Lot
- Size: 7,600 Square Feet
- Dimensions: 7600
Details
- Parcel number: 1021001001011.000
- Special conditions: Standard
Construction
Type & style
- Home type: SingleFamily
- Architectural style: Traditional
- Property subtype: Single Family Residence
Materials
- Brick/Mortar, Frame, Lap Siding
- Roof: Composition
Condition
- Year built: 1989
Utilities & green energy
- Sewer: Public Sewer
- Water: Public
Community & HOA
Community
- Subdivision: Other
HOA
- Has HOA: No
Location
- Region: Leavenworth
Financial & listing details
- Price per square foot: $148/sqft
- Tax assessed value: $273,290
- Annual tax amount: $3,800
- Date on market: 7/9/2026
- Listing terms: Cash,Conventional,FHA,VA Loan
- Ownership: Private
- Road surface type: Paved
Estimated market value
Not available
Estimated sales range
Not available
Not available
Price history
| Date | Event | Price |
|---|---|---|
| 7/13/2026 | Pending sale | $295,000$148/sqft |
Source:  Heartland MLS as distributed by MLS GRID #2629301 Report a problem Heartland MLS as distributed by MLS GRID #2629301 Report a problem | ||
| 7/9/2026 | Listed for sale | $295,000+74.6%$148/sqft |
Source: Heartland MLS as distributed by MLS GRID #2629301 Report a problem | ||
| 6/17/2014 | Listing removed | $169,000$85/sqft |
Source: Key Partners LLC #1864927 Report a problem | ||
| 5/8/2014 | Price change | $169,000-3.4%$85/sqft |
Source: Key Partners LLC #1864927 Report a problem | ||
| 3/18/2014 | Price change | $175,000-2.8%$88/sqft |
Source: Key Partners LLC #1864927 Report a problem | ||
| 1/22/2014 | Listed for sale | $180,000$90/sqft |
Source: Key Partners LLC #1864927 Report a problem | ||
| 12/1/2001 | Sold | -- |
Source: Agent Provided Report a problem | ||
Public tax history
| Year | Property taxes | Tax assessment |
|---|---|---|
| 2025 | $3,756 +4.7% | $31,429 +3% |
| 2024 | $3,586 -1.1% | $30,513 +1% |
| 2023 | $3,627 +13.7% | $30,211 +14.4% |
| 2022 | $3,191 +7.5% | $26,416 +14.2% |
| 2021 | $2,969 +5.3% | $23,138 +6.1% |
| 2020 | $2,820 -0.9% | $21,804 |
| 2019 | $2,844 +3.6% | $21,804 +4.4% |
| 2018 | $2,747 +3% | $20,884 +2.8% |
| 2017 | $2,668 +5.3% | $20,321 +5.4% |
| 2016 | $2,532 | $19,274 +3.7% |
| 2015 | $2,532 +7% | $18,592 +2% |
| 2014 | $2,368 | $18,228 +13.6% |
| 2013 | -- | $16,048 -3.4% |
| 2012 | -- | $16,615 |
| 2011 | -- | -- |
| 2010 | -- | $16,894 |
| 2009 | -- | $16,894 |
| 2008 | -- | $16,894 |
| 2007 | -- | $16,894 +1% |
| 2006 | -- | $16,732 +8.7% |
| 2005 | -- | $15,398 +1.5% |
| 2004 | -- | $15,168 +4.3% |
| 2003 | -- | $14,547 +3.9% |
| 2002 | -- | $14,007 +2.1% |
| 2000 | -- | $13,719 |
Find assessor info on the county website
Monthly payment
Est. payment
Payment breakdown
Explore the cost of this home by adjusting the details. Changes won't be saved.Climate risks
Neighborhood: 66048
Nearby schools
GreatSchools rating
- 4/10Henry LeavenworthGrades: 1-4Distance: 0.5 mi
- 5/10Richard Warren Middle SchoolGrades: 7-8Distance: 0.6 mi
- 4/10Leavenworth Sr High SchoolGrades: 9-12Distance: 1.1 mi
- $343,7005 bd3 ba812 sqft3516 Remington Ln, Leavenworth, KS 66048Off Market
- $288,3003 bd3 ba1.4k sqft3508 Remington Ln, Leavenworth, KS 66048Off Market
- $163,3004 bd3 ba1.7k sqft3520 Remington Ln, Leavenworth, KS 66048Off Market

- $163,3004 bd2 ba1.7k sqft3520 Remington Ln, Leavenworth, KS 66048Off Market
- $309,8004 bd2 ba876 sqft3504 Remington Ln, Leavenworth, KS 66048Off Market
- $302,1004 bd3 ba2.4k sqft3513 Remington Ln, Leavenworth, KS 66048Off Market
- $344,1004 bd3 ba2.4k sqft3520 Remington Ln, Leavenworth, KS 66048Off Market
- $288,1003 bd3 ba1.4k sqft3517 Remington Ln, Leavenworth, KS 66048Off Market
A local agent can set up tours, give advice and negotiate with sellers.
Similar homes
- $300,0003 bd4 ba2k sqft3144 Lakeview Cir, Leavenworth, KS 66048For Sale
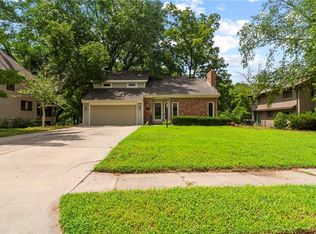 MLS ID #2634676, Katelin Meyers, Realty Executives. Heartland MLS as distributed by MLS GRID
 - $279,9504 bd3 ba1.6k sqft1425 Western St, Leavenworth, KS 66048For Sale
 MLS ID #2634685, Shelli Seeger, Reilly Real Estate LLC. Heartland MLS as distributed by MLS GRID
 - $340,0004 bd3 ba2.2k sqft1206 Wildwood St, Leavenworth, KS 66048For Sale
 MLS ID #2633198, Hollister Pittman, EXP Realty LLC. Heartland MLS as distributed by MLS GRID
 - $293,0004 bd2 ba2.7k sqft1600 S 5th St, Leavenworth, KS 66048For Sale
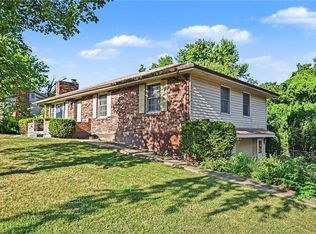 MLS ID #2632847, RJC Team, Keller Williams KC North. Heartland MLS as distributed by MLS GRID
 - $304,9504 bd3 ba1.9k sqft2204 S 19th Ter, Leavenworth, KS 66048For SaleMLS ID #2592007, Dan Lynch, Lynch Real Estate. Heartland MLS as distributed by MLS GRID
- $374,9004 bd3 ba1.4k sqft2314 Cambridge St, Leavenworth, KS 66048For SaleMLS ID #2630557, Christopher Stjernholm, Trelora Realty. Heartland MLS as distributed by MLS GRID
- $265,0004 bd2 ba1.5k sqft209 Western St, Leavenworth, KS 66048For SaleMLS ID #2630297, Shannon Pearson, 1st Class Real Estate KC. Heartland MLS as distributed by MLS GRID
- $375,0004 bd4 ba2.6k sqft3705 Lee Ct, Leavenworth, KS 66048For SaleMLS ID #2629775, Hollister Pittman, EXP Realty LLC. Heartland MLS as distributed by MLS GRID
- $269,0003 bd3 ba2k sqft1000 S Broadway St, Leavenworth, KS 66048For SaleMLS ID #2626466, Sophia Patton, BG & Associates LLC. Heartland MLS as distributed by MLS GRID
- $310,0003 bd2 ba2.1k sqft1500 S Broadway St, Leavenworth, KS 66048For SaleMLS ID #2620958, Laurie Mefford, EXP Realty LLC. Heartland MLS as distributed by MLS GRID
- $235,0003 bd2 ba2.6k sqft1122 2nd Ave, Leavenworth, KS 66048For SaleMLS ID #2634226, Katie Payne, Reilly Real Estate LLC. Heartland MLS as distributed by MLS GRID
- $420,0004 bd3 ba2k sqft13968 McIntyre Rd, Leavenworth, KS 66048For SaleMLS ID #2630249, Elizabeth Knipp, ReeceNichols - Lees Summit. Heartland MLS as distributed by MLS GRID
- $240,0003 bd2 ba2k sqft1203 Western St, Leavenworth, KS 66048For SaleMLS ID #2619543, Alice Hofmann, Realty ONE Group Esteem. Heartland MLS as distributed by MLS GRID
- $319,9004 bd3 ba2.6k sqft218 Oak Hill St, Lansing, KS 66043For SaleMLS ID #2621364, Becca Kyger, ReeceNichols - Leawood. Heartland MLS as distributed by MLS GRID
- $234,0003 bd2 ba1k sqft1946 Cherokee St, Leavenworth, KS 66048For SaleMLS ID #2622376, Dorothy Butterfield, Fishburn Realty, LLC. Heartland MLS as distributed by MLS GRID
- $204,0003 bd2 ba1.1k sqft1609 Michael St, Leavenworth, KS 66048For SaleMLS ID #2633277, Shelli Seeger, Reilly Real Estate LLC. Heartland MLS as distributed by MLS GRID
- $290,0004 bd3 ba1.9k sqft8311 N Everton Ave, Kansas City, MO 64152For SaleMLS ID #2633352, Christopher Nehren, Atlas Real Estate LLC. Heartland MLS as distributed by MLS GRID
- $205,0004 bd2 ba2k sqft512 Ottawa St, Leavenworth, KS 66048For SaleMLS ID #2592383, Eric Best, Platinum Realty LLC. Heartland MLS as distributed by MLS GRID
- $180,0003 bd2 ba1.2k sqft312 Pine St, Leavenworth, KS 66048For SaleMLS ID #2626822, Laurie Mefford, EXP Realty LLC. Heartland MLS as distributed by MLS GRID
- $350,0004 bd2 ba1.9k sqft2508 NW 86th St, Kansas City, MO 64154For SaleMLS ID #2633752, Kelli Becks, Keller Williams Realty Partners Inc.. Heartland MLS as distributed by MLS GRID
