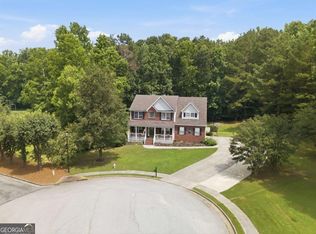
Price just improved! MOTIVATED SELLER offering $5,000 toward the buyer's closing costs with an acceptable offer. Welcome home to 3512 Windy Oaks Way, a MOVE-IN READY 4-bedroom, 21/2-bathroom home tucked away on a quiet cul-de-sac in the established Plantation Oaks neighborhood of Loganville. From the moment you arrive, the curb appeal sets the tone with a classic front porch and two-car garage. Inside, the home feels bright and inviting with spacious living areas. The kitchen features all NEW appliances and NEW LVP flooring, creating a fresh, modern space perfect for everyday living and entertaining. All bathrooms have been fully renovated, including the primary suite complete with a freestanding soaking tub, a light blue tiled shower, and a large walk-in closet. Even the laundry room has been completely updated, adding both style and convenience. An unfinished basement adds even more potential for extra living space, a home gym, or storage. Step outside to a private, fenced backyard spanning over half an acre, complete with a deck overlooking the expansive yard-ideal for relaxing or hosting friends and family. Located in a desirable area with access to great schools and convenient access to Highway 81, this home offers the perfect blend of comfort, style, and functionality just minutes from shopping, dining, and everything Loganville has to offer.
Active
$399,999
3512 Windy Oaks Way, Loganville, GA 30052
4beds
--sqft
:
Get pre-qualified$2,828/mo
Single Family Residence
Built in 2005
0.68 Acres Lot
$396,900 Zestimate®
$--/sqft
$33/mo HOA
What's special
- 7 days |
- 358 |
- 24 |
Zillow last checked:
Listing updated:
Listed by:
Ena Becirhodzic 678-488-9991,
Keller Williams Realty North Atlanta
Source: GAMLS,MLS#: 10809810
Facts & features
Interior
Bedrooms & bathrooms
- Bedrooms: 4
- Bathrooms: 3
- Full bathrooms: 2
- 1/2 bathrooms: 1
Rooms
- Room types: Bonus Room
Dining room
- Features: Seats 12+, Separate Room
Kitchen
- Features: Breakfast Area
Heating
- Central, Forced Air
Cooling
- Central Air
Appliances
- Included: Dishwasher, Microwave, Refrigerator
- Laundry: In Kitchen
Features
- Tray Ceiling(s), Walk-In Closet(s)
- Flooring: Vinyl
- Basement: Unfinished
- Number of fireplaces: 1
- Fireplace features: Living Room
- Common walls with other units/homes: No Common Walls
Interior area
- Total structure area: 0
- Finished area above ground: 0
- Finished area below ground: 0
Property
Parking
- Total spaces: 2
- Parking features: Attached, Garage
- Has attached garage: Yes
Features
- Levels: Two
- Stories: 2
- Patio & porch: Deck
- Fencing: Back Yard
- Body of water: None
Lot
- Size: 0.68 Acres
- Features: Cul-De-Sac, Private
Details
- Parcel number: N040D028
Construction
Type & style
- Home type: SingleFamily
- Architectural style: Brick Front,Craftsman
- Property subtype: Single Family Residence
Materials
- Vinyl Siding
- Foundation: Slab
- Roof: Other
Condition
- Resale
- New construction: No
- Year built: 2005
Utilities & green energy
- Electric: 220 Volts
- Sewer: Septic Tank
- Water: Public
- Utilities for property: Cable Available, Electricity Available, Water Available
Community & HOA
Community
- Features: Playground
- Security: Smoke Detector(s)
- Subdivision: PLANTATION OAKS
HOA
- Has HOA: Yes
- Services included: None
- HOA fee: $400 annually
Location
- Region: Loganville
Financial & listing details
- Tax assessed value: $367,900
- Annual tax amount: $657
- Date on market: 7/20/2026
- Cumulative days on market: 7 days
- Listing agreement: Exclusive Right To Sell
- Electric utility on property: Yes
Estimated market value
$396,900
$377,000 - $417,000
$2,310/mo
Price history
| Date | Event | Price |
|---|---|---|
| 7/21/2026 | Listed for sale | $399,999-1.2% |
Source:  FMLS GA #7806888 Report a problem FMLS GA #7806888 Report a problem | ||
| 7/17/2026 | Listing removed | $405,000 |
Source:  GAMLS #10727220 Report a problem GAMLS #10727220 Report a problem | ||
| 6/3/2026 | Price change | $405,000-2.4% |
Source: FMLS GA #7747911 Report a problem | ||
| 4/23/2026 | Price change | $415,000-2.4% |
Source: GAMLS #10727220 Report a problem | ||
| 4/9/2026 | Listed for sale | $425,000+10.4% |
Source: GAMLS #10727220 Report a problem | ||
| 7/18/2023 | Sold | $385,000 |
Source: FMLS GA #7231300 Report a problem | ||
| 7/10/2023 | Pending sale | $385,000 |
Source: GAMLS #10171132 Report a problem | ||
| 7/8/2023 | Listed for sale | $385,000 |
Source: GAMLS #10171132 Report a problem | ||
| 6/22/2023 | Pending sale | $385,000 |
Source: GAMLS #10171132 Report a problem | ||
| 6/20/2023 | Price change | $385,000-1.3% |
Source: FMLS GA #7231300 Report a problem | ||
| 6/15/2023 | Listed for sale | $389,900+1.3% |
Source: FMLS GA #7231300 Report a problem | ||
| 6/14/2023 | Listing removed | $384,900 |
Source: FMLS GA #7220178 Report a problem | ||
| 6/6/2023 | Price change | $384,900-2.5% |
Source: FMLS GA #7220178 Report a problem | ||
| 6/1/2023 | Price change | $394,900-1.3% |
Source: GAMLS #20120082 Report a problem | ||
| 5/20/2023 | Listed for sale | $399,900 |
Source: GAMLS #20120082 Report a problem | ||
| 5/11/2023 | Pending sale | $399,900 |
Source: GAMLS #20120082 Report a problem | ||
| 5/4/2023 | Listed for sale | $399,900+99% |
Source: GAMLS #20120082 Report a problem | ||
| 6/20/2016 | Listing removed | $201,000 |
Source: DRAKE REALTY, INC. #7593473 Report a problem | ||
| 6/9/2016 | Pending sale | $201,000+3.1% |
Source: DRAKE REALTY, INC. #7593473 Report a problem | ||
| 5/31/2016 | Sold | $195,000-3% |
Source:  FMLS GA #5651017 Report a problem FMLS GA #5651017 Report a problem | ||
| 4/6/2016 | Price change | $201,000-0.7% |
Source: DRAKE REALTY INC #5651017 Report a problem | ||
| 4/4/2016 | Price change | $202,500+0.7% |
Source: DRAKE REALTY INC #5651017 Report a problem | ||
| 3/25/2016 | Price change | $201,000-0.7% |
Source: DRAKE REALTY INC #5651017 Report a problem | ||
| 3/17/2016 | Price change | $202,500-0.5% |
Source: DRAKE REALTY INC #5651017 Report a problem | ||
| 3/9/2016 | Price change | $203,500-0.7% |
Source: DRAKE REALTY INC #5651017 Report a problem | ||
| 2/23/2016 | Listed for sale | $204,900+39.5% |
Source: DRAKE REALTY INC #5651017 Report a problem | ||
| 1/5/2016 | Sold | $146,900-28.3% |
Source: Public Record Report a problem | ||
| 1/18/2006 | Sold | $204,900 |
Source: Public Record Report a problem | ||
Public tax history
| Year | Property taxes | Tax assessment |
|---|---|---|
| 2024 | $4,096 +28.3% | $147,160 +13.6% |
| 2023 | $3,191 +1.1% | $129,560 +9.8% |
| 2022 | $3,157 +12.1% | $118,000 +22.6% |
| 2021 | $2,816 +0.8% | $96,240 +3.2% |
| 2020 | $2,793 +9.4% | $93,280 +13.4% |
| 2019 | $2,554 +6.1% | $82,280 +10.3% |
| 2018 | $2,406 -0.4% | $74,600 +5% |
| 2017 | $2,415 +2.1% | $71,080 +4.2% |
| 2016 | $2,366 -0.7% | $68,200 +0.9% |
| 2015 | $2,383 | $67,600 +27.5% |
| 2014 | $2,383 | $53,040 |
| 2013 | -- | -- |
| 2012 | -- | -- |
| 2011 | -- | -- |
| 2010 | -- | -- |
| 2009 | -- | -- |
| 2008 | -- | -- |
| 2007 | -- | -- |
| 2006 | -- | $190,822 |
| 2005 | -- | -- |
Find assessor info on the county website
Monthly payment
Est. payment
Payment breakdown
Explore the cost of this home by adjusting the details. Changes won't be saved.Climate risks
Neighborhood: 30052
Nearby schools
GreatSchools rating
- 9/10Loganville Elementary SchoolGrades: PK-5Distance: 1.1 mi
- 6/10Loganville Middle SchoolGrades: 6-8Distance: 1.1 mi
- 9/10Loganville High SchoolGrades: 9-12Distance: 1.5 mi
Schools provided by the listing agent
- Elementary: Loganville
- Middle: Loganville
- High: Loganville
Source: GAMLS. This data may not be complete. We recommend contacting the local school district to confirm school assignments for this home.
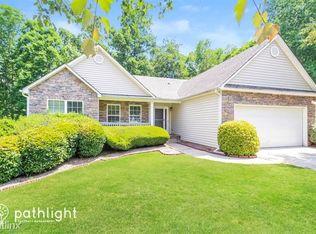
- $356,1003 bd2 ba1.8k sqft3509 Windy Oaks Way, Loganville, GA 30052Off Market
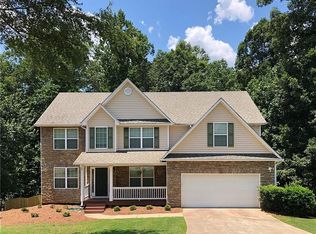
- $469,4005 bd4 ba3.7k sqft3508 Windy Oaks Way, Loganville, GA 30052Off Market
- $428,4004 bd3 ba2.7k sqft3505 Windy Oaks Way, Loganville, GA 30052Off Market
- $395,9004 bd3 ba3.9k sqft3504 Windy Oaks Way, Loganville, GA 30052Off Market
- $474,600-- bd3 ba2.7k sqft2528 Deep Wood Ct, Loganville, GA 30052Off Market
- $443,900-- bd3 ba2.4k sqft3500 Windy Oaks Way, Loganville, GA 30052Off Market
- $405,100-- bd2 ba2.1k sqft2524 Deep Wood Ct, Loganville, GA 30052Off Market
- $407,8005 bd3 ba2.5k sqft3501 Windy Oaks Way, Loganville, GA 30052Off Market
A local agent can set up tours, give advice and negotiate with sellers.
Similar homes
- $409,0005 bd3 ba2.6k sqft322 Lochmill Ct, Loganville, GA 30052For Sale
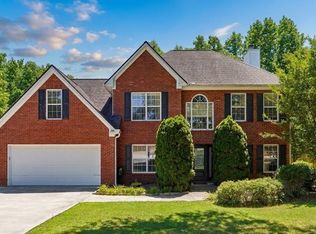
 MLS ID #7771720, David Poveda, Compass. FMLS GA
 - $449,9004 bd3 ba2.6k sqft714 Arbor Cv, Loganville, GA 30052Active

 MLS ID #10792797, Carolyn Carnes, Keller Williams Realty Atl. Partners. GAMLS
 - $375,0004 bd3 ba1.9k sqft1519 New Hope Church Rd, Loganville, GA 30052For Sale
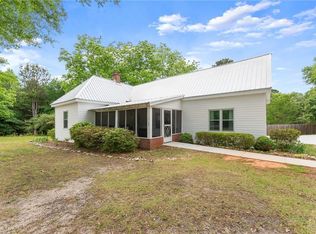 MLS ID #7770782, Jonathan Davis, Buford Realty. FMLS GA
 - $419,0004 bd3 ba2.7k sqft2758 Harbins Bend Ln, Dacula, GA 30019Active Under Contract
 MLS ID #10791691, Kim R Dontje, eXp Realty. GAMLS
 - $529,9004 bd5 ba3.9k sqft1801 Sycamore Dr, Loganville, GA 30052For SaleMLS ID #7772816, Beth Ann Hunter, RPM Realty, Inc.. FMLS GA
- $350,0004 bd3 ba2.1k sqft3603 Stephens Creek Ct, Loganville, GA 30052ActiveMLS ID #10734076, Alicia Garrett, Keller Williams Realty Partners. GAMLS
- $424,9003 bd3 ba3k sqft860 Scenic Lake Dr, Lawrenceville, GA 30045For SaleMLS ID #7794291, Alyssa Douglas, GA Realty, LLC.. FMLS GA
- $399,9004 bd4 ba-- sqft1623 Cagle Ct, Lawrenceville, GA 30045ActiveMLS ID #10785378, Kimberly Jenkins, eXp Realty. GAMLS
- $409,9004 bd3 ba2.5k sqft318 Dunagan Chase Dr, Lawrenceville, GA 30045ActiveMLS ID #10806625, Diamond B Owens, Keller Williams Realty First Atlanta. GAMLS
- $385,0003 bd2 ba1.8k sqft5411 Hightower Trl, Oxford, GA 30054ActiveMLS ID #10808465, Nichole Ponder, Chapman Hall Realtors Professionals. GAMLS
- $424,9004 bd3 ba2.1k sqft1537 Ridgewood Ct, Monroe, GA 30656ActiveMLS ID #10769547, Paul Zehe, RE/MAX Center. GAMLS
- $369,8004 bd2 ba2.1k sqft2506 Sky Valley Dr, Dacula, GA 30019ActiveMLS ID #10634608, Katie M Belcher, All Star Realty. GAMLS
- $395,0003 bd2 ba2k sqft841 Highway 82, Winder, GA 30680ActiveMLS ID #10800775, Grace Austin, Southern Classic Realtors. GAMLS
- $405,0004 bd3 ba2.6k sqft653 Matt Ct, Lawrenceville, GA 30045For SaleMLS ID #7720092, Cynthia Brown, HomeSmart. FMLS GA
- $448,0004 bd3 ba2.4k sqft2800 Barimore Pl, Dacula, GA 30019ActiveMLS ID #10671684, Nidia M Guzman, Virtual Properties Realty.com. GAMLS
- $420,0004 bd3 ba-- sqft415 Madison Chase Dr, Lawrenceville, GA 30045ActiveMLS ID #10769594, Martin Gomez, Sanders Real Estate. GAMLS
- $415,0004 bd3 ba2.2k sqft2575 Hamilton Parc Ln, Buford, GA 30519For SaleMLS ID #7774396, EmpowerHome Team Atlanta, Keller Williams Rlty, First Atlanta. FMLS GA
- $420,0004 bd3 ba3.4k sqft1985 High Ter, Snellville, GA 30039For SaleMLS ID #7774536, Nat Tancharoen, Trend Atlanta Realty, Inc.. FMLS GA
- $365,0003 bd2 ba1.6k sqft121 Brownsmill Dr, Grayson, GA 30017For SaleMLS ID #7767092, Dina Matveyeva, Prestige Realty Services. FMLS GA
- $349,9003 bd2 ba1.3k sqft2840 Bold Springs Rd, Monroe, GA 30656ActiveMLS ID #10738096, Jonathan G Davis, Buford Realty. GAMLS
