REDUCED PRICE!!! SELLER IS WILLING TO CONTRIBUTE UP TO $5,000 TOWARDS BUYERS FLOORING ALLOWANCE AT CLOSING!!! A recent appraisal is available upon request and appraised above the original list price, offering added confidence in the home's value. Welcome to 1623 Cagle Court, a beautifully renovated two-story home nestled on a private 0.70-acre cul-de-sac lot in the established Virginia's Grove community. Offering over 3,000 square feet of living space, this exceptional residence combines timeless elegance with today's most sought-after finishes. Step inside to discover a fully renovated main level featuring stylish luxury vinyl plank flooring, fresh modern finishes, and an inviting floor plan designed for both everyday living and effortless entertaining. The heart of the home is the stunning custom kitchen, showcasing exquisite cabinetry, quartz countertops, stainless steel appliances, abundant storage, and designer touches throughout. The spacious family room with fireplace creates a warm and welcoming atmosphere, while the formal dining room and additional living spaces provide flexibility for gatherings, a home office, or playroom. Upstairs, you'll find four generously sized bedrooms and 2.5 bathrooms, including a spacious owner's suite designed for comfort and relaxation. Enjoy the privacy and possibilities offered by one of the largest lots in the neighborhood. The fenced backyard and mature landscaping provide the perfect setting for outdoor entertaining, gardening, or simply unwinding in your own backyard retreat. Ideally located near top-rated schools, parks, shopping, and dining, this move-in-ready home offers the perfect combination of modern upgrades, generous living space, and an unbeatable Lawrenceville location.
Active
Price cut: $10.1K (7/13)
$399,900
1623 Cagle Ct, Lawrenceville, GA 30045
4beds
--sqft
:
Get pre-qualified$2,540/mo
Single Family Residence
Built in 2000
0.7 Acres Lot
$397,100 Zestimate®
$--/sqft
$-- HOA
What's special
Fresh modern finishesModern upgradesFenced backyardStunning custom kitchenStainless steel appliancesDesigner touches throughoutBeautifully renovated two-story home
- 43 days |
- 1,258 |
- 90 |
Zillow last checked:
Listing updated:
Listed by:
Kimberly Jenkins 678-365-8626,
eXp Realty
Source: GAMLS,MLS#: 10785378
Facts & features
Interior
Bedrooms & bathrooms
- Bedrooms: 4
- Bathrooms: 4
- Full bathrooms: 3
- 1/2 bathrooms: 1
Rooms
- Room types: Other
Kitchen
- Features: Kitchen Island, Solid Surface Counters
Heating
- Central
Cooling
- Central Air
Appliances
- Included: Dishwasher, Gas Water Heater, Microwave, Oven/Range (Combo), Refrigerator, Stainless Steel Appliance(s)
- Laundry: In Kitchen
Features
- Other
- Flooring: Carpet, Hardwood, Tile, Vinyl
- Basement: None
- Number of fireplaces: 1
- Common walls with other units/homes: No Common Walls
Interior area
- Total structure area: 0
- Finished area above ground: 0
- Finished area below ground: 0
Property
Parking
- Total spaces: 4
- Parking features: Garage, Garage Door Opener
- Has garage: Yes
Features
- Levels: Two
- Stories: 2
- Patio & porch: Deck
- Fencing: Back Yard,Fenced
- Body of water: None
Lot
- Size: 0.7 Acres
- Features: Cul-De-Sac
Details
- Additional structures: Shed(s)
- Parcel number: R5184 110
Construction
Type & style
- Home type: SingleFamily
- Architectural style: Traditional
- Property subtype: Single Family Residence
Materials
- Vinyl Siding
- Foundation: Slab
- Roof: Composition
Condition
- Resale
- New construction: No
- Year built: 2000
Utilities & green energy
- Electric: 220 Volts
- Sewer: Septic Tank
- Water: Public
- Utilities for property: Cable Available, Electricity Available, Natural Gas Available, Phone Available, Water Available
Community & HOA
Community
- Features: None
- Security: Carbon Monoxide Detector(s), Smoke Detector(s)
- Subdivision: Virginia's Grove
HOA
- Has HOA: No
- Services included: None
Location
- Region: Lawrenceville
Financial & listing details
- Tax assessed value: $419,800
- Annual tax amount: $4,352
- Date on market: 6/12/2026
- Cumulative days on market: 44 days
- Listing agreement: Exclusive Right To Sell
- Listing terms: 1031 Exchange,Cash,Conventional,FHA,VA Loan
- Electric utility on property: Yes
Estimated market value
$397,100
$377,000 - $417,000
$2,764/mo
Price history
| Date | Event | Price |
|---|---|---|
| 7/13/2026 | Price change | $399,900-2.5% |
Source:  GAMLS #10785378 Report a problem GAMLS #10785378 Report a problem | ||
| 7/6/2026 | Price change | $410,000-2.4% |
Source:  FMLS GA #7787420 Report a problem FMLS GA #7787420 Report a problem | ||
| 6/12/2026 | Listed for sale | $420,000+203.7% |
Source: FMLS GA #7787420 Report a problem | ||
| 9/5/2000 | Sold | $138,300 |
Source: Public Record Report a problem | ||
Public tax history
| Year | Property taxes | Tax assessment |
|---|---|---|
| 2025 | $4,353 +5.2% | $167,920 +11.4% |
| 2024 | $4,139 +2.9% | $150,800 -10.7% |
| 2023 | $4,021 +2.8% | $168,840 +19.3% |
| 2022 | $3,910 +23.9% | $141,520 +37.6% |
| 2021 | $3,155 +3.4% | $102,880 +6% |
| 2020 | $3,052 +2.4% | $97,040 |
| 2019 | $2,980 | $97,040 +11.3% |
| 2018 | $2,980 +20% | $87,200 +19.5% |
| 2016 | $2,483 +4.6% | $72,960 +8.5% |
| 2015 | $2,374 | $67,240 +4.5% |
| 2014 | $2,374 +22.8% | $64,360 +28.8% |
| 2013 | $1,934 | $49,960 -16% |
| 2012 | -- | $59,480 |
| 2011 | -- | $59,480 -15.5% |
| 2010 | -- | $70,400 |
| 2009 | -- | $70,400 |
| 2007 | -- | $70,400 +18.7% |
| 2006 | -- | $59,320 |
| 2005 | -- | $59,320 |
| 2004 | $756 -5% | $59,320 |
| 2003 | $796 -43.6% | $59,320 +8.6% |
| 2002 | $1,411 -4.7% | $54,640 |
| 2001 | $1,481 | $54,640 |
Find assessor info on the county website
Monthly payment
Est. payment
Payment breakdown
Explore the cost of this home by adjusting the details. Changes won't be saved.Climate risks
Neighborhood: 30045
Nearby schools
GreatSchools rating
- 9/10Starling Elementary SchoolGrades: PK-5Distance: 2.3 mi
- 7/10Couch Middle SchoolGrades: 6-8Distance: 2.4 mi
- 8/10Grayson High SchoolGrades: 9-12Distance: 3.5 mi
Schools provided by the listing agent
- Elementary: Starling
- Middle: Couch
- High: Grayson
Source: GAMLS. This data may not be complete. We recommend contacting the local school district to confirm school assignments for this home.
- $390,1003 bd2 ba2.8k sqft1613 Cagle Ct, Lawrenceville, GA 30045Off Market
- $351,5003 bd3 ba1.4k sqft1643 Cagle Ct, Lawrenceville, GA 30045Off Market
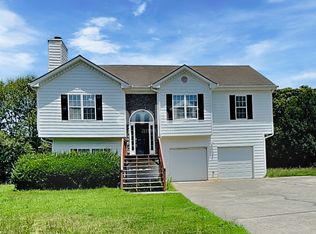
- $380,0003 bd2 ba-- sqft1602 Cagle Ct, Lawrenceville, GA 30045For Sale
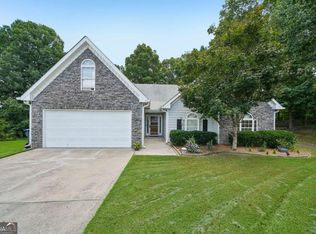
- $379,0004 bd2 ba2.4k sqft1632 Cagle Ct, Lawrenceville, GA 30045Sold

- $399,0003 bd2 ba2.1k sqft1612 Cagle Ct, Lawrenceville, GA 30045Sold
- $434,5004 bd3 ba2.3k sqft1653 Cagle Ct, Lawrenceville, GA 30045Off Market
- $341,9003 bd2 ba1.5k sqft1835 Tribble Ridge Dr, Lawrenceville, GA 30045Off Market
- $406,9004 bd3 ba2.8k sqft1642 Cagle Ct, Lawrenceville, GA 30045Off Market
A local agent can set up tours, give advice and negotiate with sellers.
Similar homes
- $409,9004 bd3 ba2.5k sqft318 Dunagan Chase Dr, Lawrenceville, GA 30045Active
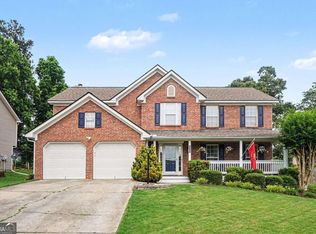
 MLS ID #10806625, Diamond B Owens, Keller Williams Realty First Atlanta. GAMLS
 - $369,5004 bd3 ba2k sqft1480 Bramlett Forest Trl, Lawrenceville, GA 30045For Sale

 MLS ID #7797525, Peret Realty Group, EXP Realty, LLC.. FMLS GA
 - $405,0004 bd3 ba2.6k sqft653 Matt Ct, Lawrenceville, GA 30045For Sale
 MLS ID #7720092, Cynthia Brown, HomeSmart. FMLS GA
 - $420,0004 bd3 ba3.2k sqft855 Tibwin Pl, Lawrenceville, GA 30045For Sale
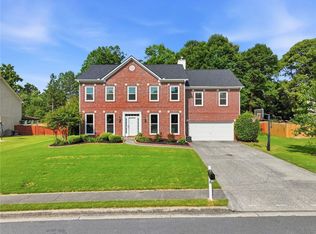 MLS ID #7796409, BEVERLY RENEE HART, Berkshire Hathaway HomeServices Georgia Properties. FMLS GA
 - $365,0003 bd3 ba2.1k sqft1398 Gates Mill Walk, Lawrenceville, GA 30045Active Under ContractMLS ID #10799459, Richard C Reid, Direct Link Realty, Inc.. GAMLS
- $425,0004 bd3 ba2.3k sqft1509 Hillary Cove Ct, Lawrenceville, GA 30043ActiveMLS ID #10811475, Next Move ATL, Keller Williams Realty Atl. Partners. GAMLS
- $479,9004 bd3 ba-- sqft558 Savannah Rose Way, Lawrenceville, GA 30045ActiveMLS ID #10756426, Amanda Reynolds, Willow Bend Properties. GAMLS
- $385,0004 bd4 ba1.6k sqft123 Grayland Hills Ct, Lawrenceville, GA 30046For SaleMLS ID #7779255, Wanda Langley, Seed Faith Realty, LLC. FMLS GA
- $410,0004 bd3 ba3.3k sqft3382 Summit Glen Dr, Loganville, GA 30052ActiveMLS ID #10808967, Lizbeth Cuevas, Harry Norman Realtors. GAMLS
- $395,0004 bd3 ba2.2k sqft788 Flowers Xing, Lawrenceville, GA 30044ActiveMLS ID #10753848, Susan A Morrison, Virtual Properties Realty.com. GAMLS
- $419,0004 bd3 ba2.7k sqft2758 Harbins Bend Ln, Dacula, GA 30019Active Under ContractMLS ID #10791691, Kim R Dontje, eXp Realty. GAMLS
- $415,0004 bd3 ba2.9k sqft2160 Deer Oaks Trl, Lawrenceville, GA 30044ActiveMLS ID #10772290, Holly Smith, Century 21 Results. GAMLS
- $415,0004 bd4 ba2.5k sqft879 Spring Oak Ct, Loganville, GA 30052For SaleMLS ID #7798436, Luis Sanchez, Virtual Properties Realty.com. FMLS GA
- $399,9004 bd3 ba2.2k sqft1656 Ramblewood Way, Snellville, GA 30078ActiveMLS ID #10792651, Kathy Coots, Keller Williams Realty Atl. Partners. GAMLS
- $399,9003 bd2 ba-- sqft1192 Lakeview Rd, Grayson, GA 30017Active Under ContractMLS ID #10795609, Greg Cantrell, Living Stone Properties, Inc.. GAMLS
- $359,9003 bd2 ba1.3k sqft111 Brownsmill Dr, Grayson, GA 30017ActiveMLS ID #10797812, Catherine Protopapadakis, Hester Group, REALTORS. GAMLS
- $365,0004 bd3 ba-- sqft2260 Deer Oaks Trl, Lawrenceville, GA 30044ActiveMLS ID #10786404, Jim Fountain, Elated Real Estate. GAMLS
- $590,0005 bd3 ba4.8k sqft2895 Callie Still Rd, Lawrenceville, GA 30045ActiveMLS ID #10800868, Maria L Veit, Coldwell Banker Realty. GAMLS
- $415,0005 bd3 ba3.7k sqft458 Padens Valley Ct, Lawrenceville, GA 30044For SaleMLS ID #7737925, Joe Huggins, Orchard Brokerage LLC. FMLS GA
- $365,0003 bd3 ba2k sqft160 Deanna Ct, Lawrenceville, GA 30046For SaleMLS ID #7772536, Mauricio Villa, Redfin Corporation. FMLS GA
