Great opportunity to own over an acre in the urban growth boundary of St. Helens. This 2 bedroom 1 bath has all you need for a mini farm on the outskirts of Warren. Bonus Office/Laundry area is expansive for many possibilities family room or bedrooms. Long driveway for all your parking needs. Plenty of room for a RV or Boat. Covered front porch entry. Living room features hardwood floors and fireplace. Kitchen has updated sink, faucet, and garbage disposal. Plumbed for gas stove. All kitchen appliances included. Eating bar in dining area. Both bedrooms have hardwood floors and closets. Bathroom was updated 10 years ago. Updated vinyl windows. Large lower office room could be used for a variety of things. Expansive laundry room with direct access to covered back patio. Fenced backyard with chicken coop. Attached garage has direct access from front of home, backyard and inside through kitchen. Lots of room for storage in the 12X16x18 detached storage shed that is adjacent to back patio. Newer furnace and air conditioner installed in 2021. Updated roof within last 10 years. Vinyl Windows. So many possibilities. Photos are shown with modifications with and without items. Shown by appointment only.
Coming soon/no showing 11/29
$460,000
35126 Millard Rd, Saint Helens, OR 97051
2beds
1,134sqft
Residential, Single Family Residence
Built in 1960
1.19 Acres Lot
$-- Zestimate®
$406/sqft
$-- HOA
What's special
- 2 days
- 85
- 7
Zillow last checked:
Listing updated:
Listed by:
Shauna Stroup-Harrison 971-219-0975,
Oregon First
Source: RMLS (OR),MLS#: 514088406
Facts & features
Interior
Bedrooms & bathrooms
- Bedrooms: 2
- Bathrooms: 1
- Full bathrooms: 1
- Main level bathrooms: 1
Rooms
- Room types: Office, Laundry, Bedroom 2, Dining Room, Family Room, Kitchen, Living Room, Primary Bedroom
Primary bedroom
- Features: Hardwood Floors, Closet
- Level: Main
- Area: 150
- Dimensions: 15 x 10
Bedroom 2
- Features: Hardwood Floors, Closet
- Level: Main
- Area: 90
- Dimensions: 10 x 9
Dining room
- Features: Eat Bar, Laminate Flooring
- Level: Main
- Area: 77
- Dimensions: 7 x 11
Kitchen
- Features: Dishwasher, Free Standing Range, Free Standing Refrigerator
- Level: Main
- Area: 110
- Width: 11
Living room
- Features: Fireplace, Hardwood Floors
- Level: Main
- Area: 221
- Dimensions: 17 x 13
Office
- Level: Main
- Area: 108
- Dimensions: 9 x 12
Heating
- Forced Air, Fireplace(s)
Cooling
- Central Air
Appliances
- Included: Dishwasher, Free-Standing Range, Free-Standing Refrigerator, Electric Water Heater
- Laundry: Laundry Room
Features
- Closet, Eat Bar
- Flooring: Hardwood, Laminate
- Windows: Vinyl Frames
- Basement: Crawl Space
- Number of fireplaces: 1
- Fireplace features: Wood Burning
Interior area
- Total structure area: 1,134
- Total interior livable area: 1,134 sqft
Property
Parking
- Total spaces: 2
- Parking features: On Street, Attached
- Attached garage spaces: 2
- Has uncovered spaces: Yes
Accessibility
- Accessibility features: One Level, Accessibility
Features
- Levels: One
- Stories: 1
- Patio & porch: Porch
- Has view: Yes
- View description: Trees/Woods
Lot
- Size: 1.19 Acres
- Features: Level, Acres 1 to 3
Details
- Additional structures: Shednull
- Parcel number: 17068
- Zoning: R-10
Construction
Type & style
- Home type: SingleFamily
- Property subtype: Residential, Single Family Residence
Materials
- T111 Siding, Other
- Foundation: Concrete Perimeter
- Roof: Composition
Condition
- Approximately
- New construction: No
- Year built: 1960
Utilities & green energy
- Gas: Gas
- Sewer: Septic Tank
- Water: Community
Community & HOA
HOA
- Has HOA: No
Location
- Region: Saint Helens
Financial & listing details
- Price per square foot: $406/sqft
- Tax assessed value: $402,010
- Annual tax amount: $3,149
- Date on market: 11/29/2026
- Listing terms: Conventional,FHA,VA Loan
- Road surface type: Paved
Estimated market value
Not available
Estimated sales range
Not available
Not available
Price history
| Date | Event | Price |
|---|---|---|
| 10/13/2016 | Sold | $220,000+15.8%$194/sqft |
Source:  RMLS (OR) #16515367 Report a problem | ||
| 6/19/2016 | Pending sale | $190,000$168/sqft |
Source: A Group Real Estate #16515367 Report a problem | ||
| 6/15/2016 | Listed for sale | $190,000$168/sqft |
Source: A Group Real Estate #16515367 Report a problem | ||
Public tax history
| Year | Property taxes | Tax assessment |
|---|---|---|
| 2025 | $3,149 +3.7% | $221,700 +3% |
| 2024 | $3,038 +1.3% | $215,250 +3% |
| 2023 | $2,997 +4.4% | $208,990 +3% |
| 2022 | $2,870 +10.4% | $202,910 +3% |
| 2021 | $2,599 +3.5% | $197,000 +3% |
| 2020 | $2,510 +1.4% | $191,270 +3% |
| 2019 | $2,475 +3.2% | $185,700 +3% |
| 2018 | $2,399 +2.9% | $180,300 +3% |
| 2017 | $2,332 +15.9% | $175,050 +3% |
| 2016 | $2,012 +6% | $169,960 +3% |
| 2015 | $1,897 +21.9% | $165,010 +20.9% |
| 2014 | $1,556 -14% | $136,490 -14.8% |
| 2013 | $1,809 +0.5% | $160,210 +2.8% |
| 2012 | $1,800 +3.7% | $155,860 +3% |
| 2011 | $1,736 +0.4% | $151,330 +3% |
| 2010 | $1,728 +3.2% | $146,930 +3% |
| 2009 | $1,675 +4.9% | $142,660 +3% |
| 2008 | $1,597 +2.7% | $138,510 +3% |
| 2007 | $1,555 +3.2% | $134,480 +3% |
| 2006 | $1,506 -5.9% | $130,570 +3% |
| 2005 | $1,600 +5% | $126,770 +3% |
| 2004 | $1,523 | $123,080 +3% |
| 2003 | -- | $119,500 +3% |
| 2002 | $1,425 | $116,020 +3% |
| 2001 | -- | $112,650 +3% |
| 2000 | -- | $109,370 |
Find assessor info on the county website
Monthly payment
Est. payment
Payment breakdown
Explore the cost of this home by adjusting the details. Changes won't be saved.Climate risks
Neighborhood: 97051
Nearby schools
Schools provided by the listing agent
- Elementary: Lewis & Clark,Mcbride
- Middle: St Helens
- High: St Helens
Source: RMLS (OR). This data may not be complete. We recommend contacting the local school district to confirm school assignments for this home.
Similar homes
- $419,9003 bd2 ba1.3k sqft59877 Charming Way, Saint Helens, OR 97051Active
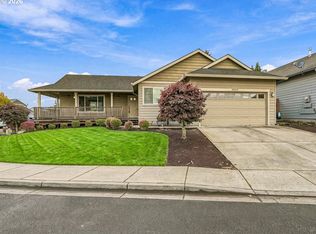
 MLS ID #458209439, Mick Taylor, John L. Scott. RMLS (OR)
- $420,0003 bd2 ba1.5k sqft2764 Columbia Blvd, Saint Helens, OR 97051Active
 MLS ID #609773936, Ruthann Hewgley, Realty Pro Oregon LLC.. RMLS (OR)
- $460,0004 bd3 ba1.6k sqft2045 Tualatin St, Saint Helens, OR 97051Active
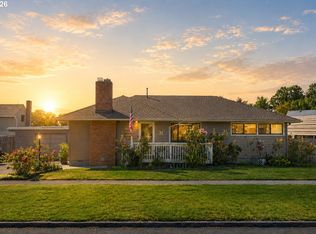 MLS ID #687644614, Marta Flori, Inhabit Real Estate. RMLS (OR)
- $--3 bd1 ba988 sqft1103 Tualatin St, Saint Helens, OR 97051Auction
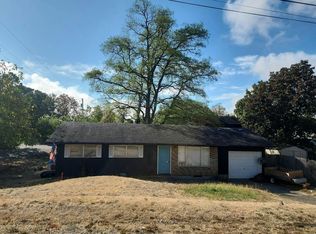 Auction.com 2
- $435,0003 bd3 ba1.6k sqft265 N 15th St, Saint Helens, OR 97051ActiveMLS ID #170299239, Adriana Gavozdea, Premiere Property Group, LLC. RMLS (OR)
- $419,9993 bd2 ba1.1k sqft230 Mayfair Dr, Saint Helens, OR 97051ActiveMLS ID #598327446, Rachel McKinnis, eXp Realty, LLC. RMLS (OR)
- $419,9003 bd2 ba1.1k sqft499 N 10th St, Saint Helens, OR 97051ActiveMLS ID #460167704, Taylor Ramos, Partain Properties, LLC. RMLS (OR)
- $420,0003 bd2 ba1.4k sqft134 N 3rd St, Saint Helens, OR 97051ActiveMLS ID #271069288, Linda Bolen, John L. Scott. RMLS (OR)
- $489,0003 bd2 ba1.5k sqft34123 NE Adison St, Scappoose, OR 97056ActiveMLS ID #547126414, Renae Thompson, Knipe Realty ERA Powered. RMLS (OR)
- $649,9003 bd1 ba1.2k sqft34970 Sykes Rd, Saint Helens, OR 97051For Sale
 MLS ID #26-2697, Kevin Lee Riley, Vantage Point Brokers. OCMLS
- $399,0003 bd2 ba1.3k sqft59420 Ponderosa Dr, Saint Helens, OR 97051ActiveMLS ID #272937861, Andrew Paulson, Keller Williams Sunset Corridor. RMLS (OR)
- $649,9003 bd1 ba1.2k sqft34970 Sykes Rd, Saint Helens, OR 97051For Sale
 MLS ID #846161, KEVIN RILEY, Vantage Point Brokers, Llc. WVMLS
- $474,9002 bd1 ba1.1k sqft301 S 2nd St, Saint Helens, OR 97051ActiveMLS ID #323181736, Taylor Ramos, Partain Properties, LLC. RMLS (OR)
- $373,0002 bd1 ba971 sqft555 Matzen St, Saint Helens, OR 97051ActiveMLS ID #429578474, Sharon Parmenter, Opendoor Brokerage LLC. RMLS (OR)
- $429,9003 bd2 ba1.3k sqft2025 3rd St, Columbia City, OR 97018ActiveMLS ID #758166280, Heather Bumgardner, Ark Real Estate. RMLS (OR)
- $475,0003 bd3 ba1.6k sqft35640 Elk Meadows Dr, Saint Helens, OR 97051ActiveMLS ID #645816809, Maria Elmore, Farrell Realty & Property Management, Inc. RMLS (OR)
- $425,0004 bd3 ba1.5k sqft35365 Oakwood Dr, Saint Helens, OR 97051ActiveMLS ID #703302530, Eric Ryan, Opt. RMLS (OR)
- $549,0003 bd2 ba1.5k sqft2540 Gable Rd, Saint Helens, OR 97051ActiveMLS ID #139973340, Katie Moore, John L. Scott. RMLS (OR)
- $424,0003 bd2 ba1.3k sqft355 S 13th St, Saint Helens, OR 97051ActiveMLS ID #591607830, Connie Thorpe, MORE Realty. RMLS (OR)
- $389,9003 bd1 ba1.3k sqft335 S 9th St, Saint Helens, OR 97051ActiveMLS ID #198629656, Michael Townsend, Townsend Group Realty. RMLS (OR)
