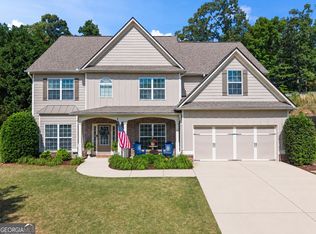
Welcome home to the perfect blend of modern comfort and peaceful North Hall living. Nestled on approximately 1.34 acres, this beautifully maintained 4-bedroom, 2.5-bath home offers 1,800 square feet of thoughtfully designed living space with room to spread out, entertain, and enjoy the outdoors. Step inside to an inviting open-concept floor plan where the spacious living area flows seamlessly into the updated kitchen. Featuring granite countertops, stainless steel appliances, abundant cabinetry, and generous prep space, this kitchen is designed for everything from casual family dinners to hosting friends. The primary suite on the main level provides a private retreat with the convenience of main-level living. Downstairs, the partially finished full basement offers incredible flexibility with an additional bedroom and dedicated office, making it ideal for guests, remote work, a home gym, or future expansion. The true showstopper is the outdoor living space. Relax year-round on the enclosed back patio, complete with a cozy wood-burning fireplace and peaceful views of the expansive backyard. The large fenced backyard provides plenty of room for pets, play, gardening, or simply enjoying the privacy and beauty of your own slice of North Hall. If you've been searching for a home that combines updated finishes, functional living spaces, and exceptional outdoor amenities on a generous lot, this one is ready to welcome you home.
Pending
$489,900
3513 Phoenix Cove Dr, Gainesville, GA 30506
4beds
--sqft
:
Get pre-qualified$2,940/mo
Single Family Residence
Built in 2017
1.35 Acres Lot
$488,100 Zestimate®
$--/sqft
$15/mo HOA
What's special
- 35 days |
- 852 |
- 52 |
Zillow last checked:
Listing updated:
Listed by:
Kayla Watson 706-502-2399,
Resource Brokers, LLC,
Kayla Watson 706-502-2399,
Resource Brokers, LLC
Source: GAMLS,MLS#: 10790669
Facts & features
Interior
Bedrooms & bathrooms
- Bedrooms: 4
- Bathrooms: 3
- Full bathrooms: 2
- 1/2 bathrooms: 1
- Main level bathrooms: 1
- Main level bedrooms: 1
Rooms
- Room types: Bonus Room, Foyer, Laundry
Kitchen
- Features: Breakfast Area, Breakfast Bar, Pantry
Heating
- Central, Electric
Cooling
- Ceiling Fan(s), Central Air, Electric
Appliances
- Included: Dishwasher, Electric Water Heater, Microwave
- Laundry: Other
Features
- Double Vanity, Master On Main Level, Tray Ceiling(s), Walk-In Closet(s)
- Flooring: Carpet
- Windows: Double Pane Windows
- Basement: Daylight,Exterior Entry,Full,Interior Entry
- Number of fireplaces: 2
- Fireplace features: Living Room, Outside
- Common walls with other units/homes: No Common Walls
Interior area
- Total structure area: 0
- Finished area above ground: 0
- Finished area below ground: 0
Property
Parking
- Total spaces: 2
- Parking features: Garage, Kitchen Level
- Has garage: Yes
Features
- Levels: Three Or More
- Stories: 3
- Patio & porch: Deck, Screened
- Fencing: Back Yard,Chain Link,Wood
- Body of water: None
Lot
- Size: 1.35 Acres
- Features: Private
Details
- Parcel number: 10049 002080
Construction
Type & style
- Home type: SingleFamily
- Architectural style: Craftsman,Traditional
- Property subtype: Single Family Residence
Materials
- Concrete
- Roof: Composition
Condition
- Resale
- New construction: No
- Year built: 2017
Utilities & green energy
- Sewer: Septic Tank
- Water: Public
- Utilities for property: Cable Available, Electricity Available, Water Available
Community & HOA
Community
- Features: Sidewalks
- Security: Smoke Detector(s)
- Subdivision: Sequoia Springs
HOA
- Has HOA: Yes
- Services included: Other
- HOA fee: $179 annually
Location
- Region: Gainesville
Financial & listing details
- Tax assessed value: $446,300
- Annual tax amount: $4,434
- Date on market: 6/22/2026
- Cumulative days on market: 35 days
- Listing agreement: Exclusive Right To Sell
- Listing terms: Cash,Conventional,FHA
- Electric utility on property: Yes
Estimated market value
$488,100
$464,000 - $513,000
$2,177/mo
Price history
| Date | Event | Price |
|---|---|---|
| 7/5/2026 | Pending sale | $489,900 |
Source:  GAMLS #10790669 Report a problem GAMLS #10790669 Report a problem | ||
| 6/22/2026 | Listed for sale | $489,900+50.7% |
Source:  FMLS GA #7792410 Report a problem FMLS GA #7792410 Report a problem | ||
| 3/22/2021 | Sold | $325,000 |
Source:  GAMLS #8925535 Report a problem GAMLS #8925535 Report a problem | ||
| 2/19/2021 | Pending sale | $325,000 |
Source: Keller Williams Realty Atlanta Partners #6838271 Report a problem | ||
| 2/10/2021 | Listed for sale | $325,000+8.5% |
Source: Keller Williams Realty Atlanta Partners #6838271 Report a problem | ||
| 1/29/2020 | Sold | $299,500 |
Source: GAMLS #8707589 Report a problem | ||
| 1/23/2020 | Listed for sale | $299,500 |
Source: Berkshire Hathaway HomeServices Georgia Properties - Dunwoody Office #6656952 Report a problem | ||
| 1/9/2020 | Pending sale | $299,500 |
Source: Berkshire Hathaway HomeServices Georgia Properties - Dunwoody Sandy Springs #6656952 Report a problem | ||
| 12/16/2019 | Listed for sale | $299,500+8.9% |
Source: Berkshire Hathaway HomeServices Georgia Properties #6656952 Report a problem | ||
| 7/7/2017 | Sold | $275,000-1.8% |
Source:  FMLS GA #5828573 Report a problem FMLS GA #5828573 Report a problem | ||
| 4/4/2017 | Listed for sale | $279,900+4300.9% |
Source: KELLER WILLIAMS REALTY ATL PERIM #5828573 Report a problem | ||
| 12/8/2014 | Sold | $6,360-68% |
Source: Agent Provided Report a problem | ||
| 8/21/2014 | Listed for sale | $19,900 |
Source: Keller Williams Realty Lanier Partners #07323619 Report a problem | ||
Public tax history
| Year | Property taxes | Tax assessment |
|---|---|---|
| 2025 | $4,399 +1.8% | $178,520 +2.7% |
| 2024 | $4,322 +2% | $173,760 +5.9% |
| 2023 | $4,235 +20.1% | $164,040 +20.8% |
| 2022 | $3,528 +2.2% | $135,800 +11.5% |
| 2021 | $3,453 +23.3% | $121,840 +4.3% |
| 2020 | $2,801 -12.5% | $116,800 +6.1% |
| 2019 | $3,201 +11.7% | $110,120 +11% |
| 2018 | $2,865 -1.3% | $99,240 +724.3% |
| 2017 | $2,902 +570.4% | $12,040 |
| 2016 | $433 +85.8% | $12,040 +150.8% |
| 2015 | $233 | $4,800 |
| 2014 | $233 | $4,800 |
| 2013 | -- | -- |
| 2012 | -- | -- |
| 2011 | -- | -- |
| 2010 | -- | -- |
| 2009 | $517 +2.3% | -- |
| 2007 | $506 -1% | -- |
| 2006 | $511 +9.9% | -- |
| 2005 | $464 | -- |
Find assessor info on the county website
Monthly payment
Est. payment
Payment breakdown
Explore the cost of this home by adjusting the details. Changes won't be saved.Climate risks
Neighborhood: 30506
Getting around
0 / 100
Car-DependentNearby schools
GreatSchools rating
- 6/10Sardis Elementary SchoolGrades: PK-5Distance: 1.8 mi
- 6/10Chestatee Middle SchoolGrades: 6-8Distance: 1.6 mi
- 5/10Chestatee High SchoolGrades: 9-12Distance: 1.8 mi
Schools provided by the listing agent
- Elementary: Sardis
- Middle: Chestatee
- High: Chestatee
Source: GAMLS. This data may not be complete. We recommend contacting the local school district to confirm school assignments for this home.
- $442,0003 bd2 ba1.7k sqft3521 Phoenix Cove Dr, Gainesville, GA 30506Sold
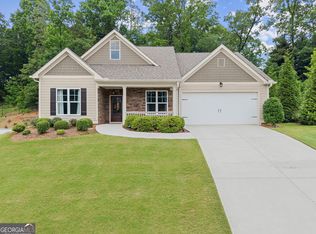
- $447,6003 bd2 ba1.8k sqft3517 Phoenix Cove Dr, Gainesville, GA 30506Off Market
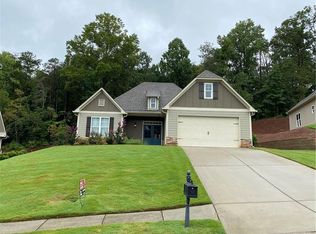
- $473,4003 bd2 ba-- sqft3521 Phoenix Cove Dr #15, Gainesville, GA 30506Off Market
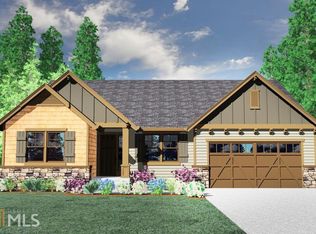
- $437,6003 bd2 ba1.8k sqft3509 Phoenix Cove Dr, Gainesville, GA 30506Off Market
- $381,1003 bd2 ba1.7k sqft3514 Phoenix Cove Dr, Gainesville, GA 30506Off Market
- $404,4003 bd2 ba1.7k sqft3525 Phoenix Cove Dr, Gainesville, GA 30506Off Market
- $361,0004 bd3 ba2.2k sqft3528 Phoenix Cove Dr, Gainesville, GA 30506Sold
- $469,1003 bd2 ba2.7k sqft3478 Pipestone Cir, Gainesville, GA 30506Off Market
A local agent can set up tours, give advice and negotiate with sellers.
Similar homes
- $499,0005 bd3 ba3k sqft6053 Rockingham Way, Gainesville, GA 30506Active

 MLS ID #10803737, Christina Rabideaux, Hunter Rae Real Estate. GAMLS
 - $499,0004 bd4 ba4k sqft6059 Rockingham Way, Gainesville, GA 30506Active Under Contract
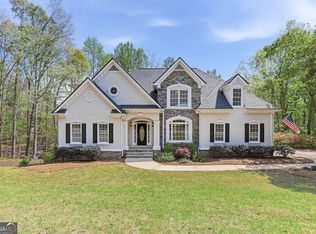 MLS ID #10730856, LeAnne G Richardson, Candler Real Estate Group. GAMLS
 - $469,0003 bd3 ba2.8k sqft4665 Mount Vernon Rd, Gainesville, GA 30506Active
 MLS ID #10798166, Tabitha Sheeter, Keller Williams Realty Atl. Partners. GAMLS
 - $449,0005 bd3 ba3.1k sqft3922 Walnut Grove Way, Gainesville, GA 30506Active
 MLS ID #10773801, Allison Waldrip, Ansley RE|Christie's Int'l RE. GAMLS
 - $443,5003 bd2 ba1.5k sqft8860 Creekstone Pl, Gainesville, GA 30506ActiveMLS ID #10805147, Don Frey, Keller Williams Community Partners. GAMLS
- $465,0003 bd3 ba2.8k sqft3627 E Hall Rd, Gainesville, GA 30507ActiveMLS ID #10793238, Jodie Buckley, Chapman Hall Realtors Professionals. GAMLS
- $399,9005 bd3 ba2.6k sqft3466 Crown Dr, Gainesville, GA 30506ActiveMLS ID #10706479, Jessica McComis, Coldwell Banker Realty. GAMLS
- $489,9004 bd3 ba2.5k sqft4646 Sherman Allen Way, Gainesville, GA 30507ActiveMLS ID #10794070, Wesley Moore, Keller Williams North GA Partners. GAMLS
- $614,0004 bd3 ba-- sqft4221 Willow Oak Dr, Gainesville, GA 30506ActiveMLS ID #10783059, Alexandria Reed, Compass. GAMLS
- $469,9004 bd3 ba2.6k sqft5417 Woodstream Ct, Gainesville, GA 30507ActiveMLS ID #10803134, Christine Boldt, Keller Williams Realty Atl. Partners. GAMLS
- $475,0003 bd3 ba-- sqft758 Mayapple Gln, Dawsonville, GA 30534ActiveMLS ID #10807495, Joanie Cullity, The Rezerve. GAMLS
- $624,9994 bd3 ba3k sqft2251 Skyline Dr, Gainesville, GA 30501ActiveMLS ID #10795051, Daniel D LaBossiere, Century 21 Results. GAMLS
- $599,9004 bd4 ba-- sqft6220 Eagle Ct, Gainesville, GA 30506ActiveMLS ID #10800168, Jason Vigliotti, Virtual Properties Realty.com. GAMLS
- $475,0004 bd3 ba-- sqft5640 Charleston Bay Dr, Cumming, GA 30041ActiveMLS ID #10809173, Janna G Maresco, Keller Williams Community Partners. GAMLS
- $565,0004 bd3 ba3k sqft783 Holly Dr, Gainesville, GA 30501ActiveMLS ID #10672735, Amy Sutherland, The Norton Agency. GAMLS
- $509,8004 bd3 ba2.3k sqft6365 Aarons Way, Flowery Branch, GA 30542ActiveMLS ID #10792510, David Kimbrell, Waldrip Real Estate. GAMLS
- $425,0003 bd3 ba-- sqft329 Hampton Forest Trl, Dahlonega, GA 30533ActiveMLS ID #10808538, Alex Sierra, Birch River Realty. GAMLS
- $540,0003 bd2 ba2k sqft3626 Majestic Oak Dr SW, Gainesville, GA 30504ActiveMLS ID #10726789, Sam Gustafson, Keller Williams Realty Atl. Partners. GAMLS
- $510,0004 bd4 ba3.6k sqft9055 Montclair Hills Dr, Cumming, GA 30028ActiveMLS ID #10782558, Jonesy Realty Group, HomeSmart. GAMLS
- $520,0003 bd3 ba2.1k sqft1995 Auraria Rd, Dahlonega, GA 30533ActiveMLS ID #10783725, Scott Smith, Maximum One Premier Realtors. GAMLS
