Welcome to 4221 Willow Oak Drive-where modern updates, spacious living, and seasonal Lake Lanier views come together in one exceptional North Hall property. This beautifully remodeled home offers over 3,300 square feet of thoughtfully designed living space, featuring vaulted ceilings, abundant natural light, and an open-concept layout perfect for everyday living and entertaining. The updated kitchen showcases quartz countertops, stainless steel appliances, and ample cabinetry, while the spacious primary suite and additional bedrooms provide comfort and flexibility for family, guests, or a home office. Situated on a private .62-acre lot, you'll enjoy peaceful outdoor living with room to relax, entertain, and take in the surrounding natural beauty. Located in the highly sought-after Cherokee Forest community and North Hall school district, this move-in-ready home is just minutes from Lake Lanier, parks, shopping, dining, and more. Don't miss your chance to own a beautifully updated home in one of Gainesville's most desirable locations.
Active
$614,000
4221 Willow Oak Dr, Gainesville, GA 30506
4beds
--sqft
:
Get pre-qualified$3,724/mo
Single Family Residence
Built in 1997
0.62 Acres Lot
$605,300 Zestimate®
$--/sqft
$57/mo HOA
What's special
Seasonal lake lanier viewsModern updatesBeautifully updated homeBeautifully remodeled homeSpacious primary suiteUpdated kitchenSurrounding natural beauty
- 49 days |
- 655 |
- 38 |
Zillow last checked:
Listing updated:
Listed by:
Alexandria Reed 720-255-3343,
Compass,
Jordan Hawkins 864-704-8443,
Compass
Source: GAMLS,MLS#: 10783059
Facts & features
Interior
Bedrooms & bathrooms
- Bedrooms: 4
- Bathrooms: 3
- Full bathrooms: 3
- Main level bathrooms: 1
- Main level bedrooms: 1
Rooms
- Room types: Family Room, Laundry, Office, Other
Kitchen
- Features: Breakfast Area, Pantry
Heating
- Central
Cooling
- Ceiling Fan(s), Central Air
Appliances
- Included: Dishwasher, Microwave, Refrigerator
- Laundry: In Hall
Features
- Double Vanity, High Ceilings, Walk-In Closet(s)
- Flooring: Carpet, Hardwood, Tile
- Windows: Double Pane Windows
- Basement: None
- Number of fireplaces: 1
- Fireplace features: Factory Built, Gas Starter, Living Room
- Common walls with other units/homes: No Common Walls
Interior area
- Total structure area: 0
- Finished area above ground: 0
- Finished area below ground: 0
Property
Parking
- Total spaces: 2
- Parking features: Attached, Garage, Garage Door Opener, Kitchen Level, Side/Rear Entrance
- Has attached garage: Yes
Features
- Levels: Two
- Stories: 2
- Patio & porch: Deck
- Has view: Yes
- View description: Lake
- Has water view: Yes
- Water view: Lake
- Body of water: None
Lot
- Size: 0.62 Acres
- Features: Level, Private
Details
- Parcel number: 10102 000041
Construction
Type & style
- Home type: SingleFamily
- Architectural style: Traditional
- Property subtype: Single Family Residence
Materials
- Other
- Foundation: Slab
- Roof: Composition
Condition
- Resale
- New construction: No
- Year built: 1997
Utilities & green energy
- Electric: 220 Volts
- Sewer: Septic Tank
- Water: Public
- Utilities for property: Cable Available, Electricity Available, Phone Available, Water Available
Community & HOA
Community
- Features: None
- Security: Carbon Monoxide Detector(s), Smoke Detector(s)
- Subdivision: Cherokee Forrest
HOA
- Has HOA: Yes
- Services included: Other
- HOA fee: $685 annually
Location
- Region: Gainesville
Financial & listing details
- Tax assessed value: $647,000
- Annual tax amount: $6,236
- Date on market: 6/10/2026
- Cumulative days on market: 49 days
- Listing agreement: Exclusive Agency
- Electric utility on property: Yes
Estimated market value
$605,300
$575,000 - $636,000
$2,842/mo
Price history
| Date | Event | Price |
|---|---|---|
| 7/15/2026 | Listing removed | $3,300 |
Source: GAMLS #10790481 Report a problem | ||
| 7/9/2026 | Listed for rent | $3,300 |
Source: GAMLS #10790481 Report a problem | ||
| 7/8/2026 | Listing removed | $3,300 |
Source: FMLS GA #7792362 Report a problem | ||
| 6/22/2026 | Listed for rent | $3,300-5.7% |
Source: FMLS GA #7792362 Report a problem | ||
| 6/10/2026 | Listed for sale | $614,000-0.8% |
Source:  FMLS GA #7786206 Report a problem FMLS GA #7786206 Report a problem | ||
| 6/10/2026 | Listing removed | $619,000 |
Source: eXp Realty #7756531 Report a problem | ||
| 6/9/2026 | Listing removed | $3,500 |
Source: FMLS GA #7782228 Report a problem | ||
| 6/4/2026 | Listed for rent | $3,500 |
Source: FMLS GA #7782228 Report a problem | ||
| 6/4/2026 | Price change | $619,000-1.7% |
Source:  GAMLS #10755560 Report a problem GAMLS #10755560 Report a problem | ||
| 5/21/2026 | Price change | $629,900-3.1% |
Source: FMLS GA #7756531 Report a problem | ||
| 5/13/2026 | Listed for sale | $649,900 |
Source: eXp Realty #7756531 Report a problem | ||
| 5/11/2026 | Contingent | $649,900 |
Source: eXp Realty #7756531 Report a problem | ||
| 5/1/2026 | Listed for sale | $649,900+9.7% |
Source: FMLS GA #7756531 Report a problem | ||
| 5/20/2024 | Sold | $592,500-1.2% |
Source: GAMLS #10278107 Report a problem | ||
| 5/8/2024 | Pending sale | $599,900 |
Source: FMLS GA #7365461 Report a problem | ||
| 4/22/2024 | Price change | $599,900-2.4% |
Source: GAMLS #10278107 Report a problem | ||
| 4/15/2024 | Price change | $614,900-1.6% |
Source: GAMLS #10278107 Report a problem | ||
| 4/8/2024 | Listed for sale | $624,900+4.2% |
Source: GAMLS #10278107 Report a problem | ||
| 3/12/2024 | Listing removed | $599,900 |
Source: FMLS GA #7334410 Report a problem | ||
| 2/24/2024 | Price change | $599,900-4% |
Source: GAMLS #10249446 Report a problem | ||
| 2/15/2024 | Price change | $624,900-3.8% |
Source: FMLS GA #7334410 Report a problem | ||
| 2/5/2024 | Listed for sale | $649,900+111.7% |
Source: GAMLS #10249446 Report a problem | ||
| 7/18/2023 | Sold | $307,000+1128% |
Source: Public Record Report a problem | ||
| 2/24/1997 | Sold | $25,000 |
Source: Public Record Report a problem | ||
Public tax history
| Year | Property taxes | Tax assessment |
|---|---|---|
| 2025 | $6,236 +3.3% | $258,800 +3.4% |
| 2024 | $6,035 +1.2% | $250,280 +4.9% |
| 2023 | $5,961 +19.4% | $238,600 +24.8% |
| 2022 | $4,993 +5.7% | $191,200 +12.2% |
| 2021 | $4,723 +0.9% | $170,400 +0.8% |
| 2020 | $4,682 -2.5% | $169,120 +0.7% |
| 2019 | $4,803 +1.9% | $167,960 +0.9% |
| 2018 | $4,713 -1% | $166,520 +27.3% |
| 2017 | $4,763 +31.3% | $130,800 |
| 2016 | $3,628 +16.4% | $130,800 |
| 2015 | $3,118 | $130,800 +17.7% |
| 2014 | $3,118 | $111,091 |
| 2013 | -- | -- |
| 2012 | -- | -- |
| 2011 | -- | -- |
| 2010 | -- | -- |
| 2009 | $3,289 +2.7% | -- |
| 2007 | $3,201 +5.5% | -- |
| 2006 | $3,035 +3.5% | -- |
| 2005 | $2,931 +4.8% | -- |
| 2004 | $2,795 +3% | -- |
| 2003 | $2,714 +10.6% | -- |
| 2002 | $2,454 +3% | -- |
| 2001 | $2,382 +3.1% | -- |
| 2000 | $2,310 | $94,164 |
Find assessor info on the county website
Monthly payment
Est. payment
Payment breakdown
Explore the cost of this home by adjusting the details. Changes won't be saved.Climate risks
Neighborhood: 30506
Getting around
2 / 100
Car-DependentNearby schools
GreatSchools rating
- 7/10Mount Vernon Elementary SchoolGrades: PK-5Distance: 2.9 mi
- 6/10North Hall Middle SchoolGrades: 6-8Distance: 2.7 mi
- 8/10North Hall High SchoolGrades: 9-12Distance: 2.8 mi
Schools provided by the listing agent
- Elementary: Mount Vernon
- Middle: North Hall
- High: North Hall
Source: GAMLS. This data may not be complete. We recommend contacting the local school district to confirm school assignments for this home.
- $458,7003 bd3 ba1.8k sqft4305 Tall Hickory Trl, Gainesville, GA 30506Off Market

- $590,7004 bd3 ba3.3k sqft4301 Tall Hickory Trl, Gainesville, GA 30506Off Market

- $652,6005 bd3 ba3.2k sqft4215 Willow Oak Dr, Gainesville, GA 30506Off Market
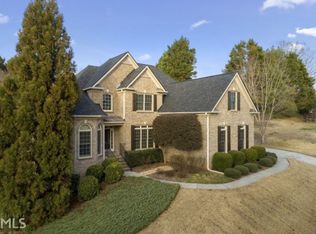
- $642,7005 bd3 ba3.2k sqft4215 Willow Oak Dr #0, Gainesville, GA 30506Off Market

- $514,2003 bd3 ba3k sqft4309 Tall Hickory Trl, Gainesville, GA 30506Off Market
- $1,301,7000.65 Acres4220 Willow Oak Dr, Gainesville, GA 30506Off Market
- $769,4006 bd5 ba4.6k sqft4224 Willow Oak Dr, Gainesville, GA 30506Off Market
- $834,6005 bd4 ba3.8k sqft4216 Willow Oak Dr, Gainesville, GA 30506Off Market
A local agent can set up tours, give advice and negotiate with sellers.
Similar homes
- $650,0005 bd4 ba3.5k sqft3504 Edgewood Cir, Gainesville, GA 30506Active
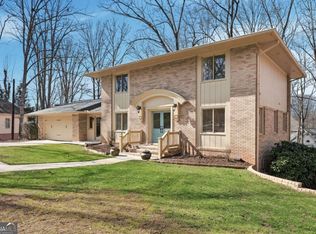
 MLS ID #10754992, Amy Sutherland, The Norton Agency. GAMLS
 - $624,9994 bd3 ba3k sqft2251 Skyline Dr, Gainesville, GA 30501Active
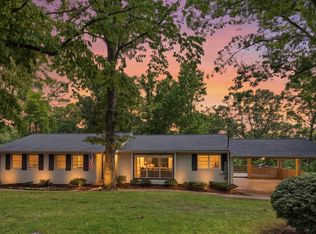 MLS ID #10795051, Daniel D LaBossiere, Century 21 Results. GAMLS
 - $614,9995 bd4 ba-- sqft5147 Shirley Rd, Gainesville, GA 30506Active
 MLS ID #10763883, Miranda Gill, Virtual Properties Realty.com. GAMLS
 - $599,9004 bd4 ba-- sqft6220 Eagle Ct, Gainesville, GA 30506Active
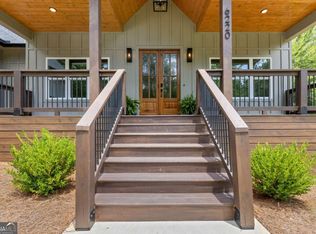 MLS ID #10800168, Jason Vigliotti, Virtual Properties Realty.com. GAMLS
 - $779,0004 bd3 ba2.7k sqft5660 Chestatee Landing Dr, Gainesville, GA 30506ActiveMLS ID #10811795, Maria De Leon, HomeSmart. GAMLS
- $499,0004 bd4 ba4k sqft6059 Rockingham Way, Gainesville, GA 30506Active Under ContractMLS ID #10730856, LeAnne G Richardson, Candler Real Estate Group. GAMLS
- $565,0004 bd3 ba3k sqft783 Holly Dr, Gainesville, GA 30501ActiveMLS ID #10672735, Amy Sutherland, The Norton Agency. GAMLS
- $895,0003 bd3 ba2.9k sqft5030 Highland Rd, Gainesville, GA 30506Active Under ContractMLS ID #10741697, Beverly O Filson, Candler Real Estate Group. GAMLS
- $585,0004 bd3 ba3.4k sqft1190 Mill Creek Dr, Dawsonville, GA 30534Active Under ContractMLS ID #10800975, Trish Hutcherson, Maximum One Premier Realtors. GAMLS
- $649,0004 bd4 ba3.9k sqft296 Cloudland Rd N, Dahlonega, GA 30533ActiveMLS ID #10808250, Zach Payne, Payne Real Estate. GAMLS
- $675,0004 bd5 ba-- sqft1387 Springdale Rd, Gainesville, GA 30501ActiveMLS ID #10717375, Todd M Lemoine, Keller Williams Realty Partners. GAMLS
- $599,0003 bd2 ba1.8k sqft3705 Ronny Way, Gainesville, GA 30506ActiveMLS ID #10765926, Holli Clem, Keller Williams Realty Atl. Partners. GAMLS
- $409,9005 bd4 ba1.6k sqft2276 Skyline Dr, Gainesville, GA 30501For Sale
 MLS ID #7808462, Scott Savage, Christopher Scott Realty Group, LLC.. FMLS GA
 - $735,0005 bd4 ba3.4k sqft8110 Beryl Overlook, Gainesville, GA 30506ActiveMLS ID #10795765, Melonie Erickson, Keller Williams Realty Atl. Partners. GAMLS
- $625,0004 bd3 ba3.3k sqft67 Pointer Ln, Braselton, GA 30517Active Under ContractMLS ID #10759118, Thea Marcacci, Keller Williams Realty Atl. Partners. GAMLS
- $629,0004 bd4 ba3.3k sqft6605 Trailway Trce, Cumming, GA 30041ActiveMLS ID #10777439, Jeff Mohler, Keller Williams Community Partners. GAMLS
- $614,9005 bd3 ba3.3k sqft5883 Heritage Rdg, Flowery Branch, GA 30542ActiveMLS ID #10795240, Jana Waycaster, BHHS Georgia Properties. GAMLS
- $399,9005 bd3 ba2.6k sqft3466 Crown Dr, Gainesville, GA 30506ActiveMLS ID #10706479, Jessica McComis, Coldwell Banker Realty. GAMLS
- $549,0004 bd3 ba-- sqft3850 Pilgrim Mill Rd, Cumming, GA 30041ActiveMLS ID #10811198, Grove Homes Group, PURE Real Estate Solutions. GAMLS
- $479,9004 bd3 ba2.5k sqft4646 Sherman Allen Way, Gainesville, GA 30507ActiveMLS ID #10794070, Wesley Moore, Keller Williams North GA Partners. GAMLS
