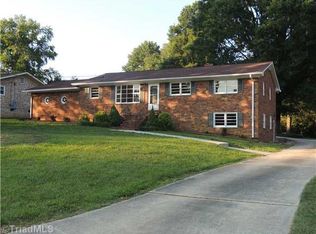
Classic brick ranch charm meets inviting and seamless indoor and outdoor living. Mature trees and established landscaping create a welcoming first impression, while large windows bring beautiful natural light inside. A separate dining room offers space for gathering, and the spacious great room features a gas log fireplace and an extensive wall of built-in cabinetry and shelving. The kitchen includes white wooden cabinetry with pullouts, generous counter space, a breakfast bar, and an adjoining breakfast area with access to the backyard. Beyond the main gathering spaces, the bedrooms are generously sized. Outside, a generous stone patio and pergola create a lovely setting for dining and relaxing, surrounded by lawn, garden beds, and mature greenery. Raised planting beds, detached storage buildings, and an attached garage with storage room add everyday practicality to this welcoming High Point home.
Pending
$330,000
3514 Imperial Dr, High Point, NC 27265
3beds
2,083sqft
Stick/Site Built, Residential, Single Family Residence
Built in 1968
0.46 Acres Lot
$-- Zestimate®
$--/sqft
$-- HOA
What's special
Gas log fireplaceClassic brick ranch charmBreakfast barGenerous counter spaceRaised planting bedsDetached storage buildingsSpacious great room
- 3 days
- 417
- 47
Likely to sell faster than
Zillow last checked:
Listing updated:
Listed by:
Aliyah Prontaut 336-655-7291,
Hillcrest Realty Group,
Ashley Brimson Hedrick 336-880-1769,
Hillcrest Realty Group
Source: Triad MLS,MLS#: 1238365
Facts & features
Interior
Bedrooms & bathrooms
- Bedrooms: 3
- Bathrooms: 2
- Full bathrooms: 2
- Main level bathrooms: 2
Primary bedroom
- Level: Main
- Dimensions: 14.92 x 11.42
Bedroom 2
- Level: Main
- Dimensions: 16 x 11
Bedroom 3
- Level: Main
- Dimensions: 16 x 11.83
Breakfast
- Level: Main
- Dimensions: 15.08 x 9.33
Dining room
- Level: Main
- Dimensions: 13 x 10
Entry
- Level: Main
- Dimensions: 13 x 5
Great room
- Level: Main
- Dimensions: 22.25 x 15.08
Kitchen
- Level: Main
- Dimensions: 13.33 x 6.92
Laundry
- Level: Main
- Dimensions: 6 x 6.08
Living room
- Level: Main
- Dimensions: 17.33 x 13
Heating
- Heat Pump, Electric
Cooling
- Central Air
Appliances
- Included: Oven, Convection Oven, Cooktop, Dishwasher, Disposal, Exhaust Fan, Ice Maker, Electric Water Heater
- Laundry: Dryer Connection, Main Level, Washer Hookup
Features
- Built-in Features, Ceiling Fan(s), Dead Bolt(s), Pantry, Separate Shower, Solid Surface Counter, Sound System
- Flooring: Carpet, Tile, Wood
- Basement: Crawl Space
- Attic: Floored,Pull Down Stairs
- Number of fireplaces: 1
- Fireplace features: Gas Log, Great Room
Interior area
- Total structure area: 2,083
- Total interior livable area: 2,083 sqft
- Finished area above ground: 2,083
Property
Parking
- Total spaces: 2
- Parking features: Driveway, Garage, Attached
- Attached garage spaces: 2
- Has uncovered spaces: Yes
Features
- Levels: One
- Stories: 1
- Exterior features: Garden
- Pool features: None
- Fencing: Fenced
Lot
- Size: 0.46 Acres
- Features: Not in Flood Zone
Details
- Additional structures: Storage
- Parcel number: 198232
- Zoning: RS-20
- Special conditions: Owner Sale
Construction
Type & style
- Home type: SingleFamily
- Architectural style: Ranch
- Property subtype: Stick/Site Built, Residential, Single Family Residence
Materials
- Brick, Wood Siding
Condition
- Year built: 1968
Utilities & green energy
- Sewer: Public Sewer
- Water: Public
Community & HOA
Community
- Security: Smoke Detector(s)
- Subdivision: Oakview Estates
HOA
- Has HOA: No
Location
- Region: High Point
Financial & listing details
- Tax assessed value: $251,800
- Annual tax amount: $3,838
- Date on market: 10/8/2026
- Cumulative days on market: 3 days
- Listing agreement: Exclusive Right To Sell
- Listing terms: Cash,Conventional,FHA,VA Loan
Estimated market value
Not available
Estimated sales range
Not available
Not available
Price history
| Date | Event | Price |
|---|---|---|
| 10/10/2026 | Pending sale | $330,000 |
Source:  Triad MLS #1238365 Report a problem Triad MLS #1238365 Report a problem | ||
| 10/8/2026 | Listed for sale | $330,000+2.6% |
Source: Triad MLS #1238365 Report a problem | ||
| 2/2/2023 | Sold | $321,750-1% |
Source: Triad MLS #1092753 Report a problem | ||
| 1/6/2023 | Pending sale | $325,000 |
Source: Triad MLS #1092753 Report a problem | ||
| 1/3/2023 | Listed for sale | $325,000+124.1% |
Source: Triad MLS #1092753 Report a problem | ||
| 10/31/2000 | Sold | $145,000 |
Source: Triad MLS #H70806 Report a problem | ||
Public tax history
| Year | Property taxes | Tax assessment |
|---|---|---|
| 2025 | $3,470 | $251,800 |
| 2024 | $3,470 +23.3% | $251,800 |
| 2023 | $2,813 | $251,800 +20.7% |
| 2022 | $2,813 +32.7% | $208,700 +35.7% |
| 2021 | $2,119 | $153,800 |
| 2018 | $2,119 +6.2% | $153,800 |
| 2017 | $1,996 | $153,800 +7.6% |
| 2016 | $1,996 | $143,000 |
| 2015 | $1,996 -2.7% | $143,000 |
| 2014 | $2,051 | $143,000 |
| 2013 | -- | $143,000 |
| 2012 | -- | $143,000 +1.6% |
| 2011 | -- | $140,800 |
| 2010 | -- | $140,800 |
| 2009 | -- | $140,800 |
| 2008 | -- | $140,800 |
| 2007 | -- | $140,800 |
| 2006 | -- | $140,800 |
| 2005 | -- | $140,800 |
| 2004 | -- | $140,800 +42.8% |
| 2002 | -- | $98,600 |
| 2001 | -- | $98,600 |
Find assessor info on the county website
Monthly payment
Est. payment
Payment breakdown
Explore the cost of this home by adjusting the details. Changes won't be saved.Climate risks
Neighborhood: 27265
Nearby schools
Schools provided by the listing agent
- Elementary: Shadybrook
- Middle: Ferndale
- High: High Point Central
Source: Triad MLS. This data may not be complete. We recommend contacting the local school district to confirm school assignments for this home.

Similar homes
- $365,0004 bd3 ba2.1k sqft3415 Langdale Dr, High Point, NC 27265For Sale
 MLS ID #1238164, Itsik Maaravi. Triad MLS
 - $299,0003 bd3 ba1.6k sqft3701 Rolling Rd, High Point, NC 27265For Sale
 MLS ID #1238017, Christopher Pappalardo. Triad MLS
 - $305,0003 bd3 ba2.1k sqft750 Celtic Crossing Dr, High Point, NC 27265For Sale
 MLS ID #1238583, Lisa McGill. Triad MLS
 - $399,9003 bd3 ba1.9k sqft1101 Maplewood Ave, High Point, NC 27265For Sale
 MLS ID #1237907, Amber N. Honeycutt. Triad MLS
 - $365,0004 bd2 ba2.2k sqft3801 Mulberry Ln, High Point, NC 27265For SaleMLS ID #1236561, Jessica Ussery. Triad MLS
- $367,5003 bd3 ba2.3k sqft146 Centerpiece Dr, High Point, NC 27265For SaleMLS ID #1238353, James Kensky. Triad MLS
- $399,0004 bd3 ba2.4k sqft4200 Brentonshire Ln, High Point, NC 27265For SaleMLS ID #1238111, Evan Gallimore. Triad MLS
- $245,0003 bd2 ba1.4k sqft3439 Hillside Dr, High Point, NC 27265For SaleMLS ID #1237678, Scott Myers. Triad MLS
- $295,0003 bd3 ba1.8k sqft2519 White Fence Way, High Point, NC 27265For SaleMLS ID #1237910, Angela Brown Cranford. Triad MLS
- $340,0003 bd3 ba1.6k sqft3004 Wellingford Dr, High Point, NC 27265For SaleMLS ID #1234779, Janina Austin. Triad MLS
- $355,0003 bd2 ba2.4k sqft3828 Waterview Rd, High Point, NC 27265For SaleMLS ID #1235752, Lisa McGill. Triad MLS
- $300,0003 bd2 ba1.6k sqft3103 N Centennial St, High Point, NC 27265For SaleMLS ID #1236345, Arlene Rouse. Triad MLS
- $248,0004 bd3 ba2.2k sqft3808 Briarwood Ave, High Point, NC 27265For SaleMLS ID #1237111, Josh Loew. Triad MLS
- $299,0004 bd3 ba1.7k sqft3212 Flanders Ct, High Point, NC 27265For SaleMLS ID #1229476, Laurie Olim Edwards. Triad MLS
- $259,5002 bd2 ba1.6k sqft173 B Old Mill Rd, High Point, NC 27265For SaleMLS ID #1238604, Liz Quezada. Triad MLS
- $328,8763 bd2 ba1.6k sqft1823 Bantry Trl, Kernersville, NC 27284For SaleMLS ID #1237809, Sandra Lenins. Triad MLS
- $277,5004 bd3 ba2k sqft1001 Oakview Rd, High Point, NC 27265For SaleMLS ID #1236674, Bryan Colquitt. Triad MLS
- $315,0004 bd3 ba1.6k sqft1704 Crinan Ct, High Point, NC 27265For SaleMLS ID #1231515, Christopher Pappalardo. Triad MLS
