OPEN HOUSE SUNDAY Oct 11th 2-4PM. Rare find: a true four bedroom, all one level brick ranch with a two car garage, and it has been loved every single day. Over 2,200 square feet with genuinely spacious secondary bedrooms, an updated primary suite, and an updated kitchen at the center of it all. The current owners have handled the big things so you don't have to, including replacement windows, new flooring in the living room and den, new interior doors and casings, refreshed attic insulation, and new siding on the garage. Out back you'll find a patio and a fenced yard that backs right up to horse stables, where the horses wander down to the fence line to say hello. Boiler heat keeps the house quiet and evenly warm through winter, with central air for the summer. Four bedrooms, one level, and not a single project waiting on you.
Pending
$365,000
3801 Mulberry Ln, High Point, NC 27265
4beds
2,217sqft
Stick/Site Built, Residential, Single Family Residence
Built in 1963
0.83 Acres Lot
$356,900 Zestimate®
$--/sqft
$-- HOA
What's special
Fenced yardTwo car garageUpdated primary suiteReplacement windowsTrue four bedroomGenuinely spacious secondary bedroomsUpdated kitchen
- 20 days
- 1,591
- 198
Likely to sell faster than
Zillow last checked:
Listing updated:
Listed by:
Jessica Ussery 785-492-9118,
Re/Max Realty Consultants
Source: Triad MLS,MLS#: 1236561
Facts & features
Interior
Bedrooms & bathrooms
- Bedrooms: 4
- Bathrooms: 2
- Full bathrooms: 2
- Main level bathrooms: 2
Primary bedroom
- Level: Main
- Dimensions: 15.75 x 12
Bedroom 2
- Level: Main
- Dimensions: 12.92 x 11.83
Bedroom 3
- Level: Main
- Dimensions: 13.17 x 12.42
Bedroom 4
- Level: Main
- Dimensions: 12.92 x 10.75
Den
- Level: Main
- Dimensions: 14.5 x 13.08
Dining room
- Level: Main
- Dimensions: 13.17 x 8.75
Kitchen
- Level: Main
- Dimensions: 15.75 x 12
Living room
- Level: Main
- Dimensions: 21.58 x 14.42
Heating
- Steam, Natural Gas
Cooling
- Central Air
Appliances
- Included: Electric Water Heater
- Laundry: Dryer Connection, Washer Hookup
Features
- Ceiling Fan(s), Dead Bolt(s), Kitchen Island, Solid Surface Counter
- Flooring: Carpet, Vinyl
- Basement: Crawl Space
- Number of fireplaces: 1
- Fireplace features: Den
Interior area
- Total structure area: 2,217
- Total interior livable area: 2,217 sqft
- Finished area above ground: 2,217
Property
Parking
- Total spaces: 2
- Parking features: Driveway, Garage, Paved, Garage Door Opener, Attached
- Attached garage spaces: 2
- Has uncovered spaces: Yes
Features
- Levels: One
- Stories: 1
- Patio & porch: Porch
- Exterior features: Garden
- Pool features: None
- Fencing: Fenced
Lot
- Size: 0.83 Acres
- Features: Dead End, Level, Flat
Details
- Parcel number: 0198548
- Zoning: R3
- Special conditions: Owner Sale
- Other equipment: Sump Pump
Construction
Type & style
- Home type: SingleFamily
- Property subtype: Stick/Site Built, Residential, Single Family Residence
Materials
- Brick, Cement Siding
Condition
- Year built: 1963
Utilities & green energy
- Sewer: Public Sewer
- Water: Public
Community & HOA
Community
- Security: Smoke Detector(s)
HOA
- Has HOA: No
Location
- Region: High Point
Financial & listing details
- Tax assessed value: $202,200
- Annual tax amount: $3,082
- Date on market: 9/28/2026
- Cumulative days on market: 22 days
- Listing agreement: Exclusive Right To Sell
- Listing terms: Cash,Conventional,FHA,VA Loan
- Exclusions: Arlo Cameras Attached At Front, Sides Of House, And In The Living Room
Estimated market value
$356,900
$339,000 - $375,000
$1,960/mo
Price history
| Date | Event | Price |
|---|---|---|
| 10/13/2026 | Pending sale | $365,000 |
Source:  Triad MLS #1236561 Report a problem Triad MLS #1236561 Report a problem | ||
| 9/28/2026 | Listed for sale | $365,000+106.2% |
Source: Triad MLS #1236561 Report a problem | ||
| 3/24/2021 | Listing removed | -- |
Source: Owner Report a problem | ||
| 2/9/2017 | Sold | $177,000-4.3% |
Source: Triad MLS #805555 Report a problem | ||
| 10/29/2016 | Listing removed | $185,000$83/sqft |
Source: Allen Tate Realtors Report a problem | ||
| 7/30/2016 | Listed for sale | $185,000+12.1%$83/sqft |
Source: Owner Report a problem | ||
| 4/30/2015 | Sold | $165,000-12.7% |
Source: Triad MLS #724724 Report a problem | ||
| 1/13/2015 | Price change | $189,000-3.1%$85/sqft |
Source: Premier Triad Ventures, LLC dba Keller Williams Realty #724724 Report a problem | ||
| 11/19/2014 | Listed for sale | $195,000+68.1%$88/sqft |
Source: Premier Triad Ventures, LLC dba Keller Williams Realty #724724 Report a problem | ||
| 7/23/2012 | Sold | $116,000-7.1% |
Source: Triad MLS #643180 Report a problem | ||
| 5/17/2012 | Listed for sale | $124,900$56/sqft |
Source: Coldwell Banker Triad #643180 Report a problem | ||
Public tax history
| Year | Property taxes | Tax assessment |
|---|---|---|
| 2025 | $2,786 | $202,200 |
| 2024 | $2,786 +2.2% | $202,200 |
| 2023 | $2,726 | $202,200 |
| 2022 | $2,726 +19.3% | $202,200 +22% |
| 2021 | $2,285 | $165,800 |
| 2018 | $2,285 +16.6% | $165,800 |
| 2017 | $1,959 | $165,800 +18.1% |
| 2016 | $1,959 | $140,400 |
| 2015 | $1,959 -0.3% | $140,400 +2.4% |
| 2014 | $1,966 | $137,100 |
| 2013 | -- | $137,100 |
| 2012 | -- | -- |
| 2011 | -- | -- |
| 2010 | -- | $128,500 |
Find assessor info on the county website
Monthly payment
Est. payment
Payment breakdown
Explore the cost of this home by adjusting the details. Changes won't be saved.Climate risks
Neighborhood: 27265
Similar homes
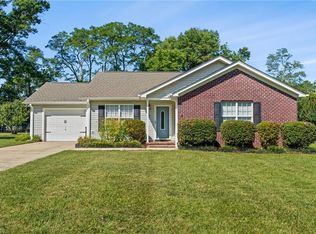
- $365,0004 bd3 ba2.1k sqft3415 Langdale Dr, High Point, NC 27265For Sale
 MLS ID #1238164, Itsik Maaravi. Triad MLS
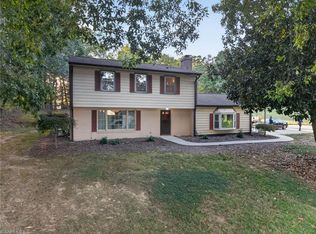
 - $339,9005 bd3 ba2.6k sqft3008 Covewood St, High Point, NC 27265For Sale By Owner

- $399,0004 bd3 ba2.4k sqft4200 Brentonshire Ln, High Point, NC 27265For Sale
 MLS ID #1238111, Evan Gallimore. Triad MLS
 - $355,0003 bd2 ba2.4k sqft3828 Waterview Rd, High Point, NC 27265For Sale
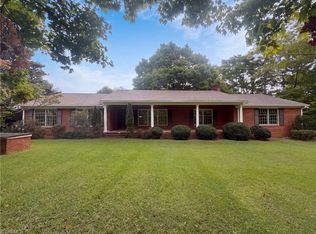 MLS ID #1235752, Lisa McGill. Triad MLS
 - $395,9004 bd3 ba2.4k sqft4017 Preswick Ct, High Point, NC 27265For SaleMLS ID #1237648, Ronda Cooper. Triad MLS
- $369,9006 bd4 ba2.8k sqft306 Oakview Rd, High Point, NC 27265For SaleMLS ID #1230442, Anna McDow. Triad MLS
- $364,9003 bd3 ba2.3k sqft146 Centerpiece Dr, High Point, NC 27265For SaleMLS ID #1238353, James Kensky. Triad MLS
- $399,9003 bd3 ba1.9k sqft1101 Maplewood Ave, High Point, NC 27265For SaleMLS ID #1237907, Amber N. Honeycutt. Triad MLS
- $399,0003 bd1 ba1.4k sqft117 Buena Vista Ave, High Point, NC 27265For SaleMLS ID #1230978, Amanda Greene. Triad MLS
- $358,0004 bd3 ba2.5k sqft884 Jennifer Ln, High Point, NC 27265For SaleMLS ID #1233401, Shannon W. Bruins. Triad MLS
- $350,0004 bd3 ba2.7k sqft6415 Hedgewood Ln, High Point, NC 27265For SaleMLS ID #1235330, Sallie B. Ledford. Triad MLS
- $299,0003 bd3 ba1.6k sqft3701 Rolling Rd, High Point, NC 27265For SaleMLS ID #1238017, Christopher Pappalardo. Triad MLS
- $365,0004 bd3 ba2.1k sqft653 Cam Cir, High Point, NC 27265For SaleMLS ID #1233434, Shirisha Dulal. Triad MLS
- $399,9004 bd3 ba2.4k sqft4212 Brentonshire Ln, High Point, NC 27265For SaleMLS ID #1226291, Kendra Sturdivant. Triad MLS
- $364,9004 bd3 ba2.3k sqft1579 Pondhaven Dr, High Point, NC 27265For SaleMLS ID #1217134, Kim Frazier. Triad MLS
- $--4 bd2 ba1.7k sqft6837 Maize Dr, High Point, NC 27265New ConstructionMLS ID #1237448, Jodi Lee Tate. Triad MLS
- $399,9004 bd3 ba2.1k sqft2001 Treyburn Ln, High Point, NC 27265For SaleMLS ID #1225078, Christopher Cockman. Triad MLS
- $344,0004 bd3 ba2k sqft6132 Birkdale Dr, High Point, NC 27265For SaleMLS ID #1235494, Karen Pardue. Triad MLS
