Discover the versatility and comfort of this spacious Westwood Estates home, featuring a rare private in-law suite with its own entrance. The suite includes a kitchenette, combined living/bedroom area, full bath with walk-in shower, and a large walk-in closet—ideal for extended family, guests, or flexible living arrangements. The main home offers a generous family room and an inviting great room centered around a striking two-sided stone fireplace. Laminate flooring extends throughout the main living areas, while the light-filled kitchen features stainless steel appliances and a separate dining area. Convenient inside laundry is accessible from both the in-law suite and the main living space. Three primary bedrooms feature newer carpet, and abundant storage throughout the home provides plenty of room to stay organized. Ideally situated off NW 34th Street, this home is just minutes from the University of Florida, offering convenient access to campus, shopping, dining, and more.
For sale
$399,000
3515 NW 7TH PLACE, GAINESVILLE, FL 32607
4beds
2,646sqft
Single Family Residence
Built in 1961
0.25 Acres Lot
$-- Zestimate®
$151/sqft
$-- HOA
What's special
Generous family roomInviting great roomStriking two-sided stone fireplaceSeparate dining areaLight-filled kitchenStainless steel appliancesLarge walk-in closet
- 12 days
- 1,015
- 118
Zillow last checked:
Listing updated:
Listed by:
Mae Alden 352-317-3354,
BHHS FLORIDA REALTY 352-225-4700
Source: Stellar MLS,MLS#: GC543251 Originating MLS: Gainesville-Alachua
Originating MLS: Gainesville-Alachua
Facts & features
Interior
Bedrooms & bathrooms
- Bedrooms: 4
- Bathrooms: 3
- Full bathrooms: 3
Rooms
- Room types: Great Room
Primary bedroom
- Features: Walk-In Closet(s)
- Level: First
Kitchen
- Level: First
Living room
- Level: First
Heating
- Electric
Cooling
- Central Air
Appliances
- Included: Dishwasher, Range, Refrigerator
- Laundry: Inside
Features
- Ceiling Fan(s), Living Room/Dining Room Combo, In-Law Floorplan
- Flooring: Carpet, Ceramic Tile, Laminate
- Has fireplace: Yes
- Fireplace features: Family Room, Stone
Interior area
- Total structure area: 3,235
- Total interior livable area: 2,646 sqft
Video & virtual tour
Property
Parking
- Total spaces: 2
- Parking features: Covered
- Carport spaces: 2
Features
- Levels: One
- Stories: 1
- Patio & porch: Front Porch
- Exterior features: Private Yard
Lot
- Size: 0.25 Acres
Details
- Parcel number: 06486012000
- Zoning: RSF1
- Special conditions: None
Construction
Type & style
- Home type: SingleFamily
- Architectural style: Ranch
- Property subtype: Single Family Residence
Materials
- Block
- Foundation: Slab
- Roof: Shingle
Condition
- Completed
- New construction: No
- Year built: 1961
Utilities & green energy
- Sewer: Public Sewer
- Water: Public
- Utilities for property: Electricity Connected, Sewer Connected, Water Connected
Community & HOA
Community
- Pet fee: $0 monthly
- Subdivision: WESTSIDE ESTATES
HOA
- Has HOA: No
Location
- Region: Gainesville
Financial & listing details
- Price per square foot: $151/sqft
- Tax assessed value: $337,683
- Annual tax amount: $7,411
- Date on market: 9/16/2026
- Cumulative days on market: 13 days
- Listing terms: Cash,Conventional
- Ownership: Fee Simple
- Total actual rent: 0
- Electric utility on property: Yes
- Road surface type: Paved
Estimated market value
Not available
Estimated sales range
Not available
Not available
Price history
| Date | Event | Price |
|---|---|---|
| 9/17/2026 | Listed for sale | $399,000+7.9%$151/sqft |
Source:  Stellar MLS #GC543251 Report a problem Stellar MLS #GC543251 Report a problem | ||
| 8/7/2025 | Listing removed | $2,600$1/sqft |
Source: Zillow Rentals Report a problem | ||
| 7/1/2025 | Listed for rent | $2,600$1/sqft |
Source: Zillow Rentals Report a problem | ||
| 3/26/2025 | Listing removed | -- |
Source: Owner Report a problem | ||
| 2/28/2025 | Listed for sale | $369,900+155.1%$140/sqft |
Source: Owner Report a problem | ||
| 5/17/2002 | Sold | $145,000+28.9%$55/sqft |
Source: Public Record Report a problem | ||
| 6/9/1997 | Sold | $112,500$43/sqft |
Source: Public Record Report a problem | ||
Public tax history
| Year | Property taxes | Tax assessment |
|---|---|---|
| 2025 | $7,411 +6.4% | $313,522 +10% |
| 2024 | $6,964 +14.2% | $285,020 +10% |
| 2023 | $6,096 +12.7% | $259,109 +10% |
| 2022 | $5,410 +0.7% | $235,554 +3.6% |
| 2021 | $5,371 +9.8% | $227,366 +10% |
| 2020 | $4,891 +4.1% | $206,696 +7.5% |
| 2019 | $4,698 | $192,235 +0.1% |
| 2018 | $4,698 +11.7% | $192,100 +14.1% |
| 2017 | $4,206 +7.8% | $168,400 +16.2% |
| 2016 | $3,901 +8.8% | $144,870 +10% |
| 2015 | $3,587 +8.3% | $131,700 +3.9% |
| 2014 | $3,312 +2.8% | $126,800 -11.7% |
| 2013 | $3,222 | $143,600 -4.7% |
| 2012 | -- | $150,700 -4.2% |
| 2011 | -- | $157,300 -10.4% |
| 2010 | -- | $175,500 -9.3% |
| 2009 | -- | $193,600 -7.2% |
| 2008 | -- | $208,700 +2.1% |
| 2007 | -- | $204,500 +15.7% |
| 2006 | -- | $176,800 +7% |
| 2005 | -- | $165,300 +15.8% |
| 2004 | -- | $142,700 +25.9% |
| 2003 | -- | $113,300 |
| 2002 | -- | $113,300 +6.9% |
| 2001 | -- | $106,000 +8.7% |
| 2000 | -- | $97,500 |
Find assessor info on the county website
Monthly payment
Est. payment
Payment breakdown
Explore the cost of this home by adjusting the details. Changes won't be saved.Climate risks
Neighborhood: 32607
Similar homes

- $370,0004 bd2 ba2.1k sqft1321 NW 31ST DRIVE, GAINESVILLE, FL 32605For Sale

 MLS ID #GC541450, Erin Niedermaier, GARRETT REALTY. Stellar MLS
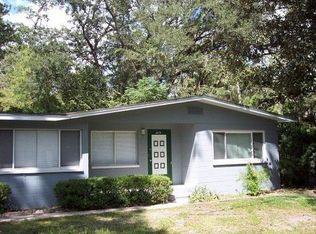
 - $558,0005 bd3 ba2.7k sqft106 SW 38th St, Gainesville, FL 32607For Sale By Owner

- $325,0005 bd3 ba1.6k sqft630 NW 35TH TERRACE, GAINESVILLE, FL 32607For Sale
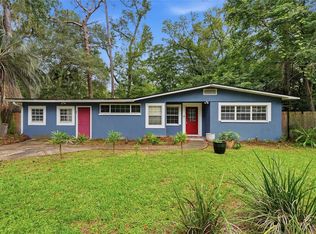 MLS ID #GC542611, Jonathan Mills, KELLER WILLIAMS GAINESVILLE REALTY PARTNERS. Stellar MLS
 - $299,0004 bd2 ba2.2k sqft3705 NW 7TH PLACE, GAINESVILLE, FL 32607For Sale
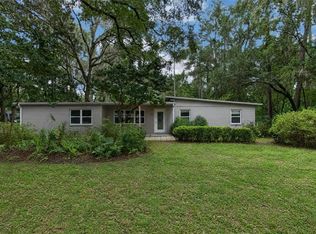 MLS ID #GC542623, Freddy Pearson, REMAX SELECT PARTNERS. Stellar MLS
 - $386,5904 bd2 ba1.7k sqft1804 NW 36TH TERRACE, GAINESVILLE, FL 32605For SaleMLS ID #GC543178, Saveela Asad, KELLER WILLIAMS GAINESVILLE REALTY PARTNERS. Stellar MLS
- $419,0004 bd3 ba2.1k sqft4421 NW 18TH PLACE, GAINESVILLE, FL 32605For SaleMLS ID #GC543273, Angelina Ballatore, BHHS FLORIDA REALTY. Stellar MLS
- $365,0004 bd2 ba1.9k sqft930 NW 37TH TERRACE, GAINESVILLE, FL 32605For SaleMLS ID #GC541066, Eric Leightman, UNIVERSITY REALTY. Stellar MLS
- $340,0003 bd2 ba1.4k sqft640 NW 36TH TERRACE, GAINESVILLE, FL 32607For SaleMLS ID #GC542535, Dawn Johnson, FIRST CHOICE REALTY OF NORTH FLORIDA LLC. Stellar MLS
- $440,0004 bd3 ba2.6k sqft2280 NW 21ST PLACE, GAINESVILLE, FL 32605For SaleMLS ID #GC543478, Jennifer Fancher, COLDWELL BANKER M.M. PARRISH REALTORS. Stellar MLS
- $399,9003 bd2 ba1.3k sqft810 NW 19TH TERRACE, GAINESVILLE, FL 32603For SaleMLS ID #GC543335, Angela Keidel, RABELL REALTY GROUP, LLC. Stellar MLS
- $419,9004 bd3 ba2.1k sqft3949 NW 38TH PLACE, GAINESVILLE, FL 32606For SaleMLS ID #GC543222, Erin Gregoire, GARRETT REALTY. Stellar MLS
- $360,0004 bd2 ba1.8k sqft4003 NW 34TH PLACE, GAINESVILLE, FL 32606For SaleMLS ID #GC543548, Denise Rosenberg, ENGEL & VOLKERS GAINESVILLE. Stellar MLS
- $419,9003 bd3 ba2.1k sqft2238 NW 16TH AVENUE, GAINESVILLE, FL 32605For SaleMLS ID #GC542935, Josh Benson, DAWN REALTY. Stellar MLS
- $425,0004 bd2 ba1.9k sqft425 NW 79TH DRIVE, GAINESVILLE, FL 32607For SaleMLS ID #GC536845, Gordon Weidler, FLORIDA HOMES REALTY & MORTGAGE GVILLE. Stellar MLS
- $399,9994 bd2 ba2.6k sqft9331 NW 13TH PLACE, GAINESVILLE, FL 32606For SaleMLS ID #GC539893, Taylor VanBeek, VANBEEK REALTY, LLC. Stellar MLS
- $429,0004 bd3 ba2.1k sqft3845 NW 37TH PLACE, GAINESVILLE, FL 32606For SaleMLS ID #GC541487, Heather Damron, FLORIDA HOMES REALTY & MORTGAGE GVILLE. Stellar MLS
- $469,0004 bd3 ba2.3k sqft2825 NW 27TH TERRACE, GAINESVILLE, FL 32605For SaleMLS ID #GC543484, Katie Dale, GARRETT REALTY. Stellar MLS
- $449,9004 bd3 ba2.1k sqft3944 NW 40TH COURT, GAINESVILLE, FL 32606For SaleMLS ID #O6430373, Steven Koleno, BEYCOME OF FLORIDA LLC. Stellar MLS
- $399,0004 bd3 ba2.1k sqft10336 NW 13TH AVENUE, GAINESVILLE, FL 32606For SaleMLS ID #GC541166, Kay Hoang, FLORIDA HOMES REALTY & MORTGAGE GVILLE. Stellar MLS
