Welcome home to this South Berwyn yellow brick octagon bungalow. Property offers a large living room with beautiful stained glass windows leading to a formal dining room with an abundance of natural light. Cabinet kitchen with ample counter space and a walk-in pantry with built-ins. Main floor offers three ample-size bedrooms and a full ceramic tile bath. Open-concept basement offers a laundry area, cellar, and half bath. The space is ideal for a family room or recreation room. Come envision what this gem has to offer. Basement leads out to a nice patio perfect for entertaining and a two-car garage. Walking distance to schools, public transportation, and minutes from I-55 makes this a short commute into downtown Chicago and surrounding suburbs. This one won't last long.
Contingent
$299,900
3516 Elmwood Ave, Berwyn, IL 60402
3beds
1,462sqft
:
Get pre-qualified$2,259/mo
Single Family Residence
Built in 1927
3,690 Square Feet Lot
$-- Zestimate®
$205/sqft
$-- HOA
What's special
Half bathWalk-in pantry with built-insOpen-concept basementTwo-car garageFull ceramic tile bathBeautiful stained glass windowsLaundry area
- --
- on Zillow |
- 165
- views |
- 9
- saves |
Likely to sell faster than
Zillow last checked:
Listing updated:
Listed by:
Maria Rodriguez 708-267-9103,
Re/Max In The Village
Source: MRED as distributed by MLS GRID,MLS#: 12549602
Facts & features
Interior
Bedrooms & bathrooms
- Bedrooms: 3
- Bathrooms: 2
- Full bathrooms: 1
- 1/2 bathrooms: 1
Rooms
- Room types: Foyer, Other Room
Primary bedroom
- Features: Flooring (Hardwood), Window Treatments (Blinds)
- Level: Main
- Area: 130 Square Feet
- Dimensions: 13X10
Bedroom 2
- Features: Flooring (Hardwood)
- Level: Main
- Area: 110 Square Feet
- Dimensions: 11X10
Bedroom 3
- Features: Flooring (Hardwood)
- Level: Main
- Area: 110 Square Feet
- Dimensions: 10X11
Dining room
- Features: Flooring (Hardwood)
- Level: Main
- Area: 216 Square Feet
- Dimensions: 12X18
Foyer
- Level: Main
- Area: 45 Square Feet
- Dimensions: 9X5
Kitchen
- Features: Kitchen (Pantry-Walk-in), Flooring (Vinyl)
- Level: Main
- Area: 112 Square Feet
- Dimensions: 8X14
Living room
- Features: Flooring (Hardwood)
- Level: Main
- Area: 256 Square Feet
- Dimensions: 16X16
Other
- Level: Basement
- Area: 30 Square Feet
- Dimensions: 5X6
Heating
- Baseboard
Cooling
- Central Air
Appliances
- Included: Range, Refrigerator
Features
- 1st Floor Bedroom, 1st Floor Full Bath
- Flooring: Hardwood
- Basement: Unfinished,Full
- Attic: Full,Interior Stair,Unfinished
Interior area
- Total structure area: 0
- Total interior livable area: 1,462 sqft
Property
Parking
- Total spaces: 2
- Parking features: Garage Door Opener, Yes, Garage Owned, Detached, Garage
- Garage spaces: 2
- Has uncovered spaces: Yes
Accessibility
- Accessibility features: No Disability Access
Features
- Stories: 1.5
- Fencing: Fenced
Lot
- Size: 3,690 Square Feet
- Dimensions: 30X123
Details
- Parcel number: 16314080240000
- Special conditions: None
Construction
Type & style
- Home type: SingleFamily
- Architectural style: Bungalow
- Property subtype: Single Family Residence
Materials
- Brick
Condition
- New construction: No
- Year built: 1927
Utilities & green energy
- Sewer: Public Sewer
- Water: Public
Community & HOA
HOA
- Services included: None
Location
- Region: Berwyn
Financial & listing details
- Price per square foot: $205/sqft
- Tax assessed value: $240,000
- Annual tax amount: $1,693
- Date on market: 6/18/2026
- Ownership: Fee Simple
Estimated market value
Not available
Estimated sales range
Not available
Not available
Price history
| Date | Event | Price |
|---|---|---|
| 5/28/2004 | Sold | $237,000+77.5%$162/sqft |
Source: Public Record Report a problem | ||
| 5/6/1999 | Sold | $133,500$91/sqft |
Source: Public Record Report a problem | ||
Public tax history
| Year | Property taxes | Tax assessment |
|---|---|---|
| 2024 | -- | $24,000 +0% |
| 2023 | $1,639 -23.7% | $23,999 +23.3% |
| 2022 | $2,150 +5.9% | $19,467 |
| 2021 | $2,031 +13.6% | $19,467 |
| 2020 | $1,788 -16.4% | $19,467 +2.5% |
| 2019 | $2,138 +6.1% | $18,991 |
| 2018 | $2,016 -0.6% | $18,991 |
| 2017 | $2,027 -33.9% | $18,991 +59.2% |
| 2016 | $3,068 -2.9% | $11,929 |
| 2015 | $3,160 -16.7% | $11,929 -12.7% |
| 2014 | $3,795 -11.5% | $13,659 -16% |
| 2013 | $4,286 +3.3% | $16,264 |
| 2012 | $4,149 -1% | $16,264 |
| 2011 | $4,190 +21.5% | $16,264 -11.4% |
| 2010 | $3,449 +9.2% | $18,355 |
| 2009 | $3,159 +13.5% | $18,355 -15% |
| 2008 | $2,783 -3% | $21,594 +8.3% |
| 2007 | $2,869 +9.7% | $19,936 |
| 2006 | $2,616 -1.6% | $19,936 |
| 2005 | $2,658 -0.8% | $19,936 +49.3% |
| 2004 | $2,678 -8.2% | $13,350 |
| 2003 | $2,916 +3.1% | $13,350 |
| 2002 | $2,829 -7.4% | $13,350 +7.1% |
| 2001 | $3,054 -24.8% | $12,465 -6.6% |
| 2000 | $4,063 +64% | $13,349 -10.9% |
| 1999 | $2,477 | $14,988 |
Find assessor info on the county website
Monthly payment
Est. payment
Payment breakdown
Explore the cost of this home by adjusting the details. Changes won't be saved.Climate risks
Neighborhood: 60402
Nearby schools
GreatSchools rating
- 6/10Pershing Elementary SchoolGrades: PK-5Distance: 0.2 mi
- 5/10Freedom Middle SchoolGrades: 6-8Distance: 0.6 mi
- 6/10J Sterling Morton West High SchoolGrades: 9-12Distance: 1.5 mi
Schools provided by the listing agent
- District: 100
Source: MRED as distributed by MLS GRID. This data may not be complete. We recommend contacting the local school district to confirm school assignments for this home.
- $344,2003 bd2 ba1.1k sqft3514 Elmwood Ave, Berwyn, IL 60402Off Market
- $382,1005 bd2 ba2.3k sqft3520 Elmwood Ave, Berwyn, IL 60402Off Market
- $318,1003 bd2 ba912 sqft3512 Elmwood Ave, Berwyn, IL 60402Off Market
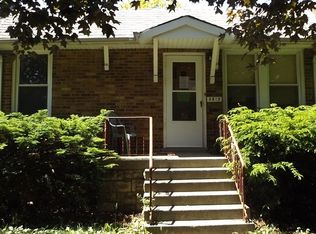
- $324,2004 bd1 ba1.4k sqft3524 Elmwood Ave, Berwyn, IL 60402Off Market

- $372,3004 bd2 ba1.6k sqft3508 Elmwood Ave, Berwyn, IL 60402Off Market
- $396,8002 bd1 ba1.2k sqft3526 Elmwood Ave, Berwyn, IL 60402Off Market
- $305,0005 bd2 ba1.3k sqft3506 Elmwood Ave, Berwyn, IL 60402Sold
- $406,0004 bd2 ba2.3k sqft3515 Gunderson Ave, Berwyn, IL 60402Off Market
A local agent can set up tours, give advice and negotiate with sellers.
A local lender can help you make sure your offer is ready when you are.
Similar homes
- $259,9993 bd2 ba1.2k sqft6414 37th St, Berwyn, IL 60402New
 MLS ID #12714511, AnaKaren Serrano, Duarte Realty Company. MRED as distributed by MLS GRID
 - $285,0003 bd1 ba1.1k sqft3919 Scoville Ave, Stickney, IL 60402Active
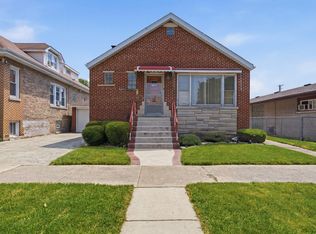 MLS ID #12672373, Marina Simon, Whyrent Real Estate Company. MRED as distributed by MLS GRID
 - $410,0004 bd2 ba1.5k sqft6404 33rd St, Berwyn, IL 60402Active
 MLS ID #12708429, Mary Pacer, Ideal Location Oak Park Real Estate. MRED as distributed by MLS GRID
 - $350,0005 bd2 ba1.9k sqft2414 East Ave, Berwyn, IL 60402Active
 MLS ID #12698973, Daniel Cozzi, Compass. MRED as distributed by MLS GRID
 - $290,0004 bd2 ba1k sqft6325 S Francisco Ave, Chicago, IL 60629NewMLS ID #12712147, Celina Pena, Century 21 New Beginnings. MRED as distributed by MLS GRID
- $269,8732 bd1 ba738 sqft5551 S Kenneth Ave, Chicago, IL 60629NewMLS ID #12705586, Thomas Domasik, RE/MAX 10 in the Park. MRED as distributed by MLS GRID
- $325,0003 bd2 ba960 sqft3525 Prairie Ave, Brookfield, IL 60513Re-activatedMLS ID #12684183, Agnes Halmon, @properties Christie's International Real Estate. MRED as distributed by MLS GRID
- $399,9003 bd2 ba1.1k sqft6010 S Mobile Ave, Chicago, IL 60638NewMLS ID #12711915, Donald Shedor, Shedor Realty Group. MRED as distributed by MLS GRID
- $289,9994 bd3 ba1.5k sqft1908 S 23rd Ave, Maywood, IL 60153ActiveMLS ID #12699294, Jessica Rosales, Keller Williams ONEChicago. MRED as distributed by MLS GRID
- $325,0003 bd2 ba1.1k sqft8240 45th St, Lyons, IL 60534ActiveMLS ID #12651565, Kris Maranda, CNC, @properties Christie's International Real Estate. MRED as distributed by MLS GRID
- $339,9003 bd2 ba1.7k sqft9932 S Maplewood Ave, Chicago, IL 60655Re-activatedMLS ID #12651026, Susan Stevens, Berkshire Hathaway HomeServices Chicago. MRED as distributed by MLS GRID
- $329,8733 bd1 ba1.3k sqft124 Sawyer Ave, La Grange, IL 60525Re-activatedMLS ID #12681699, Thomas Domasik, RE/MAX 10 in the Park. MRED as distributed by MLS GRID
- $339,9003 bd1 ba1.2k sqft15 W Ann St, Lombard, IL 60148NewMLS ID #12709841, Tom George, Discover Real Estate. MRED as distributed by MLS GRID
- $379,9005 bd2 ba1.8k sqft5943 W Huron St, Chicago, IL 60644Price ChangeMLS ID #12706321, Leyla Jimenez, RE/MAX LOYALTY. MRED as distributed by MLS GRID
- $319,9003 bd3 ba1.7k sqft1627 S 14th Ave, Maywood, IL 60153ActiveMLS ID #12665235, Angela Walker, BPOR,CNC,CRS,SFR, Angela Walker Homes Real Estate Group. MRED as distributed by MLS GRID
- $294,9003 bd2 ba1.2k sqft2923 W 97th St, Evergreen Park, IL 60805ActiveMLS ID #12653394, Vergis H Eiland III, @properties Christie's International Real Estate. MRED as distributed by MLS GRID
- $355,0004 bd1 ba1.5k sqft934 Circle Ave, Forest Park, IL 60130Price ChangeMLS ID #12670615, Joelle Venzera, PSA, Compass. MRED as distributed by MLS GRID
- $329,9004 bd2 ba2k sqft2719 W Pope John Paul Ii Dr, Chicago, IL 60632ActiveMLS ID #12687219, Danny Alejandre, RE/MAX Premier. MRED as distributed by MLS GRID
- $275,0003 bd1 ba1k sqft7201 S Sawyer Ave, Chicago, IL 60629ActiveMLS ID #12677968, Ernestina Preciado, RE/MAX 10. MRED as distributed by MLS GRID
- $425,0004 bd2 ba1.6k sqft5505 W Cullom Ave, Chicago, IL 60641NewMLS ID #12706610, Rita Vera, REimagine Chicago Realty. MRED as distributed by MLS GRID
