Open House Fri 6/26, Sat 6/27, Sun 6/28. Not your typical renovation. This home pairs historic character with the flexible spaces today's buyers want. The 2,400-square-foot main residence features 10-foot ceilings, restored millwork, hardwood floors, and a 350+ sq ft kitchen with stainless steel appliances designed for everyday living and effortless entertaining.
The primary suite includes a very spacious walk-in closet, and second-floor laundry keeps life convenient. Outside, a rear deck overlooks the backyard, creating an ideal spot for morning coffee or evening gatherings.
Above the 2-story detached garage, a fully finished loft with its own bath, walk-in closet, heating and cooling, and private deck offers incredible versatility—perfect for remote work, guests, creative pursuits, fitness, or a private getaway just steps from home.
Active under contract
Listed by: RedKey Realty Leaders • Gillian L Noero • 314-583-9204
$295,000
3516 Illinois Ave, Saint Louis, MO 63118
4beds
2,820sqft
Condominium, Apartment, Single Family Residence
Built in 1897
-- sqft lot
$-- Zestimate®
$105/sqft
$-- HOA
What's special
- 55 days |
- 67 |
- 0 |
Zillow last checked:
Listing updated:
Listed by:
Gillian L Noero 314-583-9204,
RedKey Realty Leaders
Source: MARIS,MLS#: 26037893 Originating MLS: St. Louis Association of REALTORS
Originating MLS: St. Louis Association of REALTORSFacts & features
Interior
Bedrooms & bathrooms
- Bedrooms: 4
- Bathrooms: 4
- Full bathrooms: 3
- 1/2 bathrooms: 1
- Main level bathrooms: 1
Heating
- Forced Air
Cooling
- Ceiling Fan(s), Central Air
Appliances
- Included: Stainless Steel Appliance(s), Dishwasher, Disposal, Dryer, Plumbed For Ice Maker, Microwave, Free-Standing Gas Range, Refrigerator, Washer, Water Heater
- Laundry: 2nd Floor, In Basement
Features
- Breakfast Room, Ceiling Fan(s), Custom Cabinetry, Double Vanity, Eat-in Kitchen, Granite Counters, High Ceilings, Kitchen Island, Recessed Lighting, Separate Dining, Separate Shower, Solid Surface Countertop(s), Walk-In Closet(s)
- Basement: Concrete,Full,Unfinished,Walk-Out Access
- Number of fireplaces: 1
- Fireplace features: Gas Log, Living Room
Interior area
- Total structure area: 2,820
- Total interior livable area: 2,820 sqft
- Finished area above ground: 2,420
Property
Parking
- Total spaces: 2
- Parking features: Garage
- Garage spaces: 2
Features
- Levels: Two
- Patio & porch: Deck
- Has view: Yes
- View description: None
Lot
- Size: 3,101 Square Feet
- Dimensions: 25 x 124
- Features: Back Yard, Few Trees, Level
Details
- Additional structures: Additional Residence, Garage(s), Guest House, Second Residence
- Parcel number: 15530001100
- Special conditions: Standard
Construction
Type & style
- Home type: Condo
- Architectural style: Historic,Loft
- Property subtype: Condominium, Apartment, Single Family Residence
Materials
- Brick
- Foundation: Brick/Mortar, Stone
Condition
- Year built: 1897
Details
- Warranty included: Yes
Utilities & green energy
- Electric: Single Phase
- Sewer: Public Sewer
- Water: Public
- Utilities for property: Cable Available, Electricity Connected, Natural Gas Connected, Sewer Connected, Water Connected
Community & HOA
Community
- Subdivision: Elouise P Kaysers
HOA
- Has HOA: No
Location
- Region: Saint Louis
Financial & listing details
- Price per square foot: $105/sqft
- Tax assessed value: $26,600
- Annual tax amount: $2,206
- Date on market: 6/26/2026
- Cumulative days on market: 55 days
- Listing terms: Cash,Conventional
- Electric utility on property: Yes
Estimated market value
Not available
Estimated sales range
Not available
Not available
Price history
| Date | Event | Price |
|---|---|---|
| 7/1/2026 | Contingent | $295,000$105/sqft |
Source:  MARIS #26037893 Report a problem MARIS #26037893 Report a problem | ||
| 6/26/2026 | Listed for sale | $295,000$105/sqft |
Source: MARIS #26037893 Report a problem | ||
Public tax history
| Year | Property taxes | Tax assessment |
|---|---|---|
| 2025 | $2,206 +3.8% | $26,600 +6.1% |
| 2024 | $2,126 +5.1% | $25,060 |
| 2023 | $2,023 +1.7% | $25,060 +5.7% |
| 2022 | $1,988 +0.1% | $23,710 |
| 2021 | $1,985 +7.7% | $23,710 +6.7% |
| 2020 | $1,842 | $22,230 -27.1% |
| 2019 | $1,842 | $30,510 +5.6% |
| 2018 | $1,842 -25.1% | $28,880 |
| 2017 | $2,460 +4.5% | $28,880 +4.1% |
| 2016 | $2,353 +363.1% | $27,740 |
| 2015 | $508 | $27,740 |
Find assessor info on the county website
Monthly payment
Est. payment
Payment breakdown
Explore the cost of this home by adjusting the details. Changes won't be saved.Climate risks
Neighborhood: Marine Villa
Nearby schools
GreatSchools rating
- 2/10Monroe Elementary SchoolGrades: PK-6Distance: 0.2 mi
- 3/10Long Middle Community Ed. CenterGrades: 6-8Distance: 2.5 mi
- 1/10Roosevelt High SchoolGrades: 9-12Distance: 1 mi
Schools provided by the listing agent
- Elementary: Shenandoah Elem.
- Middle: Fanning Middle Community Ed.
- High: Roosevelt High
Source: MARIS. This data may not be complete. We recommend contacting the local school district to confirm school assignments for this home.
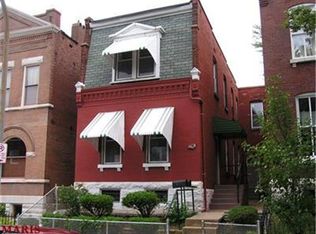
- $108,800-- bd1 ba1.6k sqft3518 Illinois Ave, Saint Louis, MO 63118Off Market
- $421,9004 bd4 ba2.5k sqft3512 Illinois Ave, Saint Louis, MO 63118Off Market
- $252,1002 bd2 ba1.8k sqft3520 Illinois Ave, Saint Louis, MO 63118Off Market
- $313,9003 bd3 ba1.9k sqft3510 Illinois Ave, Saint Louis, MO 63118Off Market
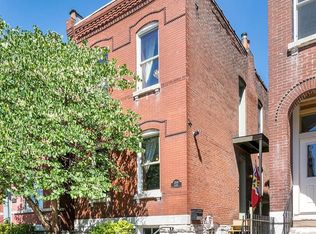
- $13,440-- bd1 ba2.9k sqft3522 Illinois Ave, Saint Louis, MO 63118Off Market
- $308,1003 bd3 ba2.3k sqft3508 Illinois Ave, Saint Louis, MO 63118Off Market
- $110,100-- bd1 ba943 sqft3506 Illinois Ave, Saint Louis, MO 63118Off Market
- $2,380-- bd-- ba-- sqft3526-3528 Illinois Ave, Saint Louis, MO 63118Off Market
A local agent can set up tours, give advice and negotiate with sellers.
A local lender can help you make sure your offer is ready when you are.
Similar homes
- $299,0003 bd3 ba1.8k sqft3248 California Ave, Saint Louis, MO 63118For Sale
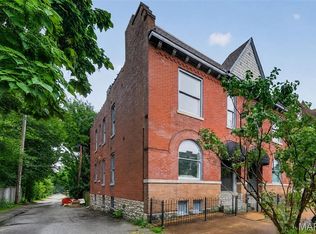
 MLS ID #26049360, Mary E Wilson, Keller Williams Chesterfield. MARIS
 - $335,0004 bd3 ba2k sqft1810 Utah St, Saint Louis, MO 63118For Sale
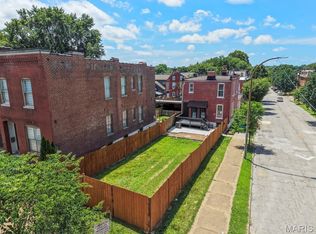 MLS ID #26041629, Joe Geary, Nettwork Global. MARIS
 - $299,9003 bd3 ba2.2k sqft3131 Ohio Ave, Saint Louis, MO 63118For Sale
 MLS ID #26024170, Christina R Raney, ReeceNichols Real Estate. MARIS
 - $309,0004 bd2 ba2.3k sqft3000 S Compton Ave, Saint Louis, MO 63118For Sale
 MLS ID #26020913, Mark & Neil Gellman, EXP Realty, LLC. MARIS
 - $335,0003 bd3 ba2.3k sqft2835 McNair Ave, Saint Louis, MO 63118For SaleMLS ID #26032040, Katie T Berry, RedKey Realty Leaders. MARIS
- $379,0004 bd2 ba2.2k sqft3412 Wyoming St, Saint Louis, MO 63118For SaleMLS ID #26050478, Becky Canatsey, RE/MAX Results. MARIS
- $279,0003 bd2 ba1.8k sqft1115 Lynch St, Saint Louis, MO 63118For SaleMLS ID #26044323, Michelle M McLaughlin, House Sold Easy Realty, LLC. MARIS
- $264,9003 bd2 ba2k sqft3339 Virginia Ave, Saint Louis, MO 63118For SaleMLS ID #26047925, Kim M Slaughter, Realty Resource Partners, LLC. MARIS
- $350,0003 bd3 ba2.1k sqft3302 Ohio Ave, Saint Louis, MO 63118For SaleMLS ID #26047174, Tara L Hacker, Garcia Properties. MARIS
- $314,9004 bd2 ba2.1k sqft6135 Louisiana Ave, Saint Louis, MO 63111For SaleMLS ID #26051626, Arin Webber, Garcia Properties. MARIS
- $330,0003 bd3 ba2.5k sqft3445 Michigan Ave, Saint Louis, MO 63118For SaleMLS ID #26014362, Zak & Tami Dittamore, RE/MAX Alliance. MARIS
- $400,0003 bd3 ba2.5k sqft2869 Missouri Ave, Saint Louis, MO 63118For SaleMLS ID #26052255, David A Lemon, Epique Realty. MARIS
- $259,0003 bd3 ba2.4k sqft2845 Wyoming St, Saint Louis, MO 63118For SaleMLS ID #26039539, Christine P Aguas, RE/MAX Results. MARIS
- $184,9004 bd2 ba2.4k sqft3630 Iowa Ave, Saint Louis, MO 63118For SaleMLS ID #26036212, Paul D Melchior, DRG - Delhougne Realty Group. MARIS
- $349,9003 bd2 ba2.3k sqft2432 McNair Ave, Saint Louis, MO 63104For SaleMLS ID #26050750, Rebecca G Spear, Coldwell Banker Realty - Gundaker. MARIS
- $299,9003 bd3 ba3.2k sqft6210 S Kingshighway Blvd, Saint Louis, MO 63109For SaleMLS ID #26051536, Laura J Sanders, Compass Realty Group. MARIS
- $299,0004 bd3 ba2k sqft3136 Lafayette Ave, Saint Louis, MO 63104For SaleMLS ID #26043626, Lisa Schauwecker, Berkshire Hathaway HomeServices Select Properties. MARIS
- $254,9003 bd3 ba1.9k sqft3325 Minnesota Ave, Saint Louis, MO 63118For SaleMLS ID #26017742, Chrisy Smith, Realty Executives of St. Louis. MARIS
- $315,0004 bd3 ba2.6k sqft6218 S Kingshighway Blvd, Saint Louis, MO 63109For SaleMLS ID #26050461, Jay M Vandenburgh, Keller Williams Realty St. Louis. MARIS
- $384,9003 bd3 ba2.6k sqft3307 Wisconsin Ave, Saint Louis, MO 63118For SaleMLS ID #26022921, Jamie Speckhard, The Hermann London Group LLC. MARIS
