sbr
Pending
$230,000
3516 Rural St, Rockford, IL 61107
4beds
2,081sqft
Single Family Residence
Built in 1958
9,147 Square Feet Lot
$-- Zestimate®
$111/sqft
$-- HOA
What's special
- 16 days
- 54
- 0
Zillow last checked:
Listing updated:
Listed by:
Malcolm Payne 815-975-0243,
Payne Realty
Source: NorthWest Illinois Alliance of REALTORS®,MLS#: 202607007
Facts & features
Interior
Bedrooms & bathrooms
- Bedrooms: 4
- Bathrooms: 3
- Full bathrooms: 2
- 1/2 bathrooms: 1
- Main level bathrooms: 1
Primary bedroom
- Level: Upper
- Area: 168
- Dimensions: 14 x 12
Bedroom 2
- Level: Upper
- Area: 110
- Dimensions: 11 x 10
Bedroom 3
- Level: Upper
- Area: 99
- Dimensions: 11 x 9
Bedroom 4
- Level: Lower
- Area: 140
- Dimensions: 14 x 10
Dining room
- Level: Upper
- Area: 110
- Dimensions: 11 x 10
Family room
- Level: Basement
- Area: 374
- Dimensions: 22 x 17
Kitchen
- Level: Upper
- Area: 112
- Dimensions: 14 x 8
Living room
- Level: Main
- Area: 216
- Dimensions: 18 x 12
Heating
- Forced Air
Cooling
- Central Air
Appliances
- Included: Refrigerator, Stove/Cooktop, Gas Water Heater
Features
- Basement: Basement Entrance,Partial
- Has fireplace: Yes
- Fireplace features: Wood Burning
Interior area
- Total structure area: 2,081
- Total interior livable area: 2,081 sqft
- Finished area above ground: 1,281
- Finished area below ground: 800
Property
Parking
- Total spaces: 1
- Parking features: Attached
- Garage spaces: 1
Features
- Levels: Tri/Quad/Multi-Level
Lot
- Size: 9,147 Square Feet
- Features: City/Town
Details
- Parcel number: 1219279015
Construction
Type & style
- Home type: SingleFamily
- Property subtype: Single Family Residence
Materials
- Brick/Stone
- Roof: Shingle
Condition
- Year built: 1958
Utilities & green energy
- Electric: Circuit Breakers
- Sewer: City/Community
- Water: City/Community
Community & HOA
Community
- Subdivision: IL
Location
- Region: Rockford
Financial & listing details
- Price per square foot: $111/sqft
- Tax assessed value: $184,701
- Annual tax amount: $4,906
- Price range: $230K - $230K
- Date on market: 11/5/2026
- Ownership: Fee Simple
Estimated market value
Not available
Estimated sales range
Not available
$2,473/mo
Price history
| Date | Event | Price |
|---|---|---|
| 10/14/2022 | Sold | $152,000-1.9%$73/sqft |
Source:  NorthWest Illinois Alliance of REALTORS® #202205370 Report a problem | ||
| 9/1/2022 | Pending sale | $155,000$74/sqft |
Source: NorthWest Illinois Alliance of REALTORS® #202205370 Report a problem | ||
| 8/26/2022 | Price change | $155,000-4.6%$74/sqft |
Source: NorthWest Illinois Alliance of REALTORS® #202205370 Report a problem | ||
| 8/12/2022 | Listed for sale | $162,500+51.9%$78/sqft |
Source: NorthWest Illinois Alliance of REALTORS® #202205370 Report a problem | ||
| 4/16/2018 | Sold | $107,000$51/sqft |
Source: Public Record Report a problem | ||
| 10/2/2017 | Pending sale | $107,000$51/sqft |
Source: Pioneer Real Estate Services #201704814 Report a problem | ||
| 9/20/2017 | Price change | $107,000-6.9%$51/sqft |
Source: Pioneer Real Estate Services #201704814 Report a problem | ||
| 8/7/2017 | Listed for sale | $114,900+5.4%$55/sqft |
Source: Pioneer Real Estate Services #201704814 Report a problem | ||
| 5/4/2010 | Listing removed | $109,000$52/sqft |
Source: Prudential Real Estate #53268 Report a problem | ||
| 4/3/2010 | Listed for sale | $109,000+21.1%$52/sqft |
Source: Prudential Real Estate #53268 Report a problem | ||
| 11/16/2006 | Sold | $90,000$43/sqft |
Source: Public Record Report a problem | ||
Public tax history
| Year | Property taxes | Tax assessment |
|---|---|---|
| 2025 | $4,906 +5.1% | $61,567 +11.4% |
| 2024 | $4,667 +5.2% | $55,252 +13.4% |
| 2023 | $4,436 +8.2% | $48,719 +16.3% |
| 2022 | $4,099 | $41,876 +9.1% |
| 2021 | -- | $38,397 +5.8% |
| 2020 | $3,896 +1.7% | $36,299 +4.9% |
| 2019 | $3,831 -17.6% | $34,597 +6.1% |
| 2018 | $4,652 +28.4% | $32,598 +7.2% |
| 2017 | $3,623 | $30,421 +1.9% |
| 2016 | $3,623 +0.6% | $29,850 |
| 2015 | $3,603 -1.2% | $29,850 -7.1% |
| 2014 | $3,648 -8.7% | $32,125 -21.1% |
| 2009 | $3,994 | $40,723 +3.1% |
| 2007 | -- | $39,504 +5.6% |
| 2006 | -- | $37,407 +4.8% |
| 2005 | -- | $35,710 +5.5% |
| 2004 | -- | $33,842 +11.1% |
| 2003 | -- | $30,453 +8.5% |
| 2001 | -- | $28,079 +1% |
| 2000 | -- | $27,801 -4.7% |
| 1999 | -- | $29,178 |
Find assessor info on the county website
Monthly payment
Est. payment
Payment breakdown
Explore the cost of this home by adjusting the details. Changes won't be saved.Climate risks
Neighborhood: 61107
Nearby schools
Schools provided by the listing agent
- District: Rockford 205
Source: NorthWest Illinois Alliance of REALTORS®. This data may not be complete. We recommend contacting the local school district to confirm school assignments for this home.


Similar homes
- $225,0004 bd2 ba1.5k sqft1120 24th St, Rockford, IL 61108For Sale
 MLS ID #202607117, Felicia Esmond. NorthWest Illinois Alliance of REALTORS®
- $194,9004 bd2 ba2.4k sqft1014 22nd St, Rockford, IL 61108New
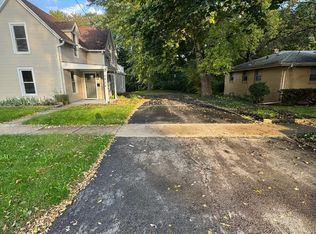 MLS ID #12811224, Sergio Garcia, Rockland Real Estate. MRED as distributed by MLS GRID
- $219,9004 bd2 ba2.1k sqft901 Parkview Ave, Rockford, IL 61107For Sale
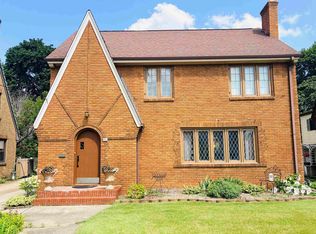 MLS ID #202604825, Jesse Dabson. NorthWest Illinois Alliance of REALTORS®
- $239,0003 bd3 ba2k sqft5537 Guilford Rd, Rockford, IL 61107For Sale
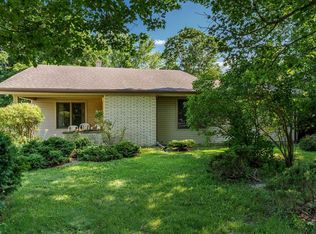 MLS ID #202604097, Bobby Walsh. NorthWest Illinois Alliance of REALTORS®
