Multiple Offers Received - Highest and Best Offer Deadline! Sunday, 10/4 at 6pm! Move-in ready mid-century modern beauty, tucked into the trees! Step inside to an open floor plan made for entertaining. The kitchen features a quartz waterfall island with seating, room to spread out a feast or sit and chat while dinner comes together. The dining area and living room sit under vaulted ceilings and exposed beams, where floor to ceiling windows pour in natural light. Hardwood floors lead you down the hall, where the primary bedroom offers an ensuite bath. A second full bath serves two bedrooms, both featuring large windows. Imagine morning coffee on the large, newly painted deck overlooking a partially wooded acre with raised planters and fire pit area for chilly nights. Exterior freshly painted. Minutes from High Point shopping, dining and I-74. Designed by MCM architect Norman Zimmerman, featured in NC Modernist! Refrigerator, microwave, washer, dryer convey. See Agent Only Remarks!
Pending
$274,900
3517 Bentbrook Dr, High Point, NC 27265
3beds
1,411sqft
Stick/Site Built, Residential, Single Family Residence
Built in 1963
1.02 Acres Lot
$274,700 Zestimate®
$--/sqft
$-- HOA
What's special
Hardwood floorsExterior freshly paintedRaised plantersLarge newly painted deckTucked into the trees
- 13 days
- 11,404
- 1,563
Likely to sell faster than
Zillow last checked:
Listing updated:
Listed by:
Laurel Smith 336-906-1535,
Keller Williams Realty
Source: Triad MLS,MLS#: 1236745
Facts & features
Interior
Bedrooms & bathrooms
- Bedrooms: 3
- Bathrooms: 2
- Full bathrooms: 2
- Main level bathrooms: 2
Primary bedroom
- Level: Main
- Dimensions: 9.83 x 13.25
Bedroom 2
- Level: Main
- Dimensions: 9.08 x 13.25
Bedroom 3
- Level: Main
- Dimensions: 9.92 x 17.25
Dining room
- Level: Main
- Dimensions: 9.25 x 13.5
Entry
- Level: Main
- Dimensions: 4.58 x 10.08
Kitchen
- Level: Main
- Dimensions: 9.67 x 10.08
Living room
- Level: Main
- Dimensions: 26.08 x 13
Heating
- Heat Pump, Electric
Cooling
- Central Air
Appliances
- Included: Dishwasher, Free-Standing Range, Electric Water Heater
- Laundry: Main Level, Washer Hookup
Features
- Ceiling Fan(s), Dead Bolt(s), Kitchen Island, Solid Surface Counter, Vaulted Ceiling(s)
- Flooring: Tile, Vinyl, Wood
- Basement: Crawl Space
- Attic: No Access
- Has fireplace: No
Interior area
- Total structure area: 1,411
- Total interior livable area: 1,411 sqft
- Finished area above ground: 1,411
Property
Parking
- Parking features: Driveway, Paved, No Garage
- Has uncovered spaces: Yes
Features
- Levels: One
- Stories: 1
- Exterior features: Garden
- Pool features: None
- Fencing: Fenced,Privacy
Lot
- Size: 1.02 Acres
- Features: City Lot, Partially Wooded, Not in Flood Zone
- Residential vegetation: Partially Wooded
Details
- Parcel number: 0198291
- Zoning: R-3
- Special conditions: Owner Sale
Construction
Type & style
- Home type: SingleFamily
- Architectural style: Contemporary
- Property subtype: Stick/Site Built, Residential, Single Family Residence
Materials
- Wood Siding
Condition
- Year built: 1963
Utilities & green energy
- Sewer: Public Sewer
- Water: Public
Community & HOA
Community
- Subdivision: Oak View Estates
HOA
- Has HOA: No
Location
- Region: High Point
Financial & listing details
- Tax assessed value: $156,100
- Annual tax amount: $2,379
- Date on market: 9/29/2026
- Cumulative days on market: 10 days
- Listing agreement: Exclusive Right To Sell
- Listing terms: Cash,Conventional
Estimated market value
$274,700
$261,000 - $288,000
$1,806/mo
Price history
| Date | Event | Price |
|---|---|---|
| 10/5/2026 | Pending sale | $274,900 |
Source:  Triad MLS #1236745 Report a problem Triad MLS #1236745 Report a problem | ||
| 9/29/2026 | Listed for sale | $274,900+44.7% |
Source: Triad MLS #1236745 Report a problem | ||
| 10/8/2020 | Sold | $190,000+0.1% |
Source: Triad MLS #993030 Report a problem | ||
| 9/8/2020 | Pending sale | $189,900$135/sqft |
Source: Price REALTORS - Archdale #993030 Report a problem | ||
| 9/5/2020 | Listed for sale | $189,900+65.6%$135/sqft |
Source: Price REALTORS - Archdale #993030 Report a problem | ||
| 12/17/2018 | Sold | $114,700 |
Source: Triad MLS #912662 Report a problem | ||
| 6/1/2017 | Listing removed | $1,100$1/sqft |
Source: Zillow Rental Network Report a problem | ||
| 5/27/2017 | Price change | $1,100-8.3%$1/sqft |
Source: Zillow Rental Network Report a problem | ||
| 3/3/2017 | Listed for rent | $1,200$1/sqft |
Source: Zillow Rental Network Report a problem | ||
Public tax history
| Year | Property taxes | Tax assessment |
|---|---|---|
| 2025 | $2,151 | $156,100 |
| 2024 | $2,151 +2.2% | $156,100 |
| 2023 | $2,104 | $156,100 |
| 2022 | $2,104 +18.2% | $156,100 +20.8% |
| 2021 | $1,780 +19.2% | $129,200 +19.2% |
| 2018 | $1,494 +7% | $108,400 |
| 2017 | $1,395 | $108,400 +8.4% |
| 2016 | $1,395 | $100,000 |
| 2015 | $1,395 -2.7% | $100,000 |
| 2014 | $1,434 | $100,000 |
| 2013 | -- | $100,000 |
| 2012 | -- | $100,000 +4.5% |
| 2011 | -- | $95,700 |
| 2010 | -- | $95,700 |
Find assessor info on the county website
Monthly payment
Est. payment
Payment breakdown
Explore the cost of this home by adjusting the details. Changes won't be saved.Climate risks
Neighborhood: 27265
Nearby schools
Schools provided by the listing agent
- Elementary: Shadybrook
- Middle: Ferndale
- High: High Point Central
Source: Triad MLS. This data may not be complete. We recommend contacting the local school district to confirm school assignments for this home.
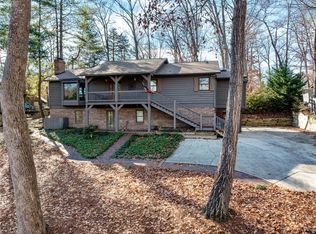
Similar homes
- $245,0003 bd2 ba1.4k sqft3439 Hillside Dr, High Point, NC 27265For Sale
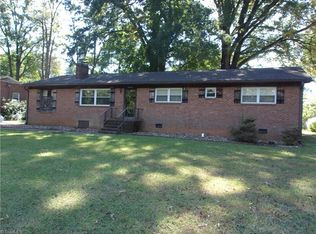
 MLS ID #1237678, Scott Myers. Triad MLS
 - $299,0003 bd3 ba1.6k sqft3701 Rolling Rd, High Point, NC 27265For Sale
 MLS ID #1238017, Christopher Pappalardo. Triad MLS
 - $--3 bd2 ba1.5k sqft515 Shadybrook Rd, High Point, NC 27265Auction
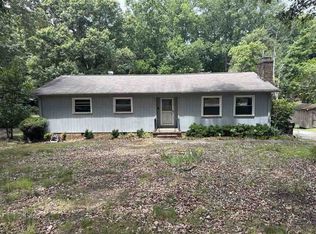 ServiceLink Auction
 - $278,9003 bd2 ba1.2k sqft104 Jacklyn Ct, High Point, NC 27265For Sale
 MLS ID #1217962, Natasha Hanhan. Triad MLS
 - $245,0003 bd2 ba1.6k sqft923 Aberdeen Rd, High Point, NC 27265For SaleMLS ID #1233644, Lee Fowler. Triad MLS
- $269,9003 bd2 ba1.7k sqft505 Overbrook Dr, High Point, NC 27262For SaleMLS ID #1236943, Jennifer Hollowell. Triad MLS
- $265,0003 bd2 ba1.2k sqft503 Jeanette Ave, High Point, NC 27265For SaleMLS ID #1227766, Nicholas Huscroft. Triad MLS
- $265,0003 bd2 ba1.3k sqft3104 Woodview Dr, High Point, NC 27265For SaleMLS ID #1212540, Marti Baity. Triad MLS
- $282,0003 bd2 ba1.2k sqft1000 Pine Circle Dr, High Point, NC 27265For SaleMLS ID #1229366, Yisel Vela. Triad MLS
- $295,0003 bd3 ba1.8k sqft2519 White Fence Way, High Point, NC 27265For SaleMLS ID #1237910, Angela Brown Cranford. Triad MLS
- $299,0004 bd3 ba1.7k sqft3212 Flanders Ct, High Point, NC 27265For SaleMLS ID #1229476, Laurie Olim Edwards. Triad MLS
- $278,0003 bd2 ba1.5k sqft106 Brinkley Pl, High Point, NC 27265For SaleMLS ID #1208313, Michelle Williams. Triad MLS
- $319,9003 bd2 ba1.5k sqft4126 Carroll Ridge Ct, High Point, NC 27265For SaleMLS ID #1238256, Caroline McKinley. Triad MLS
- $249,9003 bd2 ba1.4k sqft1609 Seven Oaks Pl, High Point, NC 27265For SaleMLS ID #1227303, Caroline McKinley. Triad MLS
- $250,0003 bd2 ba1.4k sqft407 Lassiter Dr, High Point, NC 27265For SaleMLS ID #1231424, Tran Nguyen. Triad MLS
- $265,0003 bd2 ba1.3k sqft5620 Creek Bed Ln, High Point, NC 27265For SaleMLS ID #1237977, Julie Smith. Triad MLS
- $310,0003 bd2 ba1.7k sqft1416 Lynwood Ter, High Point, NC 27265For SaleMLS ID #1231680, Thomas Phung. Triad MLS
- $259,5002 bd2 ba1.6k sqft173 B Old Mill Rd, High Point, NC 27265For SaleMLS ID #1238604, Liz Quezada. Triad MLS
- $290,0003 bd3 ba1.7k sqft3913 Landover Dr, High Point, NC 27265For SaleMLS ID #1231439, Matt Ingram. Triad MLS
