Welcome to this beautifully built home in Seguin, offering the perfect blend of modern style and everyday comfort. This 3-bedroom, 2-bath home features an open-concept floor plan with abundant natural light, a spacious living area, and a well-appointed kitchen ideal for entertaining or family gatherings. The private primary suite includes an ensuite bath and generous closet space, while two additional bedrooms provide flexibility for guests, a home office, or hobbies. Enjoy the benefits of newer construction with energy-efficient features, contemporary finishes, and low-maintenance living. Located within the desirable Navarro ISD and conveniently near shopping, dining, schools, and access to major highways, this home is an excellent opportunity to enjoy all that Seguin and the surrounding areas have to offer. An assumable loan may also be available, offering a potential financing advantage for qualified buyers. Sellers are willing to sell the bedroom furniture, sectional couch, master bedroom set, entry table, tv console, shower curtains and large appliances such as washer/dryer/refrigerator
Active
Price cut: $6K (9/18)
$280,000
3517 Tripps Pl, Seguin, TX 78155
3beds
1,473sqft
Single Family Residence
Built in 2023
6,098 Square Feet Lot
$-- Zestimate®
$190/sqft
$21/mo HOA
What's special
Contemporary finishesOpen-concept floor planAbundant natural lightEnergy-efficient featuresGenerous closet spaceEnsuite bathTwo additional bedrooms
- 100 days
- 61
- 7
Zillow last checked:
Listing updated:
Listed by:
Lori Pylant (800)683-5651,
JPAR - New Braunfels
Source: Central Texas MLS,MLS#: 619714 Originating MLS: Four Rivers Association of REALTORS
Originating MLS: Four Rivers Association of REALTORSFacts & features
Interior
Bedrooms & bathrooms
- Bedrooms: 3
- Bathrooms: 2
- Full bathrooms: 2
Heating
- Central
Cooling
- Central Air
Appliances
- Included: Dishwasher, Electric Range, Electric Water Heater, Some Electric Appliances, Range
- Laundry: Washer Hookup, Electric Dryer Hookup, Laundry Room
Features
- Ceiling Fan(s), Split Bedrooms, Tub Shower, Walk-In Closet(s), Breakfast Bar, Breakfast Area, Eat-in Kitchen, Granite Counters, Kitchen Island, Pantry
- Flooring: Vinyl
- Attic: Access Only
- Has fireplace: No
- Fireplace features: None
Interior area
- Total interior livable area: 1,473 sqft
Video & virtual tour
Property
Parking
- Total spaces: 2
- Parking features: Garage
- Garage spaces: 2
Features
- Levels: One
- Stories: 1
- Patio & porch: Covered, Porch
- Exterior features: Porch, Private Yard
- Pool features: None
- Fencing: Back Yard,Privacy
- View description: None
- Body of water: None
Lot
- Size: 6,098 Square Feet
Details
- Parcel number: 187608
Construction
Type & style
- Home type: SingleFamily
- Architectural style: Ranch
- Property subtype: Single Family Residence
Materials
- Brick, HardiPlank Type, Masonry, Stone Veneer
- Foundation: Slab
- Roof: Composition,Shingle
Condition
- Resale
- Year built: 2023
Utilities & green energy
- Sewer: Not Connected (at lot), Public Sewer
- Water: Not Connected (at lot), Public
- Utilities for property: Electricity Available, Fiber Optic Available, Trash Collection Public, Underground Utilities, Water Available
Community & HOA
Community
- Features: Trails/Paths, Curbs, Street Lights, Sidewalks
- Subdivision: Hannah Heights Sub Un 6
HOA
- Has HOA: Yes
- HOA fee: $250 annually
Location
- Region: Seguin
Financial & listing details
- Price per square foot: $190/sqft
- Date on market: 7/26/2026
- Cumulative days on market: 91 days
- Listing agreement: Exclusive Right To Sell
- Listing terms: Assumable,Cash,Conventional,FHA,VA Loan
- Electric utility on property: Yes
- Road surface type: Asphalt
Estimated market value
Not available
Estimated sales range
Not available
Not available
Price history
| Date | Event | Price |
|---|---|---|
| 9/18/2026 | Price change | $280,000-2.1%$190/sqft |
Source:  Central Texas MLS #619714 Report a problem Central Texas MLS #619714 Report a problem | ||
| 8/8/2026 | Price change | $286,000-1.7%$194/sqft |
Source: Central Texas MLS #619714 Report a problem | ||
| 7/26/2026 | Listed for sale | $291,000+13.7%$198/sqft |
Source: Central Texas MLS #619714 Report a problem | ||
| 1/31/2024 | Sold | -- |
Source: eXp Realty #120377113 Report a problem | ||
| 1/6/2024 | Price change | $255,990-4.8%$174/sqft |
Source:  LERA MLS #1719456 Report a problem LERA MLS #1719456 Report a problem | ||
| 10/20/2023 | Price change | $268,900-5.1%$183/sqft |
Source: LERA MLS #1719456 Report a problem | ||
| 10/10/2023 | Price change | $283,500-5.5%$192/sqft |
Source: LERA MLS #1719456 Report a problem | ||
| 9/14/2023 | Price change | $299,883-3.5%$204/sqft |
Source: LERA MLS #1719456 Report a problem | ||
| 9/9/2023 | Listed for sale | $310,650$211/sqft |
Source:  Hakes Brothers Report a problem Hakes Brothers Report a problem | ||
| 8/17/2023 | Listing removed | -- |
Source: Hakes Brothers Report a problem | ||
| 8/16/2023 | Listed for sale | $310,650$211/sqft |
Source: Hakes Brothers Report a problem | ||
Public tax history
Tax history is unavailable.
Monthly payment
Est. payment
Payment breakdown
Explore the cost of this home by adjusting the details. Changes won't be saved.Climate risks
Neighborhood: 78155
Nearby schools
Schools provided by the listing agent
- District: Navarro ISD
Source: Central Texas MLS. This data may not be complete. We recommend contacting the local school district to confirm school assignments for this home.


Similar homes
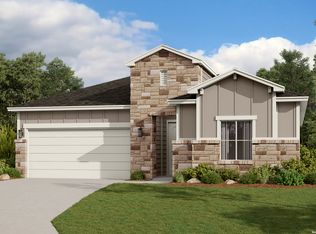
- from $274,0003 bd2 ba1.4k sqftThe Asheville E Plan, Hannah Heights, Seguin, TX 78155New Construction
 Davidson Homes, Inc.
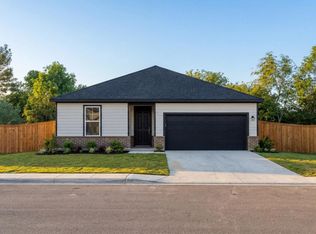
 - $264,7504 bd2 ba1.7k sqft632 Candace Ct, Seguin, TX 78155For Sale
 MLS ID #2015783, Terrica Young TREC #674887, Jason Mitchell Real Estate Tex. LERA MLS
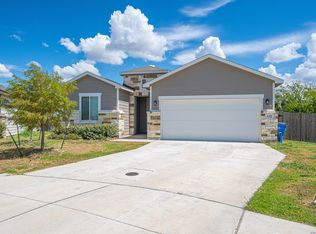
 - $282,0003 bd2 ba1.4k sqft165 Wild Creek Rd, Seguin, TX 78155For Sale
 MLS ID #2022025, Allen Corona TREC #756334, Real Broker, LLC. LERA MLS
 - $--3 bd3 ba1.6k sqft1204 Rough Rdg, Seguin, TX 78155Auction
 ServiceLink Auction
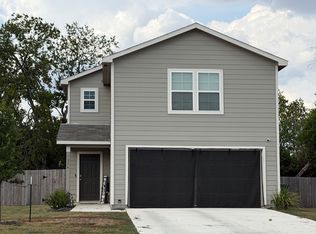
 - $239,9003 bd2 ba1.7k sqft2521 Marty Way, Seguin, TX 78155For SaleMLS ID #2022696, Joe Davalos TREC #304731, Davalos & Associates. LERA MLS
- $299,9903 bd2 ba1.7k sqft309 Ivy Roads, Seguin, TX 78155Active
 Central Texas MLS
 - $229,9003 bd2 ba1.5k sqft1449 Parkwood, Seguin, TX 78155For SaleMLS ID #2017735, Steve Metarelis TREC #484514, Offerpad Brokerage, LLC. LERA MLS
- $325,9903 bd2 ba1.4k sqft316 Jean St, Seguin, TX 78155Active
 MLS ID #2493569, Dayton Schrader, eXp Realty LLC. Unlock MLS
 - $259,5003 bd2 ba1.4k sqft3208 Ridge Rover, Seguin, TX 78155ActiveMLS ID #623498, Karen Rizner, Vantage Real Estate Group, LLC. Central Texas MLS
- $264,9903 bd2 ba1.3k sqft1208 Marvin Grv, Seguin, TX 78155ActiveMLS ID #8184909, Ashley Yoder, CastleRock Realty, LLC. Unlock MLS
- $224,9002 bd2 ba1.6k sqft401 E WEINERT ST, Seguin, TX 78155For SaleMLS ID #2009345, Teri Tate TREC #682827, Tarpon Blue Real Estate. LERA MLS
- $279,0003 bd2 ba1.9k sqft9173 Saint Jerome, Seguin, TX 78155ActiveMLS ID #626214, Greg Machalec, Exit 4 Texas. Central Texas MLS
- $224,7903 bd2 ba1.2k sqft756 OCELOT CT, Seguin, TX 78155For SaleMLS ID #2006780, Donna Drayton TREC #435704, Drayton Realty, LLC. LERA MLS
- $235,0003 bd2 ba1.3k sqft2297 OLIVE HILL DR, New Braunfels, TX 78130For SaleMLS ID #2025189, Sharon Peters TREC #482835, Sharon Peters. LERA MLS
- $335,9003 bd2 ba1.8k sqft3725 Pin Oak Hls, Seguin, TX 78155ActiveCentral Texas MLS
