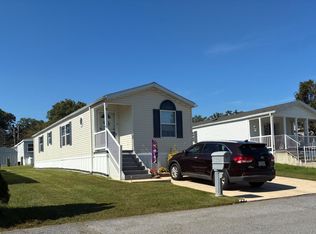
DREAM BIG!! Welcome home to this beautiful and spacious mobile home offering comfortable living with plenty of room to spread out! Featuring 3 generously sized bedrooms and 2.5 bathrooms, this home is designed with both comfort and functionality in mind. The spacious primary bedroom includes a private en-suite bath complete with double sinks and a relaxing soaking tub. The large eat-in kitchen provides plenty of space for cooking, dining, and gathering with family and friends. With a great layout and inviting living spaces throughout, this home is ready to welcome its next owner. Conveniently located close to shopping, dining, and everyday amenities, this is one you won’t want to miss! ***Recent updates include brand new HVAC, roof and windows in the last two years*** **All buyers must apply and be accepted to Williams Estates/Peppermint Woods park association**
For sale
$65,000
3517 Wheelhouse Rd, Middle River, MD 21220
3beds
--sqft
Manufactured Home
Built in 2002
-- sqft lot
$-- Zestimate®
$--/sqft
$-- HOA
What's special
Double sinksPrivate en-suite bathSpacious primary bedroomRelaxing soaking tubLarge eat-in kitchen
- 35 days
- 212
- 19
Zillow last checked:
Listing updated:
Listed by:
VALERIE SIMPSON 410-746-7612,
Boyle & Kahoe Real Estate 4104491301,
Co-Listing Agent: James F Ferguson 443-807-7836,
Boyle & Kahoe Real Estate
Source: Bright MLS,MLS#: MDBC2176970
Facts & features
Interior
Bedrooms & bathrooms
- Bedrooms: 3
- Bathrooms: 3
- Full bathrooms: 2
- 1/2 bathrooms: 1
- Main level bathrooms: 3
- Main level bedrooms: 3
Rooms
- Room types: Living Room, Primary Bedroom, Bedroom 2, Bedroom 3, Kitchen
Primary bedroom
- Level: Main
Bedroom 2
- Level: Main
Bedroom 3
- Level: Main
Kitchen
- Level: Main
Living room
- Level: Main
Heating
- Forced Air, Propane
Cooling
- Central Air, Electric
Appliances
- Included: Dishwasher, Dryer, Exhaust Fan, Ice Maker, Microwave, Refrigerator, Oven/Range - Gas, Cooktop, Washer, Electric Water Heater
Features
- Soaking Tub, Breakfast Area, Ceiling Fan(s), Entry Level Bedroom, Family Room Off Kitchen, Floor Plan - Traditional, Eat-in Kitchen, Primary Bath(s)
- Flooring: Carpet
- Doors: Storm Door(s)
- Windows: Screens, Storm Window(s)
- Has basement: No
- Number of fireplaces: 1
- Fireplace features: Equipment
Interior area
- Total structure area: 0
- Finished area above ground: 0
Property
Parking
- Parking features: Driveway, Off Site
- Has uncovered spaces: Yes
Accessibility
- Accessibility features: Other
Features
- Levels: One
- Stories: 1
- Patio & porch: Deck
- Exterior features: Sidewalks, Street Lights
- Pool features: None
Details
- Additional structures: Above Grade
- Parcel number: UNKNOWN
- Zoning: R
- Special conditions: Standard
Construction
Type & style
- Home type: MobileManufactured
- Architectural style: Ranch/Rambler,Traditional
- Property subtype: Manufactured Home
Materials
- Vinyl Siding
Condition
- New construction: No
- Year built: 2002
Utilities & green energy
- Sewer: Public Septic
- Water: Public
Community & HOA
Community
- Subdivision: Williams Estates
HOA
- Has HOA: No
Location
- Region: Middle River
Financial & listing details
- Date on market: 10/1/2026
- Listing agreement: Exclusive Right To Sell
- Ownership: Ground Rent
Estimated market value
Not available
Estimated sales range
Not available
Not available
Price history
| Date | Event | Price |
|---|---|---|
| 10/1/2026 | Listed for sale | $65,000+29% |
Source:  Bright MLS #MDBC2176970 Report a problem | ||
| 10/14/2020 | Sold | $50,400-0.2% |
Source: EXIT Realty solds #-4389646069961123724 Report a problem | ||
| 8/23/2020 | Pending sale | $50,500 |
Source: EXIT PREFERRED REALTY #MDBC501796 Report a problem | ||
| 8/23/2020 | Price change | $50,500+1.2% |
Source: EXIT PREFERRED REALTY #MDBC501796 Report a problem | ||
| 8/1/2020 | Listed for sale | $49,900 |
Source: EXIT Preferred Realty LLC #MDBC501796 Report a problem | ||
| 8/25/2015 | Listing removed | $49,900 |
Source: EXIT Preferred Realty LLC #BC8646692 Report a problem | ||
| 5/25/2015 | Listed for sale | $49,900 |
Source: EXIT Preferred Realty LLC #BC8646692 Report a problem | ||
| 1/12/2015 | Listing removed | $49,900 |
Source: Exit Preferred Realty #BC8436136 Report a problem | ||
| 10/2/2014 | Price change | $49,900-16.7% |
Source: Exit Preferred Realty #BC8436136 Report a problem | ||
| 8/21/2014 | Listed for sale | $59,900 |
Source: EXIT Preferred Realty LLC #BC8436136 Report a problem | ||
Public tax history
Tax history is unavailable.
Monthly payment
Climate risks
Neighborhood: 21220
Nearby schools
Schools provided by the listing agent
- District: Baltimore County Public Schools
Source: Bright MLS. This data may not be complete. We recommend contacting the local school district to confirm school assignments for this home.
Similar homes
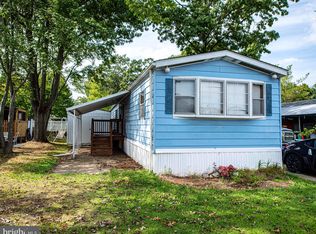
- $59,0003 bd2 ba1.3k sqft3513 Buckboard Ln, Middle River, MD 21220For Sale
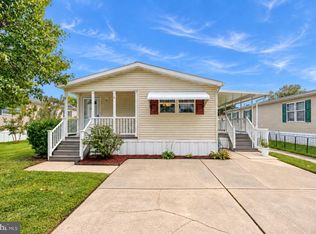
 MLS ID #MDBC2176976, Debbie Bullinger, Cummings & Co. Realtors. Bright MLS
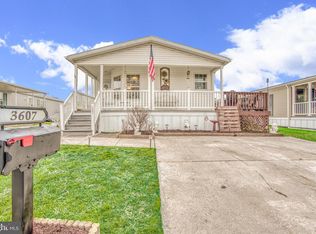
- $65,0003 bd2 ba1.1k sqft5 Cool Breeze Dr, Middle River, MD 21220For Sale
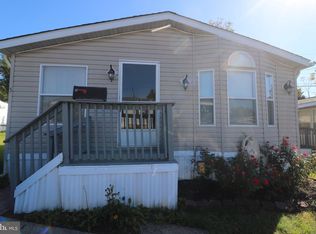 MLS ID #MDBC2179582, Tony Zelaya, Argent Realty, LLC. Bright MLS
- $72,0002 bd2 ba1.2k sqft3521 Wheelhouse Rd, Middle River, MD 21220For Sale
 MLS ID #MDBC2178300, Demetria Scott, Long & Foster Real Estate, Inc.. Bright MLS
- $70,0003 bd2 ba858 sqft112 Day Coach Cir, Middle River, MD 21220For Sale
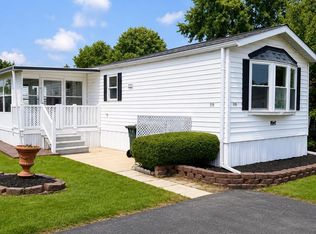 MLS ID #MDBC2171410, Howard Brown, Signature Realty Group, LLC. Bright MLS
- $59,0003 bd2 ba1.1k sqft126 Day Coach Cir, Middle River, MD 21220For SaleMLS ID #MDBC2173106, Tony Zelaya, Argent Realty, LLC. Bright MLS
- $57,0003 bd2 ba900 sqft3503 Honeysuckle Ln, Middle River, MD 21220For SaleMLS ID #MDBC2166760, Paula Scharf, Corner House Realty. Bright MLS
- $74,9002 bd2 ba1.3k sqft3208 Gentian Ln, Middle River, MD 21220For SaleMLS ID #MDBC2177160, Heather Schafer Adkins, Long & Foster Real Estate, Inc.. Bright MLS
- $52,0003 bd2 ba1.1k sqft3633 Dahlia Ln, Middle River, MD 21220For SaleMLS ID #MDBC2171158, Mrs. Rebecca Martin, Realm Realty LLC. Bright MLS
- $39,9903 bd2 ba989 sqft24 Tearose Dr, Middle River, MD 21220For SaleMLS ID #MDBC2167252, Ryan Miller, Core Maryland Real Estate LLC. Bright MLS
- $96,5002 bd2 ba1.1k sqft135 Rodeo Cir, Middle River, MD 21220For SaleMLS ID #MDBC2176636, Daniel McDevitt, Cummings & Co. Realtors. Bright MLS
- $82,0002 bd1 ba950 sqft13 Tamarac Trl, Middle River, MD 21220For SaleMLS ID #MDBC2176992, Steve Mwaura, Cummings & Co. Realtors. Bright MLS
- $39,5002 bd2 ba1.1k sqft119 Bengies Rd, Middle River, MD 21220For SaleMLS ID #MDBC2159818, Vicki King, Samson Properties. Bright MLS
- $44,0003 bd2 ba897 sqft56 Cool Breeze Dr, Middle River, MD 21220For SaleMLS ID #MDBC2166048, Betsy Brown, Long & Foster Real Estate, Inc.. Bright MLS
- $69,5003 bd1 ba980 sqft608 Crossgate Dr, Edgewood, MD 21040For SaleMLS ID #MDHR2061222, Steven Warfield, THE WARFIELD REALTY GROUP. Bright MLS
- $38,0002 bd1 ba783 sqft210 Trailway Rd, Middle River, MD 21220For SaleMLS ID #MDBC2143748, CINTIA VALLADARES HERNANDEZ, EXP Realty, LLC. Bright MLS
- $60,0002 bd2 ba1k sqft1892 Emily Dr, Edgewood, MD 21040For SaleMLS ID #MDHR2060910, Yan Sapoznick, Revol Real Estate, LLC. Bright MLS
