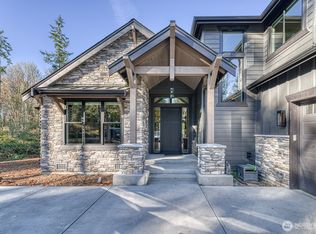
Curve down the wooded driveway, past the gate, to your brand new home, the Cedar Retreat. Secluded back in the woods but still 5 mins from the downtown waterfront, commercial centers, and Hwy 16 this property is a hidden gem. All the luxury you would expect from a home of this caliber. An oversized pivot door opens to the grand entry. The office to the left features built-in shelving for a library feel. Down the hall the home opens up to 20ft ceilings in the bright living area and a stunning chef's kitchen to the right. Hide the mess with a butlers pantry and large walk-in pantry. TWO master suites, one main and one upper, make this home flexible to many uses. Presale means you can customize and design w/25 hours w/a designer included.
Pending
Listed by: Adelbern Real Estate LLC • Keegan Burmark • 253-279-4687
$2,350,000
3519 130th Street NW, Gig Harbor, WA 98332
5beds
4,773sqft
Single Family Residence
Built in 2026
2.17 Acres Lot
$2,295,200 Zestimate®
$492/sqft
$-- HOA
What's special
Oversized pivot doorWooded drivewayButlers pantryLarge walk-in pantryGrand entry
- --
- on Zillow
- 20
- views
- 0
- saves
Zillow last checked:
Listing updated:
Listed by:
Keegan Burmark 253-279-4687 keeganburmark@adelbern.com,
Adelbern Real Estate LLC
Source: NWMLS as distributed by MLS GRID,MLS#: 2460886
Facts & features
Interior
Bedrooms & bathrooms
- Bedrooms: 5
- Bathrooms: 5
- Full bathrooms: 4
- 1/2 bathrooms: 1
- Main level bathrooms: 2
- Main level bedrooms: 1
Primary bedroom
- Level: Main
Bathroom full
- Level: Main
Other
- Level: Main
Dining room
- Level: Main
Entry hall
- Level: Main
Kitchen with eating space
- Level: Main
Living room
- Level: Main
Heating
- Fireplace, Forced Air, High Efficiency (Unspecified), Electric, Propane
Cooling
- 90%+ High Efficiency, HEPA Air Filtration
Appliances
- Included: Dishwasher, Disposal, Dryer, Microwave, Refrigerator, Stove(s)/Range(s), Washer, Dishwasher(s), Dryer(s), Garbage Disposal, Microwave(s), Refrigerator(s), Washer(s), Water Heater: Electric, Water Heater Location: Garage Utility Room
Features
- Bath Off Primary, Ceiling Fan(s), Dining Room, Pantry
- Flooring: Engineered Hardwood, Stone, Carpet
- Windows: Dbl Pane/Storm Window
- Basement: None
- Number of fireplaces: 1
- Fireplace features: Gas, Main Level: 1, Fireplace
Interior area
- Total structure area: 4,773
- Total interior livable area: 4,773 sqft
Property
Parking
- Total spaces: 3
- Parking features: Attached Garage, RV Parking
- Has attached garage: Yes
- Covered spaces: 3
Features
- Levels: Two
- Stories: 2
- Entry location: Main
- Patio & porch: Second Primary Bedroom, Bath Off Primary, Ceiling Fan(s), Dbl Pane/Storm Window, Dining Room, Fireplace, Pantry, Walk-In Closet(s), Water Heater
Lot
- Size: 2.17 Acres
- Features: Dead End Street, Secluded, Cable TV, Electric Car Charging, Gas Available, High Speed Internet, Patio, RV Parking
- Topography: Level,Partial Slope
- Residential vegetation: Garden Space, Wooded
Details
- Parcel number: 3724000120
- Special conditions: Standard
Construction
Type & style
- Home type: SingleFamily
- Architectural style: 2 Story
- Property subtype: Single Family Residence
Materials
- Cement/Concrete
- Foundation: Poured Concrete
- Roof: Metal
Condition
- Under Construction
- New construction: Yes
- Year built: 2026
Details
- Builder name: Willow Creek Homes
Utilities & green energy
- Electric: Company: Peninsula Light
- Sewer: Septic Tank, Company: Septic
- Water: Public, Company: Washington Water
Community & HOA
Community
- Features: Gated
- Subdivision: Gig Harbor North
Location
- Region: Gig Harbor
Financial & listing details
- Price per square foot: $492/sqft
- Tax assessed value: $288,500
- Annual tax amount: $2,697
- Date on market: 12/13/2025
- Listing terms: Conventional,FHA
- Inclusions: Dishwasher(s), Dryer(s), Garbage Disposal, Microwave(s), Refrigerator(s), Stove(s)/Range(s), Washer(s)
Estimated market value
$2,295,200
$2.18M - $2.41M
$7,130/mo
Price history
| Date | Event | Price |
|---|---|---|
| 1/27/2026 | Pending sale | $2,350,000$492/sqft |
Source:  NWMLS as distributed by MLS GRID #2460886 Report a problem NWMLS as distributed by MLS GRID #2460886 Report a problem | ||
| 1/15/2026 | Listed for sale | $2,350,000$492/sqft |
Source: NWMLS as distributed by MLS GRID #2460886 Report a problem | ||
| 12/22/2025 | Pending sale | $2,350,000$492/sqft |
Source: NWMLS as distributed by MLS GRID #2460886 Report a problem | ||
| 12/13/2025 | Listed for sale | $2,350,000+710.3%$492/sqft |
Source: NWMLS as distributed by MLS GRID #2460886 Report a problem | ||
| 7/12/2024 | Sold | $290,000$61/sqft |
Source: NWMLS as distributed by MLS GRID #2269525 Report a problem | ||
Public tax history
| Year | Property taxes | Tax assessment |
|---|---|---|
| 2025 | $2,655 -1.5% | $288,500 |
| 2024 | $2,697 +4.7% | $288,500 +6.2% |
| 2023 | $2,576 -46% | $271,700 +2.8% |
| 2022 | $4,770 +121.5% | $264,200 +22.6% |
| 2021 | $2,154 +47% | $215,500 +47.9% |
| 2019 | $1,466 | $145,700 +6.9% |
| 2018 | -- | $136,300 +18.5% |
| 2017 | $1,178 +23.1% | $115,000 +22.7% |
| 2016 | $957 | $93,700 +19.5% |
| 2014 | $957 -20.9% | $78,400 -13.1% |
| 2013 | $1,209 | $90,200 -7.7% |
| 2012 | -- | $97,700 |
Find assessor info on the county website
Monthly payment
Est. payment
Payment breakdown
Explore the cost of this home by adjusting the details. Changes won't be saved.Climate risks
Neighborhood: 98332
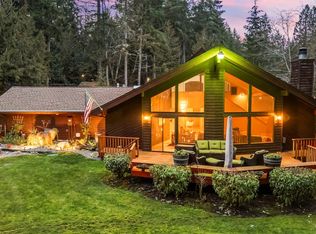

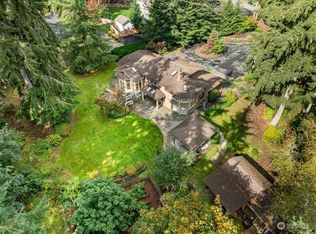
Similar homes
- $2,450,0004 bd4 ba3.9k sqft2126 160th Street NW, Gig Harbor, WA 98332Active
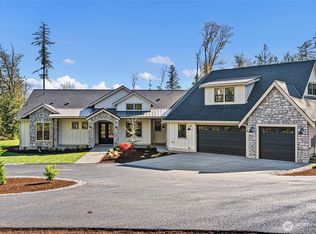 MLS ID #2535595, Jessica Alvestad. NWMLS as distributed by MLS GRID
 - $2,595,9003 bd4 ba4.1k sqft10420 65th Avenue Ct NW, Gig Harbor, WA 98332Active
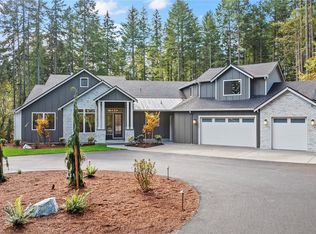 MLS ID #2502767, Jontae Richardson. NWMLS as distributed by MLS GRID
 - $1,995,0003 bd4 ba3.1k sqftThe Ranch At Crescent, Gig Harbor, WA 98332Active
 MLS ID #2472382, Michael J Esteb. NWMLS as distributed by MLS GRID
 - $1,449,9504 bd3 ba2.8k sqft13106 Bracken Fern Drive NW, Gig Harbor, WA 98332Active
 MLS ID #2569042, Nicholas Ramirez. NWMLS as distributed by MLS GRID
