YOUR REFURBISHED CABIN IN 2015 is tucked away in the woods, with the current owner taking care of everything! This is the type of cabin one walks into and says, "This is Heaven". It is peaceful, quiet, and has a great feeling of love, with nothing left undone! A list of key features about the cabin is compiled by the owner for the prospective buyer. The kitchen is open and has plank flooring with a beautiful dark laminate counter space and hickory cupboards. The free-standing wood stove in an open, cozy family room provides great heat to the surrounding cabin, besides separate electric baseboard heat ,zoned throughout the cabin as one needs. The main floor consists of 2 bedrooms and 2 full bathrooms, with one bathroom having a jacuzzi tub, a large deep tub in the second bathroom, and slate heated tiling for all those who love heated flooring. The upper level consists of 2 private bedrooms with Aspen tongue-and-groove and custom solid pine doors. A creative 1/2 bathroom has been placed on the upper level. Note the peaceful sitting room on the upper level that has its own TV and a futon in case a nap is also needed! Enter outdoors to a Trex deck for entertainment. Custom 2-level barn allows ample storage for a car or all your toys, and it still has an upper level to store!.
Pending
$598,000
3519 Browning Rd, Island Park, ID 83429
4beds
1,245sqft
Single Family Residence
Built in 1975
0.25 Acres Lot
$-- Zestimate®
$480/sqft
$-- HOA
What's special
Aspen tongue-and-groovePlank flooringTrex deck for entertainmentCustom solid pine doorsFree-standing wood stoveHickory cupboardsOpen cozy family room
- 37 days
- 91
- 4
Likely to sell faster than
Zillow last checked:
Listing updated:
Listed by:
Jolene Jenkins 208-589-5050,
Keller Williams Realty East Idaho (306)
Source: SRMLS,MLS#: 2189774
Facts & features
Interior
Bedrooms & bathrooms
- Bedrooms: 4
- Bathrooms: 3
- Full bathrooms: 2
- 1/2 bathrooms: 1
- Main level bathrooms: 2
- Main level bedrooms: 2
Family room
- Level: Upper
Kitchen
- Level: Main
Living room
- Level: Main
Basement
- Area: 0
Heating
- Electric, Baseboard, Radiant
Cooling
- None
Appliances
- Included: Dishwasher, Dryer, Freezer, Microwave, Electric Range, Refrigerator, Washer, Electric Water Heater
- Laundry: Main Level, Laundry Closet
Features
- Ceiling Fan(s), New Paint-Full, Main Floor Family Room
- Flooring: Carpet, Heated, Plank, Hardwood, New Floor Coverings-Full, Tile
- Basement: Crawl Space,Full
- Number of fireplaces: 1
- Fireplace features: 1, Free Standing, Wood Burning
Interior area
- Total structure area: 1,245
- Total interior livable area: 1,245 sqft
- Finished area above ground: 1,245
- Finished area below ground: 0
Video & virtual tour
Property
Parking
- Total spaces: 1
- Parking features: 1 Stall, Detached, Garage Door Opener, Gravel
- Garage spaces: 1
- Has uncovered spaces: Yes
Features
- Levels: One and One Half
- Stories: 1
- Patio & porch: 1, Deck, Porch
- Has spa: Yes
- Spa features: Bath
- Fencing: Split Rail,Partial
Lot
- Size: 0.25 Acres
- Features: Level, Rural, Wooded, Low Traffic, Near Stream/River, Established Lawn, Many Trees
Details
- Additional structures: Barn(s)
- Parcel number: RP001530080050
- Zoning description: Fremont-Rural Living
Construction
Type & style
- Home type: SingleFamily
- Property subtype: Single Family Residence
Materials
- Frame, Primary Exterior Material: Log Siding, Primary Exterior Material: Metal Siding, Primary Exterior Material: Wood Siding
- Foundation: Concrete Perimeter
- Roof: Metal
Condition
- Year built: 1975
Utilities & green energy
- Electric: Fall River Power
- Sewer: Private Sewer
- Water: Community Well (5+)
Community & HOA
Community
- Subdivision: Shotgun Village-Fre
HOA
- Has HOA: No
- Services included: None
Location
- Region: Island Park
Financial & listing details
- Price per square foot: $480/sqft
- Tax assessed value: $296,790
- Annual tax amount: $1,253
- Date on market: 10/11/2026
- Listing terms: Cash,Conventional
- Inclusions: All Appliances, Freezer, Kitchenware, Tableware, Countertop Appliances, Vacuum Cleaner, Rug, Table With 6 Chairs, La-Z-Boy, Couch, All Beds And Bedding. Barn, But With Some Exclusions; See Additional Items Included In The List Provided By The Seller's Agent.
- Exclusions: Personal Belongings, 3 Posters With Custom Log Frames, Bose Stereo/Cd Player, Cactus On Bookcase In Living Room, Duck Mirror In Master Bathroom, Mountain Man Sign And Drink Tray Above Kitchen Cabinets. Exclusions In Bully Barn. See List Provided By Seller's Agent Of Continued Exclusions.
Estimated market value
Not available
Estimated sales range
Not available
Not available
Price history
| Date | Event | Price |
|---|---|---|
| 10/18/2026 | Pending sale | $598,000$480/sqft |
Source:  SRMLS #2189774 Report a problem | ||
| 10/11/2026 | Listed for sale | $598,000$480/sqft |
Source: SRMLS #2189774 Report a problem | ||
Public tax history
| Year | Property taxes | Tax assessment |
|---|---|---|
| 2025 | $1,253 -3.2% | $296,790 +2.4% |
| 2024 | $1,294 -3.2% | $289,882 |
| 2023 | $1,337 -12.1% | $289,882 +22.3% |
| 2022 | $1,520 +5.1% | $236,989 +40.5% |
| 2021 | $1,447 | $168,626 +5.5% |
| 2020 | -- | $159,891 |
| 2019 | $1,462 +0.7% | $159,891 +6.4% |
| 2018 | $1,451 | $150,282 +18.5% |
| 2017 | $1,451 +3.9% | $126,872 |
| 2016 | $1,397 +1.4% | $126,872 |
| 2015 | $1,378 +1.5% | $126,872 +5.1% |
| 2014 | $1,358 | $120,771 |
| 2013 | $1,358 | $120,771 -2.6% |
| 2011 | -- | $124,052 |
| 2010 | -- | $124,052 |
Find assessor info on the county website
Monthly payment
Est. payment
Payment breakdown
Explore the cost of this home by adjusting the details. Changes won't be saved.Climate risks
Neighborhood: 83429
Nearby schools
Schools provided by the listing agent
- Elementary: Island Park Charter
- Middle: NORTH FREMONT A215JH
- High: NORTH FREMONT A215HS
Source: SRMLS. This data may not be complete. We recommend contacting the local school district to confirm school assignments for this home.
Similar homes
- $560,0003 bd2 ba1.1k sqft4175 Juniper Dr, Island Park, ID 83429For Sale
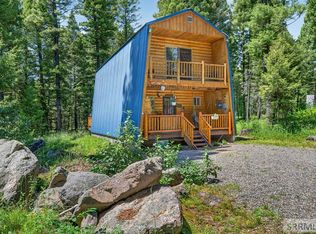 MLS ID #2187761, Lynette Tingey, Mountain Life Realty, dba MLR. SRMLS
- $599,0003 bd2 ba1k sqft3987 Joseph Dr, Island Park, ID 83429For Sale
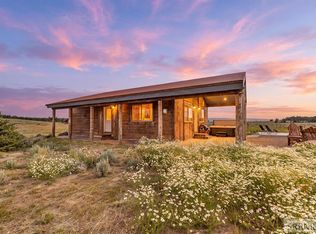 MLS ID #2188206, Christi Spinner, Keller Williams Realty East Idaho (306). SRMLS
- $549,0003 bd1 ba1.1k sqft4043 Kiowa Rd, Island Park, ID 83429For Sale
 MLS ID #2186464, Jake Johnson, Axen Realty. SRMLS
- $650,0004 bd2 ba1.7k sqft4793 Lodgepole Ln, Island Park, ID 83429For Sale
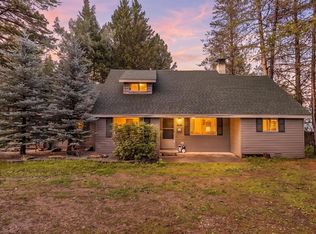 MLS ID #2188562, Joe Kohler, Real Broker LLC. SRMLS
