Versatile Duplex Offering Spacious 3-Bedroom Units & Excellent Amenities Great investment or owner-occupant opportunity! This spacious duplex features two generously sized 3-bedroom, 1.5-bath apartments, each offering approximately 1,408 square feet of living space plus a full basement. With a functional two-story floor plan, ample parking, and multiple outdoor living areas, this property offers plenty of space and flexibility for tenants or owner-occupants. Each apartment features a comfortable living room, dining area, kitchen, and half bath on the main level. The kitchen includes an electric range and refrigerator. Upstairs are three bedrooms and a full bathroom, providing a practical layout with the bedrooms separated from the main living areas. Additional space is available in the full basement serving each apartment, ideal for storage, hobbies, a workshop, or other needs. Each unit also has its own covered front porch, deck, and balcony, providing several inviting outdoor spaces to relax and enjoy. Parking is a major convenience with two off-street parking spaces for each apartment, giving the property a total of four off-street spaces. Whether you're looking to expand your rental portfolio, generate rental income while occupying one unit, or purchase a property with strong flexibility, this duplex is worth a look. The combination of spacious floor plans, full basements, dedicated parking, and multiple outdoor amenities makes this a unique opportunity.
Active
$204,700
352-354 E South St, Frankfort, IN 46041
6beds
2,816sqft
Duplex
Built in 1910
-- sqft lot
$-- Zestimate®
$--/sqft
$-- HOA
What's special
Full basementDining areaCovered front porchSpacious floor plansAmple parkingDedicated parkingFunctional two-story floor plan
- 11 hours
- 86
- 10
Zillow last checked:
Listing updated:
Listed by:
June E Palmer 765-414-4959,
Raeco Realty
Source: IRMLS,MLS#: 202635890
Facts & features
Interior
Bedrooms & bathrooms
- Bedrooms: 6
- Bathrooms: 4
- Full bathrooms: 2
- 1/2 bathrooms: 2
Heating
- Natural Gas, Forced Air
Cooling
- Central Air
Appliances
- Included: Gas Water Heater
Features
- Ceiling Fan(s), Laminate Counters
- Flooring: Carpet, Vinyl
- Doors: Storm Door(s)
- Windows: Storm Window(s)
- Basement: Full,Brick
Interior area
- Total structure area: 2,816
- Total interior livable area: 2,816 sqft
- Finished area above ground: 2,816
- Finished area below ground: 0
Video & virtual tour
Property
Parking
- Total spaces: 4
- Parking features: Off Street, Stone
- Has uncovered spaces: Yes
Features
- Levels: Two
- Stories: 2
- Patio & porch: Deck, Porch Covered
- Exterior features: Balcony
Lot
- Size: 3,310 Square Feet
- Dimensions: 55x60
- Features: Level, City/Town/Suburb
Details
- Additional structures: Shed(s)
- Parcel number: 121010427008.000021
Construction
Type & style
- Home type: MultiFamily
- Architectural style: Foursquare
- Property subtype: Duplex
Materials
- Brick, Vinyl Siding
- Foundation: Basement
- Roof: Asphalt,Shake
Condition
- New construction: No
- Year built: 1910
Utilities & green energy
- Electric: Frankfort Munic. Util.
- Gas: CenterPoint Energy
- Sewer: Public Sewer
- Water: Public
Community & HOA
Community
- Features: None
- Security: Smoke Detector(s)
- Subdivision: None
Location
- Region: Frankfort
Financial & listing details
- Tax assessed value: $128,400
- Annual tax amount: $2,940
- Date on market: 9/1/2026
- Listing terms: Cash,Conventional
- Inclusions: Building
- Lease term: Month To Month
- Total actual rent: 20400
- Tenant pays: Cable TV, Cooling, Deposit Value, Electricity, Fuel, Heating, Grounds Care, Sewer, Trash Collection, Water
Estimated market value
Not available
Estimated sales range
Not available
Not available
Price history
| Date | Event | Price |
|---|---|---|
| 9/1/2026 | Listed for sale | $204,700 |
Source:  IRMLS #202635890 Report a problem IRMLS #202635890 Report a problem | ||
Public tax history
Tax history is unavailable.
Monthly payment
Est. payment
Payment breakdown
Explore the cost of this home by adjusting the details. Changes won't be saved.Climate risks
Neighborhood: 46041
Nearby schools
Schools provided by the listing agent
- Elementary: Blue Ridge / Green Meadows
- Middle: Frankfort
- High: Frankfort
- District: Community Schools of Frankfort
Source: IRMLS. This data may not be complete. We recommend contacting the local school district to confirm school assignments for this home.
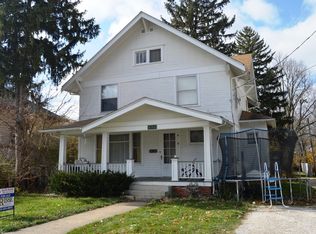
Similar homes
- $230,0004 bd2 ba4k sqft300 E South St, Frankfort, IN 46041For Sale
 MLS ID #202635176, Jazah J Jones, BerkshireHathaway HS IN Realty. IRMLS
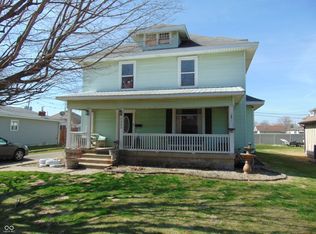
 - $224,9003 bd2 ba2k sqft700 S Jackson St, Frankfort, IN 46041For Sale
 MLS ID #202635523, Julie K Knight, BerkshireHathaway HS IN Realty. IRMLS
 - $198,5003 bd2 ba2.1k sqft1302 S Prairie St, Frankfort, IN 46041Active
 MLS ID #22090779, Stephanie Lee, Carpenter, REALTORS®. MIBOR as distributed by MLS GRID
 - $190,0005 bd2 ba1.5k sqft1101 W McClurg St, Frankfort, IN 46041For Sale
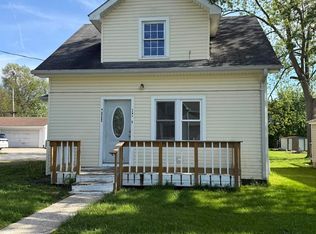 MLS ID #202621081, Nubia Medina, Raeco Realty. IRMLS
