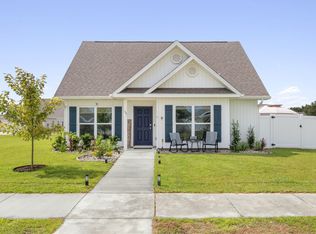
IMPROVED PRICE! While this house is both Cozy and Cute, it's got space where it counts. both of the upstairs bedrooms have en-suite baths and walk in closets.
The kitchen pantry is right where you need it- next to the door where you come in with your groceries.
The driveway has space for more cars than bedrooms.
The garages on Arrowwood are on the back of the house so you can actually use the sidewalk in front of the house.
Ease and comfort are key! Durable, easy-care flooring throughout the main level: tile and luxury vinyl plank (LVP) in the high-traffic areas, with plush carpet reserved for the bedrooms.
The upstairs laundry keeps wash day where the clothes already are, and attic access provides the storage you always need. Carpeting upstairs makes the entire second floor feel comfortable... but more importantly... quiet.
The community has some cool features... a spring-fed community lake on one side, and the large park on the other. 352 Arrowwood sits almost equidistant between the two, giving you the best of both amenities right outside your door.
About the Owl's Head community on the edges of Freeport & Defuniak Springs, FL. Owl's Head is a 1,600-acre master-planned community along Highway 331 in Freeport, sitting at roughly 100 feet of elevation.You're roughly 16 miles to the South Walton beaches -- Seaside, Seacrest, Rosemary Beach, Alys Beach, Watercolor, and Grayton -- with Destin, Sandestin, Miramar Beach, and Panama City Beach all within an easy drive. Freeport schools, shopping, dining, and the Choctawhatchee Bay are minutes away.
For sale
Price cut: $6K (6/17)
$289,000
352 Arrowwood Blvd, Freeport, FL 32439
3beds
1,306sqft
:
Get pre-qualified$1,783/mo
Single Family Residence
Built in 2025
3,920 Square Feet Lot
$285,900 Zestimate®
$221/sqft
$-- HOA
What's special
Cozy and cuteUpstairs laundry
- 80 days |
- 647 |
- 47 |
Zillow last checked:
Listing updated:
Listed by:
Stephanie R Richardson 850-687-9185,
EXP Realty LLC
Source: CPAR,MLS#: 789425 Originating MLS: Central Panhandle Association of REALTORS
Originating MLS: Central Panhandle Association of REALTORSFacts & features
Interior
Bedrooms & bathrooms
- Bedrooms: 3
- Bathrooms: 3
- Full bathrooms: 3
Rooms
- Room types: Bedroom, Family Room, Kitchen, Primary Bedroom
Primary bedroom
- Level: Second
- Dimensions: 12 x 13.6
Bedroom
- Level: Second
- Dimensions: 10.6 x 10.3
Bedroom
- Level: First
- Dimensions: 10 x 10.6
Family room
- Level: First
- Dimensions: 15 x 15
Kitchen
- Level: First
- Dimensions: 12 x 8
Heating
- Central
Cooling
- Central Air
Appliances
- Included: Electric Oven, Electric Range
Features
- Double Vanity, Interior Steps, Upper Level Primary
Interior area
- Total structure area: 1,306
- Total interior livable area: 1,306 sqft
Video & virtual tour
Property
Parking
- Total spaces: 1
- Parking features: Additional Parking
- Garage spaces: 1
Features
- Levels: Two
- Stories: 2
- Patio & porch: Covered, Porch
- On waterfront: Yes
Lot
- Size: 3,920 Square Feet
- Dimensions: 134 x 38
- Features: Paved
Details
- Parcel number: 251N19170100110050
- Special conditions: Listed As-Is
Construction
Type & style
- Home type: SingleFamily
- Architectural style: Craftsman
- Property subtype: Single Family Residence
Materials
- HardiPlank Type
Condition
- New construction: No
- Year built: 2025
Utilities & green energy
- Sewer: Public Sewer
- Utilities for property: Underground Utilities
Community & HOA
Community
- Features: Waterfront
- Subdivision: [No Recorded Subdiv]
HOA
- Has HOA: Yes
Location
- Region: Freeport
Financial & listing details
- Price per square foot: $221/sqft
- Tax assessed value: $63,000
- Annual tax amount: $849
- Date on market: 5/5/2026
- Cumulative days on market: 81 days
Estimated market value
$285,900
$272,000 - $300,000
$2,151/mo
Price history
| Date | Event | Price |
|---|---|---|
| 6/17/2026 | Price change | $289,000-2%$221/sqft |
Source:  ECAOR #1002102 Report a problem ECAOR #1002102 Report a problem | ||
| 5/29/2026 | Price change | $295,000-0.7%$226/sqft |
Source: ECAOR #1002102 Report a problem | ||
| 5/5/2026 | Listed for sale | $297,000+1.4%$227/sqft |
Source: ECAOR #1002102 Report a problem | ||
| 4/28/2025 | Sold | $292,800$224/sqft |
Source: Public Record Report a problem | ||
Public tax history
| Year | Property taxes | Tax assessment |
|---|---|---|
| 2025 | $885 -3.2% | $63,000 |
| 2024 | $914 +0.8% | $63,000 +5% |
| 2023 | $907 +493.4% | $60,000 +2575% |
| 2022 | $153 +519.3% | $2,243 +20.1% |
| 2021 | $25 +13.2% | $1,868 +15.8% |
| 2020 | $22 +0.4% | $1,613 |
| 2019 | $22 | $1,613 |
| 2018 | $22 -0.3% | $1,613 |
| 2017 | $22 -0.3% | $1,613 |
| 2016 | $22 -0.4% | $1,613 |
| 2015 | $22 -1.2% | $1,613 |
| 2014 | $22 | $1,613 |
| 2013 | -- | $1,613 |
| 2012 | -- | $1,613 |
| 2011 | -- | $1,613 |
| 2010 | -- | $1,613 |
| 2009 | -- | $1,613 |
| 2008 | -- | $1,613 |
| 2007 | -- | $1,613 |
Find assessor info on the county website
Monthly payment
Est. payment
Payment breakdown
Explore the cost of this home by adjusting the details. Changes won't be saved.Climate risks
Neighborhood: 32439
Nearby schools
GreatSchools rating
- 6/10Freeport Elementary SchoolGrades: K-4Distance: 5.6 mi
- 7/10Freeport Middle SchoolGrades: 5-8Distance: 5.6 mi
- 8/10Freeport Senior High SchoolGrades: 9-12Distance: 0.3 mi
- $446,0004 bd3 ba2.2k sqft362 Arrowwood Blvd, Freeport, FL 32439Sold
- $304,0383 bd3 ba1.4k sqft342 Arrowwood Blvd, Freeport, FL 32439Sold
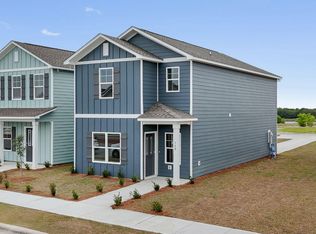
- $290,0003 bd2 ba1.4k sqft332 Arrowwood Blvd, Freeport, FL 32439Sold
- $409,8504 bd4 ba2.2k sqft368 Arrowwood Blvd, Freeport, FL 32439Sold

- $--871.2 Square FeetBluebeech St, Freeport, FL 32439Off Market
- $399,8504 bd4 ba2.2k sqft386 Arrowwood Blvd, Freeport, FL 32439Sold
- $316,4003 bd2 ba1.6k sqft305 Bluebeech St, Freeport, FL 32439Sold
- $---- bd1 ba400 sqft379-1 Arrowwood Blvd, Freeport, FL 32439Off Market
A local agent can set up tours, give advice and negotiate with sellers.
A local lender can help you make sure your offer is ready when you are.
Similar homes
- $292,6003 bd2 ba1.8k sqft20 Elderberry St, Freeport, FL 32439New Construction

 ECAOR
ECAOR - $315,0003 bd2 ba1.7k sqft80 Woodsorrel St, Freeport, FL 32439For Sale
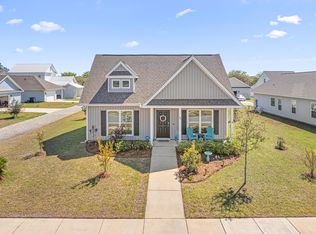 MLS ID #999059, Heather T Curry, Real Broker LLC. ECAOR
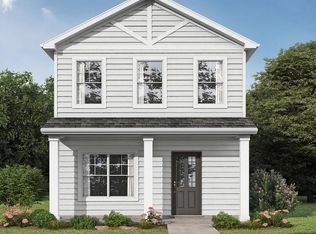
 - $299,8503 bd3 ba1.3k sqftLOT 38 Sweethorn St, Freeport, FL 32439New Construction
 ECAOR
ECAOR - $329,0003 bd2 ba1.8k sqft38 Silverthorn St, Freeport, FL 32439For Sale
 MLS ID #998060, Clara H Miles, Eagle Bay Real Estate. ECAOR
 - $325,0003 bd2 ba1.5k sqft228 Sweet Blossom Bnd, Freeport, FL 32439For SaleMLS ID #1008007, Jennifer L Crawford, Keller Williams Realty SRB. ECAOR
- from $304,9003 bd2 ba1.5k sqftThe Lismore Plan, Magnolia at the Bluffs Phase 3, Freeport, FL 32439New ConstructionDR Horton
- from $315,9003 bd2 ba1.6k sqftThe Aria Plan, Magnolia at the Bluffs Phase 3, Freeport, FL 32439New ConstructionDR Horton
- $300,0003 bd2 ba1.4k sqft292 Marsh Lndg S, Freeport, FL 32439For SaleMLS ID #1006458, Tammy A Summers, Berkshire Hathaway Home Services PenFed Realty. ECAOR
- $293,0003 bd2 ba1.3k sqft629 Earl Godwin Rd, Freeport, FL 32439For SaleMLS ID #1006118, Gina M Walker, Hammock Bay. ECAOR
- $329,0003 bd2 ba1.6k sqft573 Tropical Way, Freeport, FL 32439For SaleMLS ID #1008296, Royce W Mitchell, Berkshire Hathaway Home Services PenFed Realty. ECAOR
- $330,5004 bd3 ba1.8k sqft266 Goodwin Creek Rd, Freeport, FL 32439For SaleMLS ID #1008006, Kristian A Ivy, Real Broker LLC. ECAOR
- $300,0003 bd2 ba1.2k sqft362 Palmetto Ave, Freeport, FL 32439For SaleMLS ID #999531, Theresa N Felton, La Florida Coastal Properties. ECAOR
- $279,0003 bd3 ba1.5k sqft284 Date Palm Ln, Freeport, FL 32439For SaleMLS ID #1004517, Jake G LeBlanc, 30A Local Real Estate. ECAOR
- $310,0003 bd2 ba1.7k sqft253 Nelly St, Freeport, FL 32439For SaleMLS ID #1006962, Yeidy Mundo, Compass. ECAOR
- $310,0003 bd2 ba1.8k sqft268 Cornelia St, Freeport, FL 32439For SaleMLS ID #1007036, Ryan J Garofalo, LPT Realty LLC. ECAOR
- $295,0003 bd2 ba1.3k sqft74 Caswell Branch Rd, Freeport, FL 32439For SaleMLS ID #1007083, Jenny R Teel, Teel & Waters Real Estate Company Inc. ECAOR
- $259,9003 bd3 ba1.4k sqft218 Date Palm Ln, Freeport, FL 32439For SaleMLS ID #1001878, Ronald W Friesen, Beach Sunsets Inc. ECAOR
- $255,0003 bd3 ba1.4k sqft406 Date Palm Ln, Freeport, FL 32439For SaleMLS ID #1006574, Jeff House, EXP Realty LLC. ECAOR
- from $354,9004 bd2 ba1.7k sqftCali Plan, Owl's Head East, Freeport, FL 32439New ConstructionDR Horton
- $259,0003 bd3 ba1.4k sqft280 Date Palm Ln, Freeport, FL 32439For SaleMLS ID #981162, Holly W D'Arcy, Berkshire Hathaway HomeServices. ECAOR
