Presenting an exceptional opportunity to acquire a meticulously updated and maintained 3-bedroom, 1.5-bathroom townhouse/duplex. Upon entering, you are welcomed by the elegance of radiant hardwood floors that flow throughout the main living area. Soaring vaulted ceilings amplify the sense of space and light, creating an inviting atmosphere. The heart of the home, a updated kitchen, boasts contemporary ceramic tile flooring and is equipped with a full suite of state-of-the-art stainless steel appliances, seamlessly connecting to a sophisticated formal dining room perfect for entertaining. Adjacent to this, an expansive family room offers a dedicated space for relaxation and media enjoyment, pre-wired with surround sound speakers for an immersive experience. For added peace of mind, the property benefits from significant infrastructure upgrades, including comprehensive copper plumbing. The second level is dedicated to comfort and privacy, featuring three generously sized bedrooms that provide ample personal space. A beautifully renovated full bathroom on this floor caters to modern sensibilities. Step outside to discover your private backyard oasis, an expertly designed retreat ideal for outdoor living and entertaining. This serene space includes a built-in grill, perfect for summer gatherings, and a charming waterfall fountain that adds a tranquil ambiance (fountain included as-is). Practical amenities continue with a spacious driveway capable of accommodating up to three vehicles. Strategically positioned, this residence offers unparalleled convenience, providing swift access to major expressways, esteemed educational institutions, diverse grocery shopping options, and O'Hare International Airport, simplifying daily commutes and travel plans. This turn-key property requires no immediate investment, allowing you to simply unpack and begin enjoying an elevated lifestyle for years to come.
Contingent
$359,900
352 Dover Ln Unit 352, Des Plaines, IL 60018
3beds
1,550sqft
:
Get pre-qualified$2,733/mo
Duplex, Single Family Residence
Built in 1963
-- sqft lot
$-- Zestimate®
$232/sqft
$-- HOA
What's special
Three generously sized bedroomsRadiant hardwood floorsContemporary ceramic tile flooringExpansive family roomCharming waterfall fountainPrivate backyard oasisUpdated kitchen
- 16 days |
- 992 |
- 43 |
Likely to sell faster than
Zillow last checked:
Listing updated:
Listed by:
Adam Adamczyk 773-545-4400,
Ziggy Realty and Builders,
Alicia Strojewska 773-230-1887,
Ziggy Realty and Builders
Source: MRED as distributed by MLS GRID,MLS#: 12695131
Facts & features
Interior
Bedrooms & bathrooms
- Bedrooms: 3
- Bathrooms: 2
- Full bathrooms: 1
- 1/2 bathrooms: 1
Rooms
- Room types: Office
Primary bedroom
- Features: Flooring (Wood Laminate)
- Level: Second
- Area: 196 Square Feet
- Dimensions: 14X14
Bedroom 2
- Features: Flooring (Wood Laminate)
- Level: Second
- Area: 120 Square Feet
- Dimensions: 12X10
Bedroom 3
- Features: Flooring (Wood Laminate)
- Level: Second
- Area: 99 Square Feet
- Dimensions: 11X09
Dining room
- Features: Flooring (Ceramic Tile)
- Level: Main
- Area: 99 Square Feet
- Dimensions: 11X9
Family room
- Features: Flooring (Ceramic Tile)
- Level: Main
- Area: 198 Square Feet
- Dimensions: 18X11
Kitchen
- Features: Kitchen (Galley), Flooring (Ceramic Tile)
- Level: Main
- Area: 120 Square Feet
- Dimensions: 12X10
Laundry
- Features: Flooring (Ceramic Tile)
- Level: Lower
- Area: 9 Square Feet
- Dimensions: 3X3
Living room
- Features: Flooring (Hardwood)
- Level: Main
- Area: 224 Square Feet
- Dimensions: 16X14
Office
- Features: Flooring (Ceramic Tile)
- Level: Lower
- Area: 140 Square Feet
- Dimensions: 14X10
Heating
- Natural Gas, Forced Air
Cooling
- Central Air
Appliances
- Included: Range, Microwave, Dishwasher, Refrigerator, Washer, Dryer, Stainless Steel Appliance(s)
- Laundry: Gas Dryer Hookup
Features
- Vaulted Ceiling(s)
- Flooring: Hardwood, Laminate
- Doors: Sliding Doors, Storm Door(s)
- Basement: Finished,Partial
Interior area
- Total structure area: 0
- Total interior livable area: 1,550 sqft
Property
Parking
- Total spaces: 3
- Parking features: Concrete, Yes
Accessibility
- Accessibility features: No Disability Access
Features
- Exterior features: Outdoor Grill
- Fencing: Fenced
Lot
- Size: 3,657 Square Feet
- Dimensions: 53X69
- Features: Irregular Lot
Details
- Parcel number: 08244021300000
- Special conditions: None
Construction
Type & style
- Home type: MultiFamily
- Property subtype: Duplex, Single Family Residence
Materials
- Vinyl Siding, Brick, Frame
- Foundation: Concrete Perimeter
- Roof: Asphalt
Condition
- New construction: No
- Year built: 1963
Utilities & green energy
- Electric: Circuit Breakers, 100 Amp Service
- Sewer: Public Sewer
- Water: Lake Michigan
Community & HOA
HOA
- Services included: None
Location
- Region: Des Plaines
Financial & listing details
- Price per square foot: $232/sqft
- Annual tax amount: $6,255
- Date on market: 7/7/2026
- Ownership: Fee Simple
Estimated market value
Not available
Estimated sales range
Not available
Not available
Price history
| Date | Event | Price |
|---|---|---|
| 7/14/2026 | Contingent | $359,900$232/sqft |
Source:  MRED as distributed by MLS GRID #12695131 Report a problem MRED as distributed by MLS GRID #12695131 Report a problem | ||
| 7/7/2026 | Listed for sale | $359,900+241.1%$232/sqft |
Source: MRED as distributed by MLS GRID #12695131 Report a problem | ||
| 11/29/2010 | Sold | $105,500$68/sqft |
Source: MRED as distributed by MLS GRID #07633561 Report a problem | ||
Public tax history
Tax history is unavailable.
Monthly payment
Est. payment
Payment breakdown
Explore the cost of this home by adjusting the details. Changes won't be saved.Climate risks
Neighborhood: 60018
Nearby schools
GreatSchools rating
- 6/10Devonshire SchoolGrades: K-5Distance: 0.3 mi
- 7/10Friendship Jr High SchoolGrades: 6-8Distance: 0.4 mi
- 9/10Elk Grove High SchoolGrades: 9-12Distance: 3.7 mi
Schools provided by the listing agent
- Elementary: Devonshire School
- Middle: Friendship Junior High School
- High: Elk Grove High School
- District: 59
Source: MRED as distributed by MLS GRID. This data may not be complete. We recommend contacting the local school district to confirm school assignments for this home.
- $318,3003 bd1 ba1.5k sqft352 Dover Ln, Des Plaines, IL 60018Off Market
- $292,9003 bd1 ba1.5k sqft346 Dover Ln, Des Plaines, IL 60018Off Market
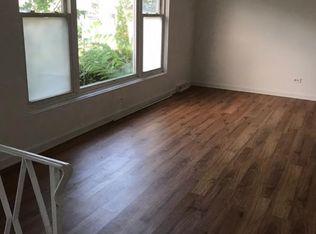
- $321,5003 bd1 ba1.5k sqft354 Dover Ln, Des Plaines, IL 60018Off Market
- $322,8003 bd1 ba1.5k sqft356 Dover Ln, Des Plaines, IL 60018Off Market
- $320,5003 bd1 ba1.5k sqft347 Dover Dr, Des Plaines, IL 60018Off Market
- $306,9003 bd1 ba1.4k sqft339 Dover Dr, Des Plaines, IL 60018Off Market
- $305,0003 bd1 ba1.4k sqft336 Dover Ln, Des Plaines, IL 60018Off Market
- $310,0003 bd1 ba1.5k sqft358 Dover Ln, Des Plaines, IL 60018Off Market
A local agent can set up tours, give advice and negotiate with sellers.
Similar homes
- $350,0004 bd2 ba1.4k sqft2109 Park St, Rolling Meadows, IL 60008New
 MLS ID #12713215, Karina Chavez, CRS, Realty of America, LLC. MRED as distributed by MLS GRID
 - $358,7003 bd2 ba1.7k sqft15145 W Walnut Dr, Deerfield, IL 60015Active
 MLS ID #12654216, Nancy Taylor, E-PRO, Berkshire Hathaway HomeServices Chicago. MRED as distributed by MLS GRID
 - $489,9003 bd1 ba1.6k sqft47 W Algonquin Rd, Des Plaines, IL 60016Active
 MLS ID #12696487, Ronnie Baturin, Relocate Chicago Real Estate. MRED as distributed by MLS GRID
 - $390,0003 bd3 ba2k sqft9255 W Ballard Rd, Des Plaines, IL 60016Active
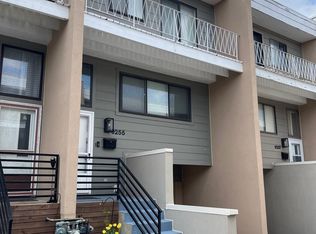 MLS ID #12623757, Sebastian Hila, Optimus Realty Inc. MRED as distributed by MLS GRID
 - $335,0002 bd2 ba1.2k sqft944 N Northwest Hwy APT 307, Park Ridge, IL 60068NewMLS ID #12690544, Donna Blagojevic, Village Realty Inc. MRED as distributed by MLS GRID
- $359,9004 bd2 ba1.4k sqft321 E Medill Ave, Northlake, IL 60164ActiveMLS ID #12699685, Adolfo Munoz, Realty of America, LLC. MRED as distributed by MLS GRID
- $349,9993 bd3 ba1.4k sqft811 Shawnee Trl #811, Roselle, IL 60172ActiveMLS ID #12700660, Eddie Quintana-Garcia, Netgar Investments, Inc. MRED as distributed by MLS GRID
- $389,0003 bd2 ba1.6k sqft1738 Newport St, Glendale Heights, IL 60139NewMLS ID #12710802, Ahmed Shakir, ARNI Realty Incorporated. MRED as distributed by MLS GRID
- $369,0003 bd3 ba2.2k sqft223 Willow Ln, Bloomingdale, IL 60108NewMLS ID #12709120, Dilip Patel, Core Realty & Investments Inc.. MRED as distributed by MLS GRID
- $454,5004 bd3 ba1.9k sqft510 S Mount Prospect Rd, Des Plaines, IL 60016ActiveMLS ID #12681333, Vanessa DeRussy, Real Broker LLC. MRED as distributed by MLS GRID
- $339,0004 bd2 ba2.3k sqft263 Green Ct, Wood Dale, IL 60191ActiveMLS ID #12704044, Karina Kostyshena, Core Realty & Investments, Inc. MRED as distributed by MLS GRID
- $415,0003 bd2 ba1.2k sqft416 N Main St, Mount Prospect, IL 60056ActiveMLS ID #12687022, Cecille Plurad, Coldwell Banker Realty. MRED as distributed by MLS GRID
- $315,0003 bd2 ba1.6k sqft250 W Parliament Pl APT 301, Mt Prospect, IL 60056ActiveMLS ID #12705389, Daniel Newman, Prospect Realty. MRED as distributed by MLS GRID
- $395,0003 bd3 ba1.4k sqft1827 Pebble Beach Cir, Elk Grove Village, IL 60007Price ChangeMLS ID #12700767, Denise D'Amico, RE/MAX Liberty. MRED as distributed by MLS GRID
- $365,0003 bd2 ba1.2k sqft5820 Park Ave, Berkeley, IL 60163ActiveMLS ID #12521983, Dathna Keller, Angelina Mack. MRED as distributed by MLS GRID
- $339,9004 bd2 ba1.7k sqft23W563 Woodworth Pl, Roselle, IL 60172ActiveMLS ID #12686135, Kathy Berger, RE/MAX Suburban. MRED as distributed by MLS GRID
- $334,0004 bd2 ba1.1k sqft2842 Rhodes Ave, Melrose Park, IL 60164ActiveMLS ID #12681238, Geovanni Guerra, Realty of America. MRED as distributed by MLS GRID
- $459,9003 bd2 ba1k sqft7521 Arcadia St, Morton Grove, IL 60053NewMLS ID #12712047, Farhan Siddique, Selective Realty Services Inc. MRED as distributed by MLS GRID
- $399,9003 bd3 ba1.7k sqft123 Prospect Ave, Wood Dale, IL 60191ActiveMLS ID #12691198, Joanna Colella, Affordable Real Estate, Inc.. MRED as distributed by MLS GRID
- $350,0003 bd1 ba1k sqft3920 Wren Ct, Rolling Meadows, IL 60008ActiveMLS ID #12629610, Cristian Garcia, Coldwell Banker Realty. MRED as distributed by MLS GRID
