Welcome Home!! Spacious 6-Bedroom Home with Major Updates, Large Yard & Flexible Living Space! Welcome to this large and versatile 6-bedroom, 3-full-bath home offering plenty of space for a growing family. With a major addition completed in 2005 that added four bedrooms and a full bathroom, this home provides generous living space along with a dedicated office area and multiple areas for gathering and everyday living. The home has been thoughtfully maintained and updated over the years. It has been protected by a termite bond with Arrow since 2003, providing a long history of termite protection. The crawl space features a new vapor barrier, and the home also has new double-pane windows. In 2025, new 3/4-inch hardwood flooring was installed throughout the great room, den, kitchen, dining room, and utility room, bringing a cohesive and durable finish to many of the home's main living areas. The kitchen also features new butcher-block countertops. Major mechanical updates include a new heat pump installed in 2024. The main HVAC system has a new fan motor with a warranty and was serviced in September 2026 by Hooks Heating and Air. Outside, the property offers a detached one-car garage and a convenient wrap-around driveway, providing ample parking and access. The large, open yard offers plenty of room for children to play, outdoor activities, entertaining, or simply enjoying the space. Additional features include new gutters on the original main structure and a fireplace that remains in the home but is not currently operational. With six bedrooms, three full bathrooms, office space, generous living areas, a large yard, and numerous recent updates, this home offers a combination of space, functionality, and ongoing improvements that make it well suited for a large family or a family looking for room to grow.
Active
$374,900
352 S Dugger Ave, Roberta, GA 31078
6beds
2,496sqft
Single Family Residence
Built in 1942
7.38 Acres Lot
$364,000 Zestimate®
$150/sqft
$-- HOA
What's special
- 49 days
- 981
- 129
Zillow last checked:
Listing updated:
Listed by:
David S Stroup 404-925-5231,
Maximum One Realty Partners
Source: GAMLS,MLS#: 10853955
Facts & features
Interior
Bedrooms & bathrooms
- Bedrooms: 6
- Bathrooms: 3
- Full bathrooms: 3
- Main level bathrooms: 3
- Main level bedrooms: 6
Rooms
- Room types: Family Room, Great Room, Laundry, Office
Dining room
- Features: Separate Room
Kitchen
- Features: Breakfast Area, Country Kitchen, Pantry
Heating
- Central, Heat Pump, Natural Gas
Cooling
- Central Air, Electric, Heat Pump
Appliances
- Included: Dishwasher, Gas Water Heater, Oven/Range (Combo), Refrigerator
- Laundry: None
Features
- Master On Main Level
- Flooring: Carpet, Hardwood, Tile
- Windows: Double Pane Windows
- Basement: Crawl Space
- Attic: Pull Down Stairs
- Number of fireplaces: 1
Interior area
- Total structure area: 2,496
- Total interior livable area: 2,496 sqft
- Finished area above ground: 2,496
- Finished area below ground: 0
Property
Parking
- Total spaces: 1
- Parking features: Detached, Garage, Kitchen Level, Off Street
- Has garage: Yes
Features
- Levels: One
- Stories: 1
- Has private pool: Yes
- Pool features: Above Ground
- Fencing: Chain Link
Lot
- Size: 7.38 Acres
- Features: Level, Open Lot
- Residential vegetation: Grassed, Partially Wooded
Details
- Additional structures: Garage(s), Outbuilding
- Parcel number: C055C 048
Construction
Type & style
- Home type: SingleFamily
- Architectural style: Ranch
- Property subtype: Single Family Residence
Materials
- Vinyl Siding
- Roof: Composition
Condition
- Resale
- New construction: No
- Year built: 1942
Utilities & green energy
- Sewer: Public Sewer
- Water: Public
- Utilities for property: High Speed Internet, Natural Gas Available, Sewer Connected
Community & HOA
Community
- Features: None
- Security: Smoke Detector(s)
- Subdivision: NONE
HOA
- Has HOA: No
- Services included: None
Location
- Region: Roberta
Financial & listing details
- Price per square foot: $150/sqft
- Tax assessed value: $184,741
- Annual tax amount: $3,257
- Date on market: 9/26/2026
- Cumulative days on market: 49 days
- Listing agreement: Exclusive Right To Sell
- Listing terms: Cash,Conventional,FHA,VA Loan
Estimated market value
$364,000
$346,000 - $382,000
$2,190/mo
Price history
| Date | Event | Price |
|---|---|---|
| 9/27/2026 | Listed for sale | $374,900$150/sqft |
Source:  GAMLS #10853955 Report a problem | ||
Public tax history
| Year | Property taxes | Tax assessment |
|---|---|---|
| 2025 | $2,890 +0% | $73,896 +0% |
| 2024 | $2,889 | $73,860 |
| 2023 | $2,889 +12.9% | $73,860 +18.1% |
| 2022 | $2,558 +11.8% | $62,540 +11.5% |
| 2021 | $2,288 +0.1% | $56,100 |
| 2020 | $2,286 +11.2% | $56,100 |
| 2019 | $2,055 | $56,100 |
| 2018 | $2,055 +5.9% | $56,100 +5.7% |
| 2017 | $1,941 +19.6% | $53,060 |
| 2016 | $1,622 | $53,060 |
Find assessor info on the county website
Monthly payment
Est. payment
Payment breakdown
Explore the cost of this home by adjusting the details. Changes won't be saved.Climate risks
Neighborhood: 31078
Nearby schools
Schools provided by the listing agent
- Elementary: Crawford
- Middle: Crawford
- High: Crawford
Source: GAMLS. This data may not be complete. We recommend contacting the local school district to confirm school assignments for this home.
Similar homes
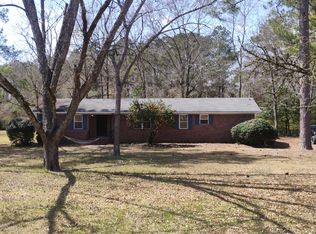
- $350,0003 bd3 ba2.4k sqft344 Evans Mill Cir, Roberta, GA 31078Active
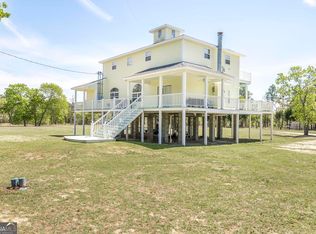
 MLS ID #10870462, Jerrod Otting, Keller Williams Realty Middle GA. GAMLS
- $350,0004 bd3 ba2.1k sqft2696 Lower Hartley Bridge Rd, Byron, GA 31008ActiveMLS ID #10889263, Kimberly Taylor, Maximum One Platinum Realtors. GAMLS
- $399,0005 bd4 ba2.7k sqft102 Lake Richardson Dr, Fort Valley, GA 31030For Sale

 MLS ID #186297, Taylor Peacock, Realty Unlimited, LLC. MGMLS
- $299,9993 bd2 ba1.5k sqft2759 Hortman Mill Rd, Roberta, GA 31078Active
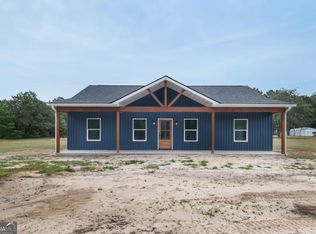 MLS ID #10788866, Serena Colwell, Real Broker, LLC. GAMLS
- $374,0003 bd3 ba2k sqft888 Pine Grove Church Rd, Culloden, GA 31016ActiveMLS ID #10870366, Kerri Swearingen, Connie R. Ham Middle GA Realty. GAMLS
- $389,0005 bd4 ba3.4k sqft11374 Highway 74, Forsyth, GA 31029ActiveMLS ID #10844278, Alex Vento, Connie R. Ham Middle GA Realty. GAMLS
- $330,0003 bd2 ba1.9k sqft5320 State Highway 42 S, Forsyth, GA 31029ActiveMLS ID #10870696, Ginka Bridges, Keller Williams Realty Cityside. GAMLS
- $340,0003 bd3 ba2k sqft119 Bagley Rd, Forsyth, GA 31029ActiveMLS ID #10836771, Shirley P Harmon, Golden Key Realty, Inc.. GAMLS
- $397,0005 bd3 ba3k sqft122 Jordan Dr, Lizella, GA 31052ActiveMLS ID #10870090, Maegen Dennis, Fickling & Company Inc.. GAMLS
- $325,0003 bd3 ba2.1k sqft7020 Bethel Church Rd, Lizella, GA 31052ActiveMLS ID #10886870, Cecilia Robinson, Keller Williams Realty Middle GA. GAMLS
- $394,9004 bd3 ba2.3k sqft149 Lakeloch Dr, Lizella, GA 31052ActiveMLS ID #10841168, Michael J Brown, Simple Realty Co.. GAMLS
- $318,0004 bd2 ba3k sqft207 Carnation Dr, Fort Valley, GA 31030ActiveMLS ID #10879412, Sandra E Khoury, Real Estate South & Associates. GAMLS
- $342,5005 bd3 ba2.7k sqft132 Hidden Creek Cir, Lizella, GA 31052For Sale
 MLS ID #7820752, Zaria Lee, Fleur De Lee Realty, LLC. FMLS GA
- $329,5003 bd2 ba2.6k sqft233 Hamrick Rd, Macon, GA 31220ActiveMLS ID #10880767, Jerrod Otting, Keller Williams Realty Middle GA. GAMLS
- $379,9004 bd3 ba2.3k sqft510 Southland Trl, Byron, GA 31008For SaleMLS ID #184956, Kason Wilkes, Rivoli Realty. MGMLS
- $340,0005 bd3 ba3.4k sqft126 Meadows Walk Dr, Byron, GA 31008ActiveMLS ID #10884167, Nikki Blakely-Simmons, Norluxe Realty. GAMLS
- $430,0003 bd2 ba2k sqft9570 State Highway 74, Macon, GA 31220ActiveMLS ID #10884826, Olivia Morrison, Connie R. Ham Middle GA Realty. GAMLS
