RARE OPPORTUNITY: ASSUME AN FHA MORTGAGE AT JUST 4.875% INTEREST RATE! Take advantage of a rare opportunity to assume an existing FHA loan with a below-market interest rate and potentially save hundreds of dollars per month compared to today's financing options. Welcome home to this spacious and beautifully updated 5-bedroom, 3-bath home located on a desirable fenced corner lot in Byron, GA! Offering nearly 3,500 square feet of living space, this home combines comfort, functionality, and impressive architectural features throughout. From the moment you arrive, you will appreciate the side-load two-car garage, expansive front and fenced backyard spaces, and beautiful curb appeal. Step inside to soaring high ceilings and a stunning double-height living room with natural light from stacked multi-panel 10-foot windows that create a bright and airy atmosphere. The open-concept layout features hardwood flooring in the family room, fresh interior paint, stylish barn doors, and elegant French doors leading out to the backyard, making this home ideal for both entertaining and everyday living. On the main level, there are two versatile flex spaces on both sides of the entryway that can be used as a formal separate dining room or entertainment space and a formal living room or office. The thoughtfully designed floor plan also includes a bedroom and full bathroom on the main level, perfect for guests or multi-generational living. Recent major upgrades include a new roof and updated HVAC systems, giving buyers peace of mind for years to come. Conveniently located near Robins Air Force Base, local parks, shopping, dining, and retail, this move-in ready home offers the perfect balance of space, style, and accessibility. Whether you are seeking room to grow, space to entertain, or the financial advantage of an assumable 4.875% FHA mortgage, this exceptional home delivers it all. Do not miss the opportunity to own this outstanding home in the desirable Meadows Walk community!
Pending
$345,000
126 Meadows Walk Dr, Byron, GA 31008
5beds
3,478sqft
Single Family Residence
Built in 2009
0.29 Acres Lot
$339,500 Zestimate®
$99/sqft
$25/mo HOA
What's special
Stylish barn doorsSoaring high ceilingsSide-load two-car garageNew roofDesirable fenced corner lotOpen-concept layoutBright and airy atmosphere
- 141 days
- 105
- 2
Zillow last checked:
Listing updated:
Listed by:
Nikki Blakely-Simmons 404-449-6958,
Norluxe Realty
Source: GAMLS,MLS#: 10777152
Facts & features
Interior
Bedrooms & bathrooms
- Bedrooms: 5
- Bathrooms: 3
- Full bathrooms: 3
- Main level bathrooms: 1
- Main level bedrooms: 1
Rooms
- Room types: Family Room, Foyer, Laundry, Office
Dining room
- Features: Seats 12+, Separate Room
Kitchen
- Features: Breakfast Area, Kitchen Island, Walk-in Pantry
Heating
- Central
Cooling
- Central Air
Appliances
- Included: Cooktop, Dishwasher, Disposal, Dryer, Electric Water Heater, Ice Maker, Microwave, Oven/Range (Combo), Refrigerator, Stainless Steel Appliance(s), Washer
- Laundry: In Kitchen, Laundry Closet
Features
- Double Vanity, High Ceilings, In-Law Floorplan, Separate Shower, Soaking Tub, Entrance Foyer, Vaulted Ceiling(s), Walk-In Closet(s)
- Flooring: Carpet, Hardwood, Tile
- Basement: None
- Attic: Pull Down Stairs
- Number of fireplaces: 1
- Fireplace features: Living Room
- Common walls with other units/homes: No Common Walls
Interior area
- Total structure area: 3,478
- Total interior livable area: 3,478 sqft
- Finished area above ground: 3,478
- Finished area below ground: 0
Property
Parking
- Parking features: Attached, Garage, Garage Door Opener, Side/Rear Entrance
- Has attached garage: Yes
Features
- Levels: Two
- Stories: 2
- Patio & porch: Porch
- Fencing: Back Yard,Privacy,Wood
Lot
- Size: 0.29 Acres
- Features: Corner Lot
Details
- Parcel number: 054C 213
- Special conditions: As Is
Construction
Type & style
- Home type: SingleFamily
- Architectural style: Traditional
- Property subtype: Single Family Residence
Materials
- Brick, Vinyl Siding
- Foundation: Slab
- Roof: Composition
Condition
- Resale
- New construction: No
- Year built: 2009
Utilities & green energy
- Electric: 440 Volts
- Sewer: Public Sewer
- Water: Public
- Utilities for property: Cable Available, Electricity Available, High Speed Internet, Phone Available, Sewer Available, Water Available
Community & HOA
Community
- Features: Playground, Sidewalks, Street Lights
- Subdivision: Meadows Walk
HOA
- Has HOA: Yes
- Services included: Maintenance Grounds, Other
- HOA fee: $300 annually
Location
- Region: Byron
Financial & listing details
- Price per square foot: $99/sqft
- Tax assessed value: $359,600
- Annual tax amount: $4,904
- Date on market: 6/3/2026
- Cumulative days on market: 100 days
- Listing agreement: Exclusive Right To Sell
- Listing terms: Cash,Conventional,FHA,VA Loan
- Electric utility on property: Yes
Estimated market value
$339,500
$323,000 - $356,000
$2,610/mo
Price history
| Date | Event | Price |
|---|---|---|
| 9/18/2026 | Pending sale | $345,000$99/sqft |
Source:  GAMLS #10777152 Report a problem GAMLS #10777152 Report a problem | ||
| 9/2/2026 | Listed for sale | $345,000$99/sqft |
Source: GAMLS #10777152 Report a problem | ||
| 8/14/2026 | Pending sale | $345,000$99/sqft |
Source: GAMLS #10777152 Report a problem | ||
| 7/9/2026 | Price change | $345,000-5.5%$99/sqft |
Source: GAMLS #10777152 Report a problem | ||
| 6/13/2026 | Price change | $365,000-3.9%$105/sqft |
Source: GAMLS #10777152 Report a problem | ||
| 6/3/2026 | Listed for sale | $380,000$109/sqft |
Source: GAMLS #10777152 Report a problem | ||
| 6/1/2026 | Listing removed | $380,000$109/sqft |
Source: GAMLS #10769522 Report a problem | ||
| 5/21/2026 | Listed for sale | $380,000+93.7%$109/sqft |
Source: GAMLS #10769522 Report a problem | ||
| 10/9/2009 | Sold | $196,134$56/sqft |
Source: Public Record Report a problem | ||
Public tax history
| Year | Property taxes | Tax assessment |
|---|---|---|
| 2025 | $4,366 -2.2% | $143,840 +11.1% |
| 2024 | $4,466 +5% | $129,520 +7.4% |
| 2023 | $4,252 +12% | $120,640 +12.6% |
| 2022 | $3,795 +7.7% | $107,160 +20.2% |
| 2021 | $3,524 +2.7% | $89,160 +3% |
| 2020 | $3,432 -0.4% | $86,560 |
| 2019 | $3,446 +0.7% | $86,560 +1.1% |
| 2018 | $3,421 +0.3% | $85,640 |
| 2017 | $3,410 +29.2% | $85,640 |
| 2016 | $2,639 | $85,640 |
| 2015 | $2,639 -0.3% | $85,640 |
| 2014 | $2,648 | $85,640 |
| 2013 | $2,648 | $85,640 |
| 2012 | -- | -- |
| 2011 | -- | -- |
| 2010 | -- | -- |
| 2009 | -- | $7,840 |
| 2008 | -- | $7,840 |
Find assessor info on the county website
Monthly payment
Est. payment
Payment breakdown
Explore the cost of this home by adjusting the details. Changes won't be saved.Climate risks
Neighborhood: 31008
Nearby schools
Schools provided by the listing agent
- Elementary: Kay Road
- Middle: Fort Valley
- High: Peach
Source: GAMLS. This data may not be complete. We recommend contacting the local school district to confirm school assignments for this home.

Similar homes
- $345,0005 bd3 ba3.1k sqft942 Amelia Dr, Byron, GA 31008Active
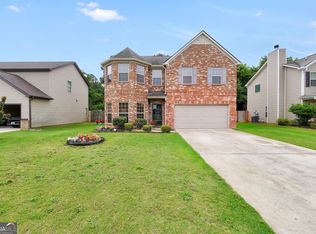
 MLS ID #10775269, Darlena Borders, Sellers Realty LLC. GAMLS
 - $379,9004 bd3 ba2.3k sqft510 Southland Trl, Byron, GA 31008For Sale

 MLS ID #184956, Kason Wilkes, Rivoli Realty. MGMLS
 - $295,0004 bd3 ba2.4k sqft212 Burr Dr, Byron, GA 31008For Sale
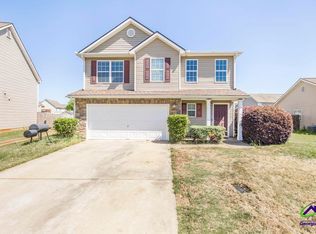 MLS ID #266309, Marcus Payne. CGMLS
 - $285,0004 bd3 ba2.6k sqft204 Amelia Dr, Byron, GA 31008Active
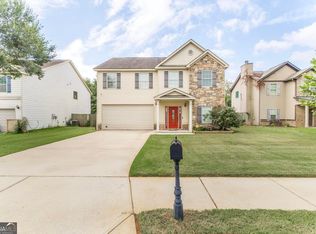 MLS ID #10807269, Renae Anderson, Southern Classic Realtors. GAMLS
 - $350,0004 bd2 ba2.1k sqft805 Arbor Ln, Centerville, GA 31028ActiveMLS ID #10824180, Patricia Deal, Landmark Realty. GAMLS
- $269,9003 bd3 ba2.3k sqft200 Amelia Dr, Byron, GA 31008Active Under ContractMLS ID #10827321, Ashleigh Haller, Real Broker, LLC. GAMLS
- $305,5054 bd3 ba2.3k sqft226 Jagee Dr Lot D27, Byron, GA 31008ActiveMLS ID #10803108, Terrence D Fannin, SDC Realty Central Georgia. GAMLS
- $345,0005 bd3 ba2.6k sqft325 Pearl Moss Ln, Kathleen, GA 31047ActiveMLS ID #10846911, Marsheila Tillman, Northern Lights Real Estate Group. GAMLS
- $350,0003 bd3 ba2.4k sqft344 Evans Mill Cir, Roberta, GA 31078ActiveMLS ID #10870462, Jerrod Otting, Keller Williams Realty Middle GA. GAMLS
- $365,0004 bd3 ba2.5k sqft503 Victoria Cir, Warner Robins, GA 31088ActiveMLS ID #10798616, Cheryl Gillen, Keller Williams Realty Middle GA. GAMLS
- $320,0004 bd3 ba2.7k sqft315 Deven Ct, Warner Robins, GA 31088ActiveMLS ID #10819194, Charlotte Fenn, Coldwell Banker Realty. GAMLS
- $319,9003 bd3 ba1.9k sqft104 Pembroke Point, Centerville, GA 31028ActiveMLS ID #10841399, Leah Halverson, Southern Classic Realtors. GAMLS
- $388,8005 bd3 ba2.7k sqft102 Applegate Ct, Bonaire, GA 31005ActiveMLS ID #10764326, Nelia Banks, Landmark Realty. GAMLS
- $348,5004 bd3 ba2.6k sqft5369 Rivoli Dr, Macon, GA 31210ActiveMLS ID #10844845, Parker Moore, Rivoli Realty. GAMLS
- $335,0004 bd3 ba1.9k sqft301 Hunts Landing Dr, Kathleen, GA 31047ActiveMLS ID #10844876, Hilary Evans, Robins Realty Group. GAMLS
- $423,0004 bd4 ba3.2k sqft6502 Yellowstone Way, Lizella, GA 31052ActiveMLS ID #10873467, Suzanne Wood, Fickling & Company Inc.. GAMLS
- $318,0004 bd2 ba2.4k sqft3708 Jones Rd, Macon, GA 31216ActiveMLS ID #10814360, Cathy Lee, Landmark Realty. GAMLS
- $325,9004 bd2 ba2.3k sqft112 Finch Dr, Kathleen, GA 31047ActiveMLS ID #10869840, Tina Cainion, Maximum One Platinum Realtors. GAMLS
