Welcome to Penthouse 6, a completely renovated, sun-filled suite with unobstructed south views. Large windows flood the interiors with natural light, and the 114 sq. ft. terrace spans the full width of the suite, with open sky above and no overhang. Beautifully redesigned, this 880 sq. ft. suite offers a split-bedroom layout with two bedrooms, high ceilings, engineered hardwood flooring and designer light fixtures. The open living and dining area flows into a gorgeous white kitchen with quartz countertops, stainless steel appliances and an elegant decorative tile backsplash. An open kitchen alcove adds extra counter space, a wine fridge and plenty of cabinetry. The expansive primary bedroom easily fits a king-size bed and features a custom walk-in closet and a beautifully finished ensuite. A stylish second full bathroom, full-size in-suite laundry, parking and a locker complete the suite. Enjoy a fitness centre, party room and a sixth-floor outdoor patio with BBQs and lounge seating. Immaculate and move-in ready, this penthouse is a must see!
For sale
C$679,900
3520 Danforth Ave #Penthouse 6, Toronto, ON M1L 1E5
3beds
2baths
Apartment
Built in ----
-- sqft lot
$-- Zestimate®
C$--/sqft
C$753/mo HOA
What's special
Completely renovatedSun-filled suiteUnobstructed south viewsHigh ceilingsEngineered hardwood flooringDesigner light fixturesStainless steel appliances
- 8 days
- 8
- 0
Zillow last checked:
Listing updated:
Listed by:
RE/MAX HALLMARK REALTY LTD.
Source: TRREB,MLS®#: E14170124 Originating MLS®#: Toronto Regional Real Estate Board
Facts & features
Interior
Bedrooms & bathrooms
- Bedrooms: 3
- Bathrooms: 2
Primary bedroom
- Description: Primary Bedroom
- Level: Ground
- Area: 12.81 Square Meters
- Area source: Other
- Dimensions: 2.98 x 4.30
Primary bedroom
- Level: Main
- Dimensions: 19.9 x 3.04
Bedroom 2
- Level: Main
- Dimensions: 3.51 x 2.9
Dining room
- Description: Dining Room
- Level: Ground
- Area: 27.04 Square Meters
- Area source: Other
- Dimensions: 3.17 x 8.53
Foyer
- Description: Foyer
- Level: Ground
- Area: 1.31 Square Meters
- Area source: Other
- Dimensions: 1.24 x 1.06
Kitchen
- Level: Main
- Dimensions: 6.06 x 3.56
Kitchen
- Description: Kitchen
- Level: Ground
- Area: 27.04 Square Meters
- Area source: Other
- Dimensions: 3.17 x 8.53
Living room
- Description: Living Room
- Level: Ground
- Area: 27.04 Square Meters
- Area source: Other
- Dimensions: 3.17 x 8.53
Living room
- Level: Main
- Dimensions: 5.12 x 4.46
Other
- Description: Other
- Level: Ground
- Area: 2.98 Square Meters
- Area source: Other
- Dimensions: 1.91 x 1.56
Pantry
- Description: Den
- Level: Ground
- Area: 5.75 Square Meters
- Area source: Other
- Dimensions: 2.95 x 1.95
Pantry
- Description: Bedroom 2
- Level: Ground
- Area: 9.95 Square Meters
- Area source: Other
- Dimensions: 2.82 x 3.53
Heating
- Forced Air, Gas
Cooling
- Central Air
Appliances
- Laundry: In-Suite Laundry
Features
- Flooring: Carpet Free
- Basement: None
- Has fireplace: No
Interior area
- Living area range: 800-899 null
Video & virtual tour
Property
Parking
- Total spaces: 1
- Parking features: Underground
- Has attached garage: Yes
Features
- Exterior features: Terrace Balcony
- Has view: Yes
- View description: Clear, Water, Lake, Trees/Woods, Panoramic
- Has water view: Yes
- Water view: Water,Lake
Lot
- Features: Clear View, Park, Public Transit
Details
- Parcel number: 763790113
Construction
Type & style
- Home type: Apartment
- Property subtype: Apartment
- Attached to another structure: Yes
Materials
- Brick
Community & HOA
HOA
- Amenities included: Exercise Room, Party Room/Meeting Room, Rooftop Deck/Garden, Visitor Parking
- Services included: CAC Included, Common Elements Included, Heat Included, Building Insurance Included, Parking Included, Water Included
- HOA fee: C$753 monthly
- HOA name: TSCC
Location
- Region: Toronto
Financial & listing details
- Annual tax amount: C$2,762
- Date on market: 11/11/2026
Price history
Price history is unavailable.
Public tax history
Tax history is unavailable.
Climate risks
Neighborhood: Oakridge
Nearby schools
GreatSchools rating
No schools nearby
We couldn't find any schools near this home.
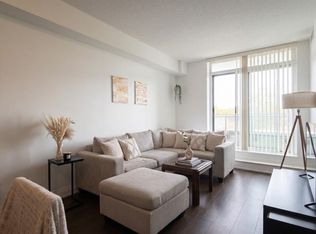
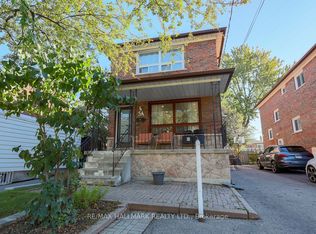
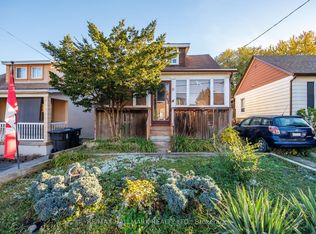
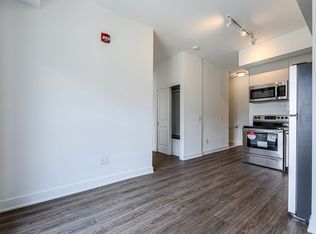
Similar homes
- C$595,0003 bd2 ba-- sqft2 Manderley Dr #814, Toronto, ON M1N 0C7New Construction
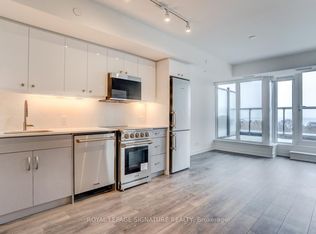 MLS ID #E14196174, ROYAL LEPAGE SIGNATURE REALTY. TRREB
- C$699,0003 bd2 ba-- sqft35 Birchcliff Ave #48, Toronto, ON M1N 0C1For Sale
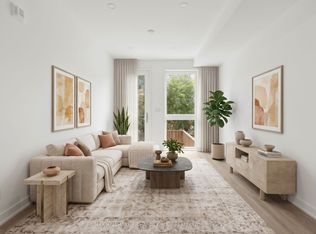 MLS ID #E14191502, RE/MAX HALLMARK RICHARDS GROUP REALTY LTD.. TRREB
- C$699,0003 bd2 ba-- sqft24 McDonald Ave, Toronto, ON M1L 3Y8For Sale
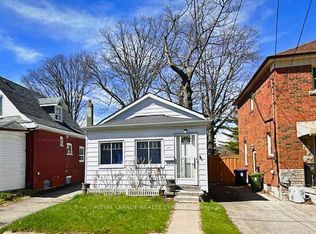 MLS ID #E14164622, ROYAL LEPAGE REALTY CENTRE. TRREB
- C$714,9002 bd2 ba-- sqftKingston & Co, Toronto, ON M1N 0B3For Sale
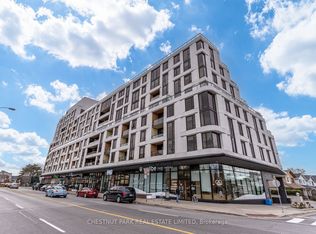 MLS ID #E14183064, CHESTNUT PARK REAL ESTATE LIMITED. TRREB
