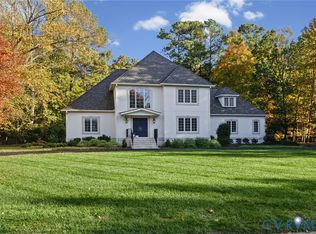
Nestled within the prestigious gated community of Reed's Landing, this gracious four-bedroom, three-and-a-half-bath home offers an exceptional combination of timeless architecture, comfortable living spaces, and a wonderfully private setting. Backing to a peaceful creek, the property enjoys a beautiful natural backdrop that makes everyday living feel like a retreat.
Inside, hardwood floors, classic moldings, and distinctive architectural details create a warm and welcoming atmosphere. Formal living and dining rooms offer elegant entertaining spaces, while the beautifully renovated kitchen, light-filled breakfast room, and inviting family room provide comfortable gathering places. A second-floor flex room adds versatility for a home office, study, or additional living space.
The spacious primary suite features a renovated bath and access to generous walk-in and walk-up attic areas, offering exceptional storage and potential for future finished space. Three additional bedrooms (including a guest suite on the first floor) and thoughtfully updated bathrooms complete the home's inviting floor plan.
Beyond the property itself lies the extraordinary lifestyle of Reed's Landing, one of the Richmond area's most distinctive gated communities. Known for its expansive wooded homesites, winding private roads, and beautiful custom residences, Reed's Landing offers 24-hour controlled gatehouse access, a private community park, playground, basketball court, and an active neighborhood social calendar. Located off historic Old Gun Road near the James River, the community feels worlds away while remaining remarkably convenient to shopping, dining, excellent recreational opportunities, and downtown Richmond.
A special opportunity to enjoy privacy, architectural character, and an established community where gracious living and natural beauty come together.
Pending
$900,000
3520 Lansdowne Rd, Midlothian, VA 23113
4beds
3,602sqft
Single Family Residence
Built in 1984
0.88 Acres Lot
$904,000 Zestimate®
$250/sqft
$199/mo HOA
What's special
Private community parkExpansive wooded homesitesTimeless architectureInviting family roomComfortable living spacesWonderfully private settingClassic moldings
- 12 days
- 1,366
- 121
Likely to sell faster than
Zillow last checked:
Listing updated:
Listed by:
Katherine Hawks 804-350-2471,
The Steele Group 804-282-3136,
Margaret Berkness 804-513-0995,
The Steele Group
Source: CVRMLS,MLS#: 2628492 Originating MLS: Central Virginia Regional MLS
Facts & features
Interior
Bedrooms & bathrooms
- Bedrooms: 4
- Bathrooms: 4
- Full bathrooms: 3
- 1/2 bathrooms: 1
Rooms
- Room types: Center Hall
Primary bedroom
- Description: CPT, CM, WIC, Built ins, En-Suite
- Level: First
- Dimensions: 15.1 x 13.3
Primary bedroom
- Description: CPT, CM, En-Suite, WIC,
- Level: Second
- Dimensions: 18.9 x 17.5
Bedroom 3
- Description: CPT, CM, CF, Dbl Closet
- Level: Second
- Dimensions: 17.4 x 11.8
Bedroom 4
- Description: CPT, CM, CF, Dbl Closet, access to study
- Level: Second
- Dimensions: 14.6 x 14.3
Dining room
- Description: HW, CM, CR, Picture Frame WC, Antique Chandelier
- Level: First
- Dimensions: 14.5 x 13.3
Family room
- Description: HW, CM, FP
- Level: First
- Dimensions: 28.4 x 19.8
Foyer
- Description: HW, CR, CM
- Level: First
- Dimensions: 13.3 x 7.5
Other
- Description: Tub & Shower
- Level: First
Other
- Description: Tub & Shower
- Level: Second
Half bath
- Level: First
Kitchen
- Description: HW, CM, Huge Island, loads of cabinets
- Level: First
- Dimensions: 22.3 x 15.9
Laundry
- Description: Tile, Storage, CM, Pantry
- Level: First
- Dimensions: 15.3 x 10.0
Living room
- Description: HW, CM, FP
- Level: First
- Dimensions: 19.8 x 13.3
Office
- Description: LVP, Skylights, Built ins
- Level: Second
- Dimensions: 15.6 x 14.8
Sitting room
- Description: HW, Vaulted Clg, Skylights,
- Level: First
- Dimensions: 12.5 x 8.7
Heating
- Electric, Heat Pump
Cooling
- Central Air, Heat Pump
Appliances
- Included: Electric Water Heater
Features
- Bedroom on Main Level, Breakfast Area, Ceiling Fan(s), En Suite Bathroom, Full Bath on Main Level, High Ceilings, Solid Surface Counters
- Flooring: Partially Carpeted, Wood
- Basement: Crawl Space
- Attic: Walk-up
- Number of fireplaces: 2
- Fireplace features: Masonry
Interior area
- Total interior livable area: 3,602 sqft
- Finished area above ground: 3,602
- Finished area below ground: 0
Video & virtual tour
Property
Parking
- Total spaces: 2
- Parking features: Attached, Driveway, Garage, Off Street, Oversized, Paved, Garage Faces Rear, Two Spaces, Garage Faces Side
- Attached garage spaces: 2
- Has uncovered spaces: Yes
Features
- Patio & porch: Patio, Stoop, Deck
- Exterior features: Deck, Paved Driveway
- Pool features: None
- Fencing: Back Yard,Split Rail
Lot
- Size: 0.88 Acres
Details
- Parcel number: 742722725100000
- Zoning description: R40
Construction
Type & style
- Home type: SingleFamily
- Architectural style: Cape Cod
- Property subtype: Single Family Residence
Materials
- Frame, Hardboard
Condition
- Resale
- New construction: No
- Year built: 1984
Utilities & green energy
- Sewer: Septic Tank
- Water: Public
Community & HOA
Community
- Subdivision: Reeds Landing
HOA
- Has HOA: Yes
- HOA fee: $596 quarterly
Location
- Region: Midlothian
Financial & listing details
- Price per square foot: $250/sqft
- Tax assessed value: $726,100
- Annual tax amount: $6,462
- Date on market: 10/22/2026
- Ownership: Individuals
- Ownership type: Sole Proprietor
Estimated market value
$904,000
$859,000 - $949,000
$3,527/mo
Price history
| Date | Event | Price |
|---|---|---|
| 10/29/2026 | Pending sale | $900,000$250/sqft |
Source:  CVRMLS #2628492 Report a problem | ||
| 10/23/2026 | Listed for sale | $900,000+226.1%$250/sqft |
Source: CVRMLS #2628492 Report a problem | ||
| 7/19/1993 | Sold | $276,000$77/sqft |
Source: Agent Provided Report a problem | ||
Public tax history
| Year | Property taxes | Tax assessment |
|---|---|---|
| 2025 | $6,024 +10.2% | $676,900 +11.4% |
| 2024 | $5,468 +10.9% | $607,600 +12.2% |
| 2023 | $4,929 -1.8% | $541,700 -0.8% |
| 2022 | $5,022 +3.2% | $545,900 +6.6% |
| 2021 | $4,866 +0.8% | $512,200 +0.8% |
| 2020 | $4,825 | $507,900 |
| 2019 | $4,825 -1% | $507,900 |
| 2018 | $4,875 -2.5% | $507,900 -2% |
| 2017 | $5,002 | $518,400 |
| 2016 | $5,002 +6.1% | $518,400 +6.1% |
| 2015 | $4,716 +1.3% | $488,600 +1.3% |
| 2014 | $4,655 | $482,300 +3.5% |
| 2013 | -- | $466,100 -3.7% |
| 2012 | -- | $484,200 -3% |
| 2011 | -- | $499,100 -2.8% |
| 2010 | -- | $513,300 -5% |
| 2009 | -- | $540,200 -4.6% |
| 2008 | -- | $566,400 +7.8% |
| 2007 | -- | $525,400 +22.3% |
| 2005 | -- | $429,500 +6.1% |
| 2004 | -- | $404,800 +8.9% |
| 2003 | -- | $371,700 +2.7% |
| 2002 | -- | $362,100 +9.1% |
| 2001 | -- | $332,000 |
Find assessor info on the county website
Monthly payment
Est. payment
Payment breakdown
Explore the cost of this home by adjusting the details. Changes won't be saved.Climate risks
Neighborhood: 23113
Nearby schools
Schools provided by the listing agent
- Elementary: Robious
- Middle: Robious
- High: James River
Source: CVRMLS. This data may not be complete. We recommend contacting the local school district to confirm school assignments for this home.
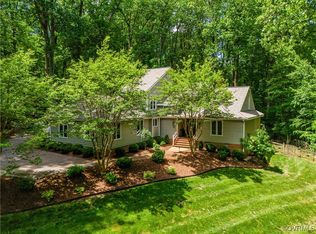

Similar homes
- $1,000,0003 bd4 ba3.4k sqft10801 Arsenal Dr, Midlothian, VA 23113For Sale
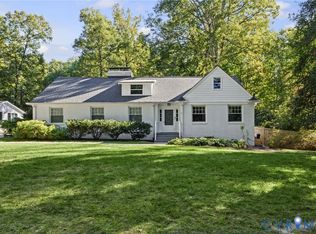 MLS ID #2625090, Ellie Boyd, Long & Foster REALTORS. CVRMLS
- $949,5004 bd4 ba3.3k sqft10710 Old Gun Trce, Midlothian, VA 23113For Sale
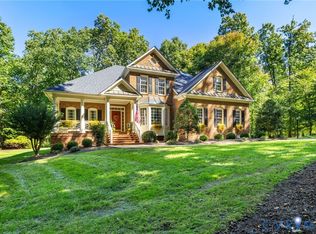 MLS ID #2627458, Teresa Melton, BHHS PenFed Realty. CVRMLS
- $840,0005 bd4 ba3.1k sqft2111 Chepstow Ter, Midlothian, VA 23113For Sale
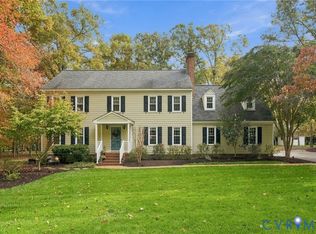 MLS ID #2628536, Becky McNeer, Shaheen Ruth Martin & Fonville. CVRMLS
- $1,025,0004 bd4 ba4.1k sqft14301 Leafield Dr, Midlothian, VA 23113For Sale
 MLS ID #2629652, Susan Morris, Joyner Fine Properties. CVRMLS
