Welcome to this stunning newly built 3-bedroom, 2-bathroom home offering modern comfort and thoughtful design just minutes from downtown Inverness. Built in 2024, this move-in-ready property features a desirable split floor plan and an open-concept layout perfect for both everyday living and entertaining. The spacious main living areas showcase stylish vinyl flooring and soaring vaulted ceilings, creating a bright and inviting atmosphere. The well-appointed kitchen offers ample counter and cabinet space, complemented by sleek stainless steel appliances—ideal for home chefs and gatherings alike. The private primary suite serves as a relaxing retreat, complete with a large walk-in closet and walk-in shower. French doors lead to a generously sized backyard, providing plenty of space for outdoor living, entertaining, or future customization. Additional highlights include a two-car garage and a brand-new water softener installed in February 2026 for added convenience and peace of mind. Enjoy the perfect combination of modern construction, functional design, and a prime location close to shopping, dining, and everything downtown Inverness has to offer. This property is being offered as optionally fully furnished.
For sale
$255,000
3522 S Oakdale Ter, Inverness, FL 34452
3beds
1,380sqft
Single Family Residence
Built in 2024
9,583 Square Feet Lot
$-- Zestimate®
$185/sqft
$-- HOA
What's special
Two-car garageGenerously sized backyardFrench doorsOpen-concept layoutBright and inviting atmosphereSoaring vaulted ceilingsDesirable split floor plan
- 169 days |
- 116 |
- 9 |
Zillow last checked:
Listing updated:
Listed by:
Amanda Cunningham 352-734-7262,
At Home Realty
Source: Realtors Association of Citrus County,MLS#: 852778 Originating MLS: Realtors Association of Citrus County
Originating MLS: Realtors Association of Citrus CountyFacts & features
Interior
Bedrooms & bathrooms
- Bedrooms: 3
- Bathrooms: 2
- Full bathrooms: 2
Heating
- Heat Pump
Cooling
- Central Air, Electric
Appliances
- Included: Dryer, Dishwasher, Electric Cooktop, Electric Oven, Microwave Hood Fan, Microwave, Refrigerator, Water Softener Owned, Washer
Features
- Flooring: Carpet, Luxury Vinyl Plank
Interior area
- Total structure area: 1,846
- Total interior livable area: 1,380 sqft
Property
Parking
- Total spaces: 2
- Parking features: Attached, Concrete, Driveway, Garage, Garage Door Opener
- Attached garage spaces: 2
- Has uncovered spaces: Yes
Features
- Levels: One
- Stories: 1
- Exterior features: Concrete Driveway
- Pool features: None
Lot
- Size: 9,583 Square Feet
- Features: Sloped
Details
- Parcel number: 3527140
- Zoning: MDR
- Special conditions: Standard
Construction
Type & style
- Home type: SingleFamily
- Architectural style: Contemporary,Ranch,One Story
- Property subtype: Single Family Residence
Materials
- Stucco
- Foundation: Block
- Roof: Asphalt,Shingle
Condition
- New construction: No
- Year built: 2024
Utilities & green energy
- Water: Well
Community & HOA
Community
- Security: Smoke Detector(s)
- Subdivision: Inverness Highlands West
HOA
- Has HOA: No
Location
- Region: Inverness
Financial & listing details
- Price per square foot: $185/sqft
- Annual tax amount: $3,470
- Date on market: 3/5/2026
- Cumulative days on market: 170 days
- Listing terms: Cash,Conventional,FHA,VA Loan
- Road surface type: Paved
Estimated market value
Not available
Estimated sales range
Not available
Not available
Price history
| Date | Event | Price |
|---|---|---|
| 5/21/2026 | Price change | $255,000-1.9%$185/sqft |
Source:  Realtors Association of Citrus County #852778 Report a problem Realtors Association of Citrus County #852778 Report a problem | ||
| 3/5/2026 | Listed for sale | $260,000+6.2%$188/sqft |
Source: Realtors Association of Citrus County #852778 Report a problem | ||
| 3/12/2024 | Sold | $244,900$177/sqft |
Source: Realtors Association of Citrus County #830774 Report a problem | ||
| 2/23/2024 | Pending sale | $244,900$177/sqft |
Source: Realtors Association of Citrus County #830774 Report a problem | ||
| 2/16/2024 | Listed for sale | $244,900$177/sqft |
Source: Realtors Association of Citrus County #830774 Report a problem | ||
Public tax history
Tax history is unavailable.
Monthly payment
Est. payment
Payment breakdown
Explore the cost of this home by adjusting the details. Changes won't be saved.Climate risks
Neighborhood: 34452
Nearby schools
GreatSchools rating
- 6/10Pleasant Grove Elementary SchoolGrades: PK-5Distance: 1.8 mi
- 4/10Inverness Middle SchoolGrades: 6-8Distance: 2.6 mi
- 4/10Citrus High SchoolGrades: 9-12Distance: 1.8 mi
Schools provided by the listing agent
- Elementary: Pleasant Grove Elementary
- Middle: Inverness Middle
- High: Citrus High
Source: Realtors Association of Citrus County. This data may not be complete. We recommend contacting the local school district to confirm school assignments for this home.
- $255,0003 bd2 ba1.3k sqft3522 S Oakdale Ter, Inverness, FL 34452For Sale
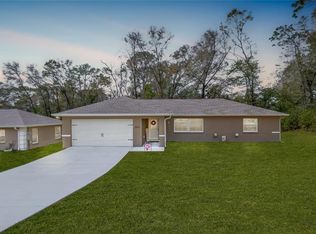
- $9,200-- bd-- ba-- sqft3506 S Oakdale Ter, Inverness, FL 34452Off Market
- $257,6003 bd2 ba1.3k sqft3536 S Oakdale Ter, Inverness, FL 34452Off Market
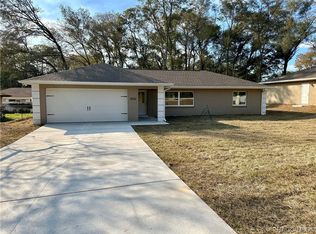
- $9,200-- bd-- ba-- sqft3523 S Highlands Ave, Inverness, FL 34452Off Market
- $202,1002 bd2 ba1.2k sqft3507 S Highlands Ave, Inverness, FL 34452Off Market
- $8,130-- bd-- ba-- sqft3535 S Highlands Ave, Inverness, FL 34452Sold
- $207,3002 bd2 ba2.3k sqft3492 S Oakdale Ter, Inverness, FL 34452Off Market
- $196,6002 bd2 ba1.2k sqft3552 S Oakdale Ter, Inverness, FL 34452Off Market
A local agent can set up tours, give advice and negotiate with sellers.
Similar homes
- $259,9003 bd2 ba1.6k sqft3535 S Oakdale Ter, Inverness, FL 34452New Construction
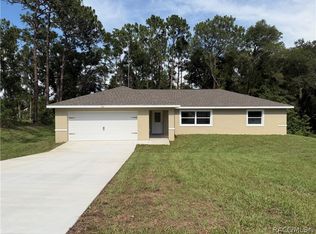 MLS ID #856013, Zachary Wheeler, Keller Williams Realty - Elite Partners II. Realtors Association of Citrus County
 - $259,9003 bd2 ba1.6k sqft3507 S Oakdale Ter, Inverness, FL 34452New Construction
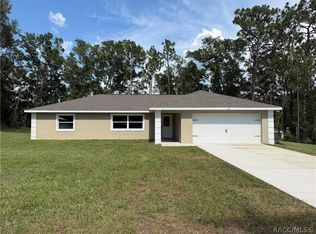 MLS ID #856009, Zachary Wheeler, Keller Williams Realty - Elite Partners II. Realtors Association of Citrus County
 - $240,0003 bd2 ba1.7k sqft3754 S Apopka Ave, Inverness, FL 34452For Sale
 MLS ID #854863, Michelle Wright, Century 21 J.W.Morton R.E.. Realtors Association of Citrus County
 - $275,0003 bd2 ba1.7k sqft6263 E King Ln, Inverness, FL 34452For Sale
 MLS ID #856689, Tomika Spires-Hanssen, Keller Williams Realty - Elite Partners II. Realtors Association of Citrus County
 - $219,9002 bd1 ba1.2k sqft3355 S Highlands Ave, Inverness, FL 34452For SaleMLS ID #855783, Dawn Wright, Tropic Shores Realty. Realtors Association of Citrus County
- $209,9003 bd2 ba1.1k sqft6389 E HOLLY STREET, INVERNESS, FL 34452For Sale
 MLS ID #OM725641, Meagan Williams, LEGACY REALTY & ASSOCIATES. Stellar MLS
 - $300,0002 bd2 ba1.7k sqft5475 S Eaton Ter, Inverness, FL 34452For SaleMLS ID #856855, Tomika Spires-Hanssen, Keller Williams Realty - Elite Partners II. Realtors Association of Citrus County
- $249,9002 bd2 ba1.2k sqft1014 Stetson Ter, Inverness, FL 34450For SaleMLS ID #855667, Laurie Callahan, Century 21 J.W.Morton R.E.. Realtors Association of Citrus County
- $349,9003 bd2 ba1.3k sqft4025 S Linwood Ter, Inverness, FL 34452For SaleMLS ID #855566, Desiree Griner, Sellstate Next Generation Real. Realtors Association of Citrus County
- $195,0003 bd2 ba1.4k sqft6095 E Wingate St, Inverness, FL 34452For SaleMLS ID #856693, Tomika Spires-Hanssen, Keller Williams Realty - Elite Partners II. Realtors Association of Citrus County
- $225,0002 bd2 ba1k sqft316 Peony St, Inverness, FL 34452For SaleMLS ID #851960, Laurie Callahan, Century 21 J.W.Morton R.E.. Realtors Association of Citrus County
- $194,5002 bd1 ba912 sqft6094 E Penrose St, Inverness, FL 34452For SaleMLS ID #857225, Carlos Gutierrez, Century 21 J.W.Morton R.E.. Realtors Association of Citrus County
- $277,9003 bd2 ba1.5k sqft1830 S Mandarin Ter, Inverness, FL 34450For SaleMLS ID #855161, Ross Hardy, REMAX Marketing Specialists. Realtors Association of Citrus County
- $259,0003 bd2 ba1.2k sqft3198 E Bradley St, Inverness, FL 34453For SaleMLS ID #856034, Dawn Theroux, ERA American Suncoast Realty. Realtors Association of Citrus County
- $295,0003 bd2 ba1.6k sqft3535 E Foxwood Ct, Inverness, FL 34452For SaleMLS ID #848008, Deborah Johns, Coldwell Banker Next Generatio. Realtors Association of Citrus County
- $179,0002 bd2 ba1.2k sqft102 Peony St, Inverness, FL 34452For SaleMLS ID #850527, Tammy Tuffy, Keller Williams Realty - Elite Partners II. Realtors Association of Citrus County
- $315,0003 bd3 ba1.9k sqft3422 S Stroud Ter, Inverness, FL 34450For SaleMLS ID #856893, Samuel Bowman V, Keller Williams Realty - Elite Partners II. Realtors Association of Citrus County
- $294,9002 bd2 ba1.3k sqft9410 E Southgate Dr, Inverness, FL 34450For SaleMLS ID #857089, Lindsey Cummins, Century 21 J.W.Morton R.E.. Realtors Association of Citrus County
- $229,9004 bd2 ba1.8k sqft5637 E TANGELO LANE, INVERNESS, FL 34453For SaleMLS ID #W7879168, Vincent Mistretta, HOMAN REALTY GROUP INC. Stellar MLS
- $280,0002 bd3 ba1.6k sqft11131 E Ownbey Ct, Floral City, FL 34436For SaleMLS ID #855565, Tomika Spires-Hanssen, Keller Williams Realty - Elite Partners II. Realtors Association of Citrus County
