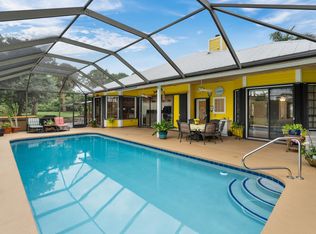
Set along the golf course in the highly desirable Yacht & Country Club of Stuart, this inviting 3-bedroom, 3-bath home offers 2,783 square feet of living space and beautiful golf course views. High ceilings and a fireplace add warmth and character, while the inground pool creates a special place to relax and enjoy the home year-round. The remodeled primary bath, completed in February 2019, and a new pantry area with wine refrigerator bring thoughtful updates to everyday living. Recent improvements include new hickory wood flooring in Kitchen and pantry area, a residential metal roof installed in November 2024 and a circular paver driveway completed in January 2024. The HVAC system was upgraded from 2 tons to 3 tons in June 2019. Enjoy comfortable living, attractive updates, and a coveted golf course setting in one of Stuart's most sought-after locations.
For sale
$1,195,000
3523 SE Fairway E, Stuart, FL 34997
3beds
2,783sqft
Single Family Residence
Built in 1980
0.29 Acres Lot
$1,130,000 Zestimate®
$429/sqft
$326/mo HOA
What's special
Inground poolHigh ceilingsGolf course viewsResidential metal roofRemodeled primary bathCircular paver driveway
- 6 days
- 534
- 28
Likely to sell faster than
Zillow last checked:
Listing updated:
Listed by:
Jean Fitzsimmons 732-567-8991,
Nicklaus Vance
Source: BeachesMLS,MLS#: B26092212 Originating MLS: BeachesMLS
Facts & features
Interior
Bedrooms & bathrooms
- Bedrooms: 3
- Bathrooms: 3
- Full bathrooms: 3
- Main level bathrooms: 3
- Main level bedrooms: 3
Primary bedroom
- Level: Main
- Area: 252
- Dimensions: 14 X 18
Bedroom 2
- Level: Main
- Area: 182
- Dimensions: 14 X 13
Bedroom 3
- Level: Main
- Area: 169
- Dimensions: 13 X 13
Kitchen
- Level: Main
- Area: 224
- Dimensions: 14 X 16
Living room
- Description: w/fireplace
- Level: Main
- Area: 494
- Dimensions: 26 X 19
Heating
- Central
Cooling
- Central Air, Ceiling Fan(s)
Appliances
- Included: Dryer, Dishwasher, Electric Range, Ice Maker, Microwave, Range, Refrigerator, Wine Refrigerator, Washer
- Laundry: Inside, In Kitchen
Features
- Built-in Features, Bedroom on Main Level, Dual Sinks, High Ceilings, Kitchen Island, Kitchen/Dining Combo, Pantry, Split Bedrooms, Bar, Walk-In Closet(s)
- Flooring: Ceramic Tile, Tile, Wood
- Has fireplace: Yes
- Fireplace features: Gas
Interior area
- Total structure area: 3,368
- Total interior livable area: 2,783 sqft
Video & virtual tour
Property
Parking
- Total spaces: 8
- Parking features: Attached, Circular Driveway, Driveway, Garage, Golf Cart Garage, Paver Block
- Attached garage spaces: 2
- Uncovered spaces: 6
Accessibility
- Accessibility features: None
Features
- Levels: One
- Stories: 1
- Patio & porch: Patio
- Exterior features: Awning(s), Barbecue, Garden, Outdoor Living Area
- Has private pool: Yes
- Pool features: Concrete, In Ground, Private, Screen Enclosure
- Fencing: None
- Has view: Yes
- View description: Clubhouse, Golf Course, Garden
- Waterfront features: Fixed Bridge
Lot
- Size: 0.29 Acres
- Features: On Golf Course, 1/4 to 1/2 Acre Lot
Details
- Parcel number: 373841011000019805
- Zoning: Residential
- Special conditions: Standard,Listed As-Is
Construction
Type & style
- Home type: SingleFamily
- Architectural style: Ranch
- Property subtype: Single Family Residence
Materials
- CBS (Concrete Block Structure), Block, Concrete, Stucco
- Foundation: Block
- Roof: Metal
Condition
- Resale
- New construction: No
- Year built: 1980
Utilities & green energy
- Sewer: Septic Tank
- Water: Public
- Utilities for property: None
Community & HOA
Community
- Features: Home Owners Association, Gated, Property Manager On-Site
- Security: Security Gate, Gated Community, Smoke Detector(s), Security Guard
- Subdivision: YACHT & COUNTRY CLUB OF STUART
HOA
- Has HOA: Yes
- Amenities included: Clubhouse, Dog Park, Golf Course, Gated, Management, Security, Tennis Court(s)
- Services included: Common Areas, Cable TV, Security, Trash
- HOA fee: $326 monthly
- HOA name: ADVANTAGE PROPERTY MGMT.
Location
- Region: Stuart
Financial & listing details
- Price per square foot: $429/sqft
- Tax assessed value: $660,370
- Annual tax amount: $5,087
- Date on market: 11/11/2026
- Cumulative days on market: 6 days
- Listing terms: Cash,Conventional
Estimated market value
$1,130,000
$1.07M - $1.19M
$4,728/mo
Price history
| Date | Event | Price |
|---|---|---|
| 11/11/2026 | Listed for sale | $1,195,000+125.5%$429/sqft |
Source:  BeachesMLS #B26092212 Report a problem | ||
| 4/23/2007 | Sold | $530,000+10.4%$190/sqft |
Source: Public Record Report a problem | ||
| 4/18/2005 | Sold | $480,000+108.7%$172/sqft |
Source: Public Record Report a problem | ||
| 8/14/1995 | Sold | $230,000$83/sqft |
Source: Public Record Report a problem | ||
Public tax history
| Year | Property taxes | Tax assessment |
|---|---|---|
| 2025 | $5,088 -0.6% | $335,109 +2.9% |
| 2024 | $5,121 +2.1% | $325,665 +3% |
| 2023 | $5,017 +3.6% | $316,180 +3% |
| 2022 | $4,840 -0.2% | $306,971 +3% |
| 2021 | $4,850 +2.3% | $298,031 +1.4% |
| 2020 | $4,743 +1.2% | $293,917 +2.3% |
| 2019 | $4,685 | $287,309 +1.9% |
| 2018 | $4,685 +3.2% | $281,952 +2.1% |
| 2017 | $4,542 +14.1% | $276,154 +2.8% |
| 2016 | $3,982 | $268,603 +0.7% |
| 2015 | $3,982 | $266,736 +0.8% |
| 2014 | $3,982 | $264,619 +1.5% |
| 2013 | -- | $260,708 +1.7% |
| 2012 | -- | $256,350 -13% |
| 2011 | -- | $294,510 -5.2% |
| 2010 | -- | $310,510 -6.2% |
| 2009 | -- | $330,890 -11.7% |
| 2008 | -- | $374,700 -9.3% |
| 2007 | $4,132 -12.3% | $413,220 -12.3% |
| 2006 | $4,711 | $471,110 +196.9% |
| 2005 | -- | $158,674 -5.9% |
| 2004 | $2,657 | $168,577 |
| 2003 | $2,657 +2.2% | $168,577 +2.4% |
| 2002 | $2,600 +2% | $164,626 +1.6% |
| 2001 | $2,549 +2.3% | $162,033 +2.3% |
| 2000 | $2,491 +3.3% | $158,417 +2.4% |
| 1999 | $2,412 | $154,680 |
Find assessor info on the county website
Monthly payment
Est. payment
Payment breakdown
Explore the cost of this home by adjusting the details. Changes won't be saved.Climate risks
Neighborhood: 34997
Nearby schools
Schools provided by the listing agent
- Elementary: Port Salerno
- Middle: Dr. David L. Anderson
- High: Martin County
Source: BeachesMLS. This data may not be complete. We recommend contacting the local school district to confirm school assignments for this home.

Similar homes
- $1,190,0004 bd3 ba2.7k sqft3650 SE SEA POINT Court, Stuart, FL 34997For Sale
 MLS ID #B26084348, Stacy M. Little, Compass Florida LLC. BeachesMLS
- $1,220,0003 bd4 ba3.7k sqft5401 SE Burning Tree Circle, Stuart, FL 34997For Sale
 MLS ID #B26097258, Katy Fisher, Nicklaus Vance. BeachesMLS
- $1,095,0003 bd3 ba2.6k sqft1417 SE Brewster Pl, Stuart, FL 34997For Sale By Owner
- $789,0004 bd4 ba2.2k sqft4552 SE Chelsea Circle, Stuart, FL 34997For Sale
 MLS ID #B26100897, Patrick Dolan, Illustrated Properties LLC. BeachesMLS
- $1,290,0005 bd4 ba3.7k sqft3273 SE FAIRWAY E, Stuart, FL 34997For SaleMLS ID #B26060170, Jennifer G Segala, Realty One Group Engage. BeachesMLS
- $1,155,0003 bd3 ba3k sqft4407 SE Haig Point Court, Stuart, FL 34997For SaleMLS ID #B26062684, Linda MacKenzie Ranc, Berkshire Hathaway Florida Realty. BeachesMLS
- $1,119,0004 bd4 ba3.4k sqft3702 SE Doubleton Dr, Stuart, FL 34997For Sale
 MLS ID #T20057330, Christopher Clifford, Water Pointe Realty Group. MIAMI
- $1,199,0004 bd3 ba3.5k sqft6420 SE Winged Foot Dr, Stuart, FL 34997For SaleMLS ID #T20056161, Vanessa Gumm,, Berkshire Hathaway Florida Rea. MIAMI
- $1,225,0003 bd3 ba2.2k sqft4659 SE Manatee Way, Stuart, FL 34997For SaleMLS ID #T20057206, Leslie White, Water Pointe Realty Group. MIAMI
- $1,300,0003 bd4 ba3.2k sqft5592 SE Reef Way, Stuart, FL 34997For SaleMLS ID #B26028952, Beth Dyack, Illustrated Properties/Hobe So. BeachesMLS
- $835,0004 bd5 ba3k sqft4304 SE FAIRWAY E, Stuart, FL 34997For SaleMLS ID #B26084368, Shannon Andersen, Keller Williams Realty Of The. BeachesMLS
- $1,150,0003 bd2 ba2k sqft7 Riverview Dr, Sewalls Pt, FL 34996For SaleMLS ID #T20057515, Derik Baumgartner, Berkshire Hathaway Florida Rea. MIAMI
- $799,9003 bd3 ba2.6k sqft5041 SE BURNING TREE Circle, Stuart, FL 34997For SaleMLS ID #B26098279, Donna Ann Paletta, Keller Williams Realty Of The. BeachesMLS
- $965,0003 bd4 ba2.7k sqft4002 SE Henley Lane, Stuart, FL 34997For SaleMLS ID #B26089017, Linda MacKenzie Ranc, Berkshire Hathaway Florida Realty. BeachesMLS
- $700,0003 bd3 ba2.5k sqft6689 SE PACIFIC Drive, Stuart, FL 34997For SaleMLS ID #B26100395, Jennifer Wilson, Coldwell Banker Realty. BeachesMLS
- $1,295,0003 bd5 ba3.4k sqft6711 SE Barrington Drive, Stuart, FL 34997For SaleMLS ID #B26022201, Jennifer Wilson, Coldwell Banker Realty. BeachesMLS
- $999,0003 bd3 ba3.1k sqft6072 SE Medinah Ln, Stuart, FL 34997For SaleMLS ID #T20056322, Lillian Keck, Illustrated Properties/Hobe So. MIAMI
- $750,0004 bd4 ba2.8k sqft3333 SE Fairway E, Stuart, FL 34997For SaleMLS ID #B26069016, Jean Fitzsimmons, Nicklaus Vance. BeachesMLS
- $1,045,0003 bd2 ba2.2k sqft3763 SE Old Saint Lucie Boulevard, Stuart, FL 34996For SaleMLS ID #B26097081, Nicole McCarthy, The Keyes Company - Stuart. BeachesMLS
- $772,0003 bd3 ba2.3k sqft4081 SE Newton St, Stuart, FL 34997For SaleMLS ID #T20056978, David Derrenbacker, Water Pointe Realty Group. MIAMI
