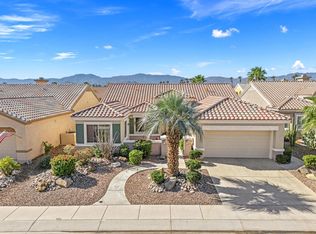
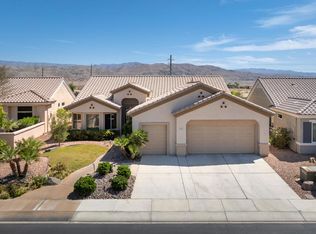
Welcome to resort-style living in the premier 55+ community of Sun City Palm Desert! This highly desirable Sonora floor plan offers 2,102 square feet of thoughtfully designed living space with 2 bedrooms, 2 bathrooms, a versatile den, and is situated on an oversized 9,148 square foot lot. A private gated front courtyard creates a warm welcome, leading into a bright and inviting interior with soaring ceilings, expansive windows, and an open layout designed for comfortable everyday living and effortless entertaining. The spacious great room is anchored by a cozy fireplace and large sliding glass doors that seamlessly connect to the covered patio, creating the perfect indoor-outdoor lifestyle. The generously sized kitchen features abundant cabinetry, a center island, ample counter space, stainless steel appliances, a breakfast bar, and a sunny dining nook overlooking the backyard. A separate formal dining room provides additional space for hosting family and friends. The private primary suite serves as a relaxing retreat with direct backyard access, an oversized walk-in closet, dual vanities, a soaking tub, and a separate walk-in shower. The guest bedroom and bathroom are thoughtfully positioned for privacy, while the den offers flexible space for a home office, hobby room, or additional guest accommodations. Enjoy peace of mind with numerous recent updates, including a new HVAC system installed in 2020, water heater and pressure pump replaced in 2023, and newer stainless steel kitchen appliances, including the refrigerator. Step outside to the spacious covered patio and beautifully landscaped backyard, offering plenty of room to relax, entertain, or simply enjoy the desert sunshine. Residents of Sun City Palm Desert enjoy world-class amenities including two championship golf courses, three clubhouses, indoor and outdoor pools, fitness centers, tennis, pickleball, bocce ball, restaurants, social clubs, and countless activities--making every day feel like a vacation. This exceptional home combines generous living spaces, quality updates, and an unbeatable lifestyle in one of the desert's most sought-after active adult communities.
Under contract
Listed by: KW Coachella Valley • Jelmberg Team
$549,000
35236 Minuet Dr, Palm Desert, CA 92211
2beds
2,102sqft
:
Get pre-qualified$4,091/mo
Single Family Residence
Built in 2003
9,148 Square Feet Lot
$548,600 Zestimate®
$261/sqft
$442/mo HOA
What's special
Cozy fireplaceBeautifully landscaped backyardCenter islandPrivate primary suitePrivate gated front courtyardBreakfast barExpansive windows
- 25 days |
- 842 |
- 23 |
Zillow last checked:
Listing updated:
Listed by:
Jelmberg Team DRE #01765542 760-732-5867,
KW Coachella Valley
Source: CRMLS,MLS#: 219149862DA Originating MLS: California Desert AOR & Palm Springs AOR
Originating MLS: California Desert AOR & Palm Springs AORFacts & features
Interior
Bedrooms & bathrooms
- Bedrooms: 2
- Bathrooms: 2
- Full bathrooms: 2
Rooms
- Room types: Den, Great Room, Primary Bedroom, Other, Dining Room
Primary bedroom
- Features: Primary Suite
Bathroom
- Features: Bathtub, Separate Shower, Vanity
Kitchen
- Features: Granite Counters, Kitchen Island
Other
- Features: Walk-In Closet(s)
Heating
- Central, Forced Air, Fireplace(s), Natural Gas
Cooling
- Central Air
Appliances
- Included: Dishwasher, Gas Cooktop, Disposal, Gas Water Heater, Microwave, Refrigerator
- Laundry: Laundry Room
Features
- Breakfast Bar, Breakfast Area, Separate/Formal Dining Room, High Ceilings, Open Floorplan, Recessed Lighting, Primary Suite, Walk-In Closet(s)
- Flooring: Carpet, Tile
- Doors: Sliding Doors
- Windows: Blinds
- Has fireplace: Yes
- Fireplace features: Gas, Great Room
Interior area
- Total interior livable area: 2,102 sqft
Property
Parking
- Total spaces: 4
- Parking features: Direct Access, Driveway, Garage, Garage Door Opener
- Attached garage spaces: 2
- Uncovered spaces: 2
Features
- Levels: One
- Stories: 1
- Patio & porch: Concrete, Covered
- Fencing: Block
Lot
- Size: 9,148 Square Feet
- Features: Back Yard, Close to Clubhouse, Drip Irrigation/Bubblers, Front Yard, Landscaped, Planned Unit Development
Details
- Parcel number: 752460044
- Special conditions: Standard
Construction
Type & style
- Home type: SingleFamily
- Property subtype: Single Family Residence
Materials
- Stucco
- Foundation: Slab
- Roof: Tile
Condition
- New construction: No
- Year built: 2003
Details
- Builder model: Sonora
- Builder name: Del Webb
Community & HOA
Community
- Features: Golf, Gated
- Security: Gated Community, 24 Hour Security
- Senior community: Yes
- Subdivision: Sun City
HOA
- Has HOA: Yes
- Amenities included: Bocce Court, Billiard Room, Clubhouse, Fitness Center, Golf Course, Game Room, Lake or Pond, Meeting Room, Meeting/Banquet/Party Room, Other Courts, Playground, Pet Restrictions, Tennis Court(s), Cable TV
- HOA fee: $442 monthly
Location
- Region: Palm Desert
Financial & listing details
- Price per square foot: $261/sqft
- Tax assessed value: $469,773
- Annual tax amount: $6,087
- Date on market: 7/2/2026
- Listing terms: Cash,Cash to New Loan,Submit
- Inclusions: Washer/Dryer/Refrigerator
Estimated market value
$548,600
$521,000 - $576,000
$2,930/mo
Price history
| Date | Event | Price |
|---|---|---|
| 7/6/2026 | Contingent | $549,000$261/sqft |
Source:  Greater Palm Springs Realtors #219149862 Report a problem Greater Palm Springs Realtors #219149862 Report a problem | ||
| 7/2/2026 | Listed for sale | $549,000+26.5%$261/sqft |
Source: Greater Palm Springs Realtors #219149862 Report a problem | ||
| 12/22/2020 | Sold | $434,000-1.1%$206/sqft |
Source:  CDAR/ Desert Area MLS #219048380 Report a problem CDAR/ Desert Area MLS #219048380 Report a problem | ||
| 11/24/2020 | Pending sale | $439,000$209/sqft |
Source: Bennion Deville Homes #219048380 Report a problem | ||
| 11/18/2020 | Price change | $439,000-2.9%$209/sqft |
Source: Bennion Deville Homes #219048380 Report a problem | ||
| 11/8/2020 | Price change | $452,000-1.1%$215/sqft |
Source: Bennion Deville Homes #219048380 Report a problem | ||
| 9/22/2020 | Price change | $457,000-1.7%$217/sqft |
Source: Bennion Deville Homes #219048380 Report a problem | ||
| 8/26/2020 | Price change | $465,000+3.6%$221/sqft |
Source: Bennion Deville Homes #219048380 Report a problem | ||
| 8/1/2020 | Pending sale | $449,000$214/sqft |
Source: HomeSmart Professionals #219043280 Report a problem | ||
| 7/7/2020 | Price change | $449,000-2.2%$214/sqft |
Source: HomeSmart Professionals #219043280 Report a problem | ||
| 4/11/2020 | Listed for sale | $459,000+21.4%$218/sqft |
Source: HomeSmart Professionals #219041763 Report a problem | ||
| 1/13/2015 | Listing removed | $378,000$180/sqft |
Source: Palm Desert San Pablo #214083240 Report a problem | ||
| 1/8/2015 | Price change | $378,000-0.3%$180/sqft |
Source: Palm Desert San Pablo #214083240 Report a problem | ||
| 10/23/2014 | Price change | $379,000-19.1%$180/sqft |
Source: Windermere Real Estate Coachella Valley #214083240 Report a problem | ||
| 10/9/2014 | Price change | $468,500-5.5%$223/sqft |
Source: Windermere Real Estate Coachella Valley #214083240 Report a problem | ||
| 9/24/2014 | Listed for sale | $496,000+54.8%$236/sqft |
Source: Windermere Real Estate Coachella Valley #214083240 Report a problem | ||
| 11/25/2003 | Sold | $320,500$152/sqft |
Source: Public Record Report a problem | ||
Public tax history
| Year | Property taxes | Tax assessment |
|---|---|---|
| 2025 | $6,087 +2.4% | $469,773 +2% |
| 2024 | $5,943 +2.4% | $460,563 +2% |
| 2023 | $5,803 +2.4% | $451,533 +2% |
| 2022 | $5,668 +2% | $442,680 +2% |
| 2021 | $5,556 +11.2% | $434,000 +10.4% |
| 2020 | $4,995 +2.9% | $393,130 +3% |
| 2019 | $4,856 +3.8% | $381,680 +4% |
| 2018 | $4,678 +2.7% | $367,000 +3.1% |
| 2017 | $4,557 | $356,000 +0.8% |
| 2016 | $4,557 0% | $353,000 +0.9% |
| 2015 | $4,557 +4.3% | $350,000 +4.8% |
| 2014 | $4,370 | $334,000 +8.4% |
| 2013 | -- | $308,000 -3.1% |
| 2012 | -- | $318,000 +1.3% |
| 2011 | -- | $314,000 -10.3% |
| 2010 | -- | $350,000 -1.1% |
| 2009 | -- | $353,852 +2% |
| 2008 | -- | $346,915 +2% |
| 2007 | -- | $340,114 +2% |
| 2006 | -- | $333,446 +2% |
| 2005 | -- | $326,909 +8587.5% |
| 2003 | -- | $3,763 +2% |
| 2002 | -- | $3,690 |
Find assessor info on the county website
Monthly payment
Est. payment
Payment breakdown
Explore the cost of this home by adjusting the details. Changes won't be saved.Climate risks
Neighborhood: Sun City Palm Desert
Nearby schools
GreatSchools rating
- 5/10Ronald Reagan Elementary SchoolGrades: K-5Distance: 2.8 mi
- 4/10Desert Ridge AcademyGrades: 6-8Distance: 2.1 mi
- 6/10Shadow Hills High SchoolGrades: 9-12Distance: 2.2 mi
- $732,9003 bd3 ba2.4k sqft35280 Minuet Dr, Palm Desert, CA 92211Off Market
- $543,3002 bd2 ba2.1k sqft35192 Minuet Dr, Palm Desert, CA 92211Off Market
- $565,7003 bd3 ba1.9k sqft35227 Flute Ave, Palm Desert, CA 92211Off Market

- $531,5003 bd3 ba2.1k sqft35205 Flute Ave, Palm Desert, CA 92211Off Market
- $523,0003 bd3 ba2.1k sqft35249 Flute Ave, Palm Desert, CA 92211Off Market
- $679,0003 bd3 ba2.4k sqft35324 Minuet Dr, Palm Desert, CA 92211Off Market
- $591,0003 bd3 ba1.9k sqft35183 Flute Ave, Palm Desert, CA 92211Off Market
- $615,0003 bd2 ba2.1k sqft35203 Minuet Dr, Palm Desert, CA 92211Sold
A local agent can set up tours, give advice and negotiate with sellers.
Similar homes
- $545,0002 bd2 ba2.1k sqft78285 Cloveridge Way, Palm Desert, CA 92211For Sale
 MLS ID #219148157DA, Jo Ann Turney, Bennion Deville Homes. CRMLS
 - $557,0003 bd2 ba1.8k sqft37468 Westridge Ave, Palm Desert, CA 92211For Sale
 MLS ID #219150626PS, Kara Kalisvaart, KW Coachella Valley. CRMLS
 - $544,0003 bd3 ba2k sqft34901 Staccato St, Palm Desert, CA 92211For Sale
 MLS ID #219145353DA, Lynda Dumas, HomeSmart. CRMLS
 - $529,9002 bd2 ba2.1k sqft37338 Turnberry Isle Dr, Palm Desert, CA 92211For Sale
 MLS ID #219147150DA, Steven Karash, Equity Union. CRMLS
 - $569,0002 bd3 ba2.2k sqft37616 Pineknoll Ave, Palm Desert, CA 92211For SaleMLS ID #219147834DA, Steven Karash, Equity Union. CRMLS
- $475,0002 bd2 ba1.6k sqft78164 Brookhaven Ln, Palm Desert, CA 92211For SaleMLS ID #26851901PS, Darci Hope DRE # 01987666, Coldwell Banker Realty. CLAW
- $539,0002 bd2 ba2k sqft78383 Sterling Ln, Palm Desert, CA 92211For SaleMLS ID #219148326DA, Steven Karash, Equity Union. CRMLS
- $489,0002 bd2 ba1.5k sqft78759 Links Dr, Palm Desert, CA 92211For SaleMLS ID #219149733DA, Lynda Dumas, HomeSmart. CRMLS
- $445,0002 bd2 ba1.6k sqft37232 Pineknoll Ave, Palm Desert, CA 92211For SaleMLS ID #219148858PS, Julie Lynn Warner, HomeSmart. CRMLS
- $525,0003 bd2 ba1.8k sqft77743 Cape Verde Dr, Palm Desert, CA 92211For SaleMLS ID #219149100PS, Suzanne Harris, Taft & Associates. CRMLS
- $439,0002 bd2 ba1.5k sqft78748 Palm Tree Ave, Palm Desert, CA 92211For SaleMLS ID #219149979DA, Sharon Dumas, HomeSmart. CRMLS
- $560,0002 bd2 ba1.7k sqft39197 Camino Piscina, Indio, CA 92203For SaleMLS ID #219150614PS, Billy Meraz, Windermere Real Estate. CRMLS
- $599,0002 bd2 ba2.1k sqft80320 Avenida Santa Alicia, Indio, CA 92203For SaleMLS ID #219149904DA, Jelmberg Team, KW Coachella Valley. CRMLS
- $419,0002 bd2 ba1.7k sqft78906 Edgebrook Ln, Palm Desert, CA 92211For SaleMLS ID #219146909DA, Jelmberg Team, KW Coachella Valley. CRMLS
- $559,0002 bd3 ba1.9k sqft38651 Nyasa Dr, Palm Desert, CA 92211For SaleMLS ID #219146028DA, Anne Alexander, Equity Union. CRMLS
- $529,9003 bd3 ba2.3k sqft585 Via De La Paz, Palm Desert, CA 92211For SaleMLS ID #219147403PS, Preston King, Coldwell Banker Realty. CRMLS
- $565,0002 bd2 ba1.9k sqft43347 N Heritage Palms Dr, Indio, CA 92201For SaleMLS ID #219149855DA, Phil Freebern, Riviera West Realtors, Inc.. CRMLS
- $575,0002 bd2 ba1.5k sqft76037 Impatiens Cir, Palm Desert, CA 92211For SaleMLS ID #219150140DA, Phyllis Johnson, Bennion Deville Homes. CRMLS
- $690,0003 bd3 ba2.5k sqft402 Cypress Point Dr, Palm Desert, CA 92211For SaleMLS ID #219148585DA, Kristi Knutzen, Bennion Deville Homes. CRMLS
- $517,0003 bd3 ba1.8k sqft667 Vista Lago Cir N, Palm Desert, CA 92211For SaleMLS ID #219147368DA, Francesca Vacatello, Showcase Homes, Inc.. CRMLS
Local buyer's agents are ready to help
