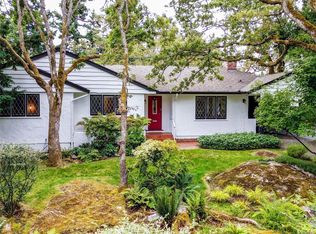
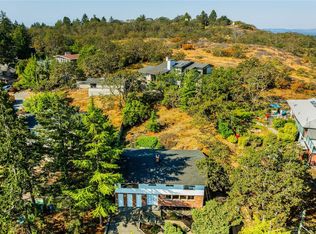
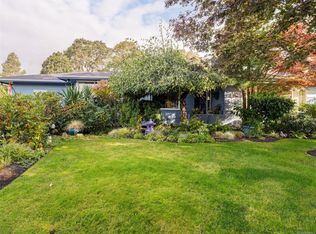
Set at the top of its lot behind a stand of Garry oaks, this private and peaceful 4 bedroom, 3 bathroom split-level home backs directly onto Mt Tolmie Park, giving the backyard a true park setting. A long driveway winds up past the trees to a detached double garage and shed. Inside, 2,060 sq. ft. of finished space is spread across three levels. The main floor features hardwood, a living room with a fireplace and a large window framing the view through the oaks, a separate dining room, and a kitchen with a gas range, pantry storage and direct access to the expansive patio. A half flight up are three bedrooms and a 4 piece bathroom, including a primary bedroom with a 3 piece ensuite and sliding doors to a Juliet balcony. The lower level adds a family room with a second fireplace, a fourth bedroom, a 2 piece bathroom, laundry and storage, plus a 716 sq. ft. crawlspace. Minutes to UVic and Camosun College, with park trails right behind the home.
For sale
C$1,675,000
3524 Plymouth Rd, Oak Bay, BC V8P 4X4
4beds
3baths
2,060sqft
Single Family Residence
Built in 1962
0.34 Acres Lot
$-- Zestimate®
C$813/sqft
C$-- HOA
What's special
True park settingDetached double garageSeparate dining roomPantry storageLaundry and storage
- 4 days
- 52
- 5
Zillow last checked:
Listing updated:
Listed by:
Thomas Kala Personal Real Estate Corporation,
eXp Realty,
Marvelee Papaloukas,
eXp Realty
Source: VIVA,MLS®#: 1052103
Facts & features
Interior
Bedrooms & bathrooms
- Bedrooms: 4
- Bathrooms: 3
Kitchen
- Level: Main
Heating
- Natural Gas
Cooling
- None
Appliances
- Included: Dishwasher, Dryer, Microwave, Oven/Range Gas, Refrigerator, Washer
- Laundry: In Unit
Features
- Dining Room, Storage
- Flooring: Carpet, Hardwood, Vinyl
- Windows: Window Coverings
- Basement: Crawl Space,Finished,With Windows
- Number of fireplaces: 2
- Fireplace features: Family Room, Living Room
Interior area
- Total structure area: 3,193
- Total interior livable area: 2,060 sqft
Video & virtual tour
Property
Parking
- Total spaces: 4
- Parking features: Detached, Garage Double, Garage Door Opener
- Garage spaces: 2
Features
- Levels: 2
- Entry location: Main Level
- Patio & porch: Balcony/Patio
Lot
- Size: 0.34 Acres
- Features: Curb & Gutter, Private, Rocky, Sloped
Details
- Parcel number: 000120413
- Zoning description: Residential
Construction
Type & style
- Home type: SingleFamily
- Property subtype: Single Family Residence
Materials
- Insulation: Ceiling, Insulation: Walls, Stucco
- Foundation: Concrete Perimeter
- Roof: Asphalt Shingle
Condition
- Contact List Licensee,Resale
- New construction: No
- Year built: 1962
Utilities & green energy
- Water: Municipal
- Utilities for property: Natural Gas Connected
Community & HOA
Location
- Region: Oak Bay
Financial & listing details
- Price per square foot: C$813/sqft
- Tax assessed value: C$1,789,000
- Annual tax amount: C$9,799
- Date on market: 10/15/2026
- Ownership: Freehold
Price history
| Date | Event | Price |
|---|---|---|
| 10/15/2026 | Listed for sale | C$1,675,000C$813/sqft |
Source: VIVA #1052103 Report a problem | ||
Public tax history
Tax history is unavailable.
Climate risks
Neighborhood: V8P
Similar homes
- C$1,299,0004 bd3 ba1.9k sqft3536 Henderson Rd, Oak Bay, BC V8P 5B1For Sale
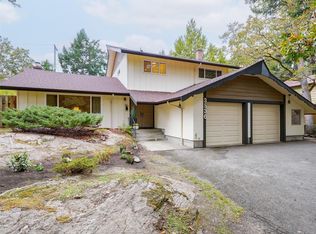 MLS ID #1052009, Patricia Foster Personal Real Estate Corporation, Royal LePage Coast Capital - Oak Bay. VIVA
- C$1,350,0004 bd2 ba2.4k sqft3278 Henderson Rd, Oak Bay, BC V8P 5A6For Sale
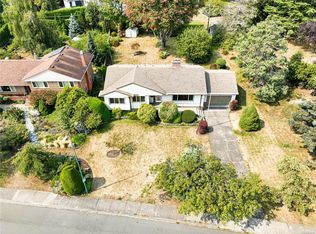 MLS ID #1051900, Thomas Kala Personal Real Estate Corporation, eXp Realty. VIVA
- C$1,599,0005 bd2 ba2.4k sqft2064 Lansdowne Rd, Oak Bay, BC V8P 1B3For Sale
 MLS ID #1049701, Neil Bosdet Personal Real Estate Corporation, Royal LePage Coast Capital - Oak Bay. VIVA
- C$1,999,0003 bd3 ba2.4k sqft3311 Gibbs Rd, Oak Bay, BC V8P 4Y5For Sale
 MLS ID #1050734, Ryan Cochrane Personal Real Estate Corporation, The Agency. VIVA
