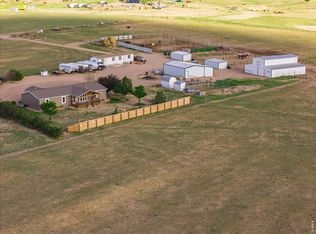
Bring your horses, animals, and toys to this exceptional 17.85-acre country property. This move-in-ready 4-bedroom, 2-bath modular home offers 2,204 sq ft with a spacious, updated kitchen featuring warm wood cabinetry, stainless steel appliances, wood-look flooring, recessed lighting, and a large center island with bar seating. The kitchen offers generous cabinet and counter space, a bright window over the sink, and an open, functional layout ideal for everyday living, entertaining, and gathering.The home also includes a living room with built-in entertainment center, cozy family room with fireplace, laundry/rec room, and a generous primary suite featuring a walk-in closet and 5-piece bath. The spacious primary bathroom features wood-look flooring, a large soaking tub, and a separate walk-in shower with glass sliding doors. A clean, neutral color palette with white walls, natural wood tones, and a bright, open feel adds to the home's comfort and functionality. Fresh paint gives the home a clean, updated feel.The property is built for function, flexibility, and rural living. Improvements include a heated 35' x 50' barn/shop with concrete floor, vet bay, lean-to, stall, tack room, plus a 1-bedroom, 1-bath studio space with wet bar. Equestrian amenities include a 270' x 165' pipe arena, pipe pens, pipe pasture, and 6 loafing sheds with automatic feeding and heated water. Additional features include 2 RV hookups, a commercial playground, and an alfalfa field that yields 2-3 cuts per year, offering the opportunity to produce your own hay.A versatile acreage property with space, setup, and endless potential.Property includes Carrying Rights 2 Shares Owl Creek and 1 Share Nazarene and 1 Share New Cut. Current owner has leased water to irrigate alfalfa if and when available in the past.
For sale
Price cut: $15K (6/10)
$900,000
35244 County Road 55 Rd N #35244, Gill, CO 80624
4beds
2,204sqft
Mixed Use
Built in 2018
17.85 Acres Lot
$-- Zestimate®
$408/sqft
$-- HOA
What's special
Wraparound porchWater to loafing shedsAlfalfa fieldLarge kitchen
- 86 days |
- 404 |
- 28 |
Zillow last checked:
Listing updated:
Listed by:
Craig Smith 970-381-0178,
The Station Real Estate,
Terry Wiedeman 970-356-3943,
Kreps Wiedeman
Source: IRES as distributed by MLS GRID,MLS#: 1056339
Facts & features
Interior
Bedrooms & bathrooms
- Bedrooms: 4
- Bathrooms: 2
- Full bathrooms: 2
- Main level bathrooms: 2
Primary bedroom
- Description: Carpet
- Features: 5 Piece Primary Bath
- Level: Main
- Area: 210 Square Feet
- Dimensions: 15 x 14
Bedroom 2
- Description: Carpet
- Level: Main
- Area: 132 Square Feet
- Dimensions: 12 x 11
Bedroom 3
- Level: Main
- Area: 140 Square Feet
- Dimensions: 14 x 10
Bedroom 4
- Description: Carpet
- Level: Main
- Area: 140 Square Feet
- Dimensions: 14 x 10
Dining room
- Description: Laminate
- Level: Main
- Area: 150 Square Feet
- Dimensions: 15 x 10
Family room
- Description: Laminate
- Level: Main
- Area: 195 Square Feet
- Dimensions: 15 x 13
Kitchen
- Description: Laminate
- Level: Main
- Area: 255 Square Feet
- Dimensions: 15 x 17
Laundry
- Description: Laminate
- Level: Main
- Area: 300 Square Feet
- Dimensions: 15 x 20
Living room
- Description: Carpet
- Level: Main
- Area: 270 Square Feet
- Dimensions: 15 x 18
Heating
- Forced Air
Cooling
- Central Air
Appliances
- Included: Gas Range, Dishwasher, Refrigerator, Washer, Dryer, Microwave
Features
- Eat-in Kitchen, Workshop, Pantry, Walk-In Closet(s), Kitchen Island
- Basement: Crawl Space
- Has fireplace: Yes
- Fireplace features: Electric
Interior area
- Total structure area: 2,204
- Total interior livable area: 2,204 sqft
- Finished area above ground: 2,204
Property
Parking
- Total spaces: 3
- Parking features: RV Access/Parking, Detached, Heated Garage
- Garage spaces: 3
- Details: Detached
Accessibility
- Accessibility features: No Stairs, Main Floor Bath, Accessible Bedroom, Main Level Laundry
Features
- Levels: One
- Stories: 1
- Patio & porch: Patio
- Fencing: Partial,Fenced
- Has view: Yes
- View description: Plains View
Lot
- Size: 17.85 Acres
- Features: Level, Water Rights Included
Details
- Parcel number: R6780109
- Zoning: RL
- Special conditions: Private Owner
- Horses can be raised: Yes
- Horse amenities: Zoning Appropriate for 4+ Horses, Barn, Corral(s), Arena, Tack Room, Loafing Shed, Hay Storage
Construction
Type & style
- Home type: SingleFamily
- Architectural style: Modular
- Property subtype: Mixed Use
Materials
- Frame
- Roof: Composition
Condition
- New construction: No
- Year built: 2018
Utilities & green energy
- Electric: PVREA
- Gas: Weld LP Gas Co
- Sewer: Septic Tank
- Water: District
- Utilities for property: Electricity Available, Propane
Community & HOA
Community
- Features: Playground
- Subdivision: None
HOA
- Has HOA: No
Location
- Region: Gill
Financial & listing details
- Price per square foot: $408/sqft
- Annual tax amount: $1,690
- Date on market: 4/13/2026
- Listing terms: Cash,Conventional,FHA,VA Loan,USDA Loan
- Exclusions: All Sellers Personal Property. Including Conex Container and hot tub
- Electric utility on property: Yes
- Road surface type: Dirt

Craig Smith
(970) 381-0178
By pressing Contact Agent, you agree that the real estate professional identified above may call/text you about your search, which may involve use of automated means and pre-recorded/artificial voices. You don't need to consent as a condition of buying any property, goods, or services. Message/data rates may apply. You also agree to our Terms of Use. Zillow does not endorse any real estate professionals. We may share information about your recent and future site activity with your agent to help them understand what you're looking for in a home.
Estimated market value
Not available
Estimated sales range
Not available
Not available
Price history
| Date | Event | Price |
|---|---|---|
| 6/10/2026 | Price change | $900,000-1.6%$408/sqft |
Source:  IRES as distributed by MLS GRID #1056339 Report a problem IRES as distributed by MLS GRID #1056339 Report a problem | ||
| 5/11/2026 | Price change | $915,000-1.5%$415/sqft |
Source: IRES as distributed by MLS GRID #1056339 Report a problem | ||
| 4/13/2026 | Listed for sale | $929,000$422/sqft |
Source:  REcolorado as distributed by MLS GRID #IR1056339 Report a problem REcolorado as distributed by MLS GRID #IR1056339 Report a problem | ||
Public tax history
Tax history is unavailable.
Monthly payment
Est. payment$--/mo
Payment breakdown
Explore the cost of this home by adjusting the details. Changes won't be saved.All calculations are estimates and provided by Zillow, Inc. for informational purposes only. Actual amounts may vary.
HOA fees may include property taxes on listings classified as Co-Ops. Contact the listing agent and/or owner for fee details.
Mortgage interest rates are dependent on a number of factors, including credit score, down payment, and repayment length. Interest rate data provided by Zillow Group Marketplace, Inc. as of 1/1/1970 from various mortgage lenders with which we have lead or other similar arrangements; the Estimated Payment is an average of those rates.
See how much you could borrow to make a competitive offer.
Climate risks
Neighborhood: 80624
Nearby schools
GreatSchools rating
- 8/10Platte Valley Elementary SchoolGrades: K-5Distance: 8.4 mi
- 4/10Platte Valley Middle SchoolGrades: 6-8Distance: 8.4 mi
- 8/10Platte Valley High SchoolGrades: 9-12Distance: 8.4 mi
Schools provided by the listing agent
- Elementary: Platte Valley
- Middle: Platte Valley
- High: Platte Valley
Source: IRES as distributed by MLS GRID. This data may not be complete. We recommend contacting the local school district to confirm school assignments for this home.



- Colorado
- Weld County
- Gill
- 80624
- 35244 County Road 55 Rd N Unit 35244
Nearby cities
Nearby zip codes
Other Gill Topics
