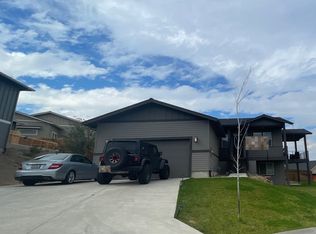
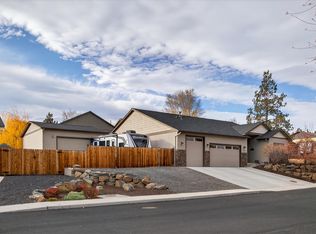
Stunning large corner lot home nestled in the west hills of Redmond. Valleyview features quaint streets, low traffic,
private park next to city pickleball, tennis and basketball courts. Stunning mountain, smith rock and
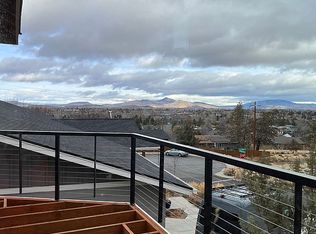
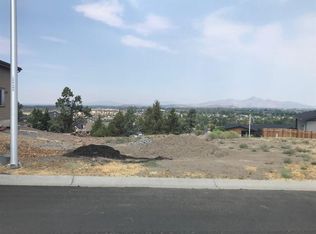
city views from nearly every room in this home. Watch the planes take off and land! Meticulously designed home with floor to ceiling windows showcasing sweeping valley and mountain views. As one Buyers Agent commented ''That might be my favorite view in Redmond!'' The down stairs provides ideal separation for visitors or multi-generational living. It includes a flex room, guest bedroom, full bath, private entrance
and patio all with amazing views. Bosch appliances, granite countertops, spacious kitchen, large guest rooms, LVT floors, thoughtfully designed floor plan to fit a variety of lifestyles. Large two-car garage with workshop bump-out, fenced backyard and massive
crawlspace storage compliment this home. Multi-generational neighborhood with lots of new families.
Active
$899,000
3525 SW Hillcrest Ct, Redmond, OR 97756
4beds
3baths
2,490sqft
Single Family Residence
Built in 2022
9,583 Square Feet Lot
$878,300 Zestimate®
$361/sqft
$70/mo HOA
What's special
Fenced backyardFlex roomBosch appliancesQuaint streetsLarge corner lot homeGuest bedroomLarge guest rooms
- 88 days
- 187
- 8
Zillow last checked:
Listing updated:
Listed by:
Engel & Voelkers Bend 541-410-8656
Source: Oregon Datashare,MLS#: 220225437
Facts & features
Interior
Bedrooms & bathrooms
- Bedrooms: 4
- Bathrooms: 3
Heating
- ENERGY STAR Qualified Equipment, Forced Air, Heat Pump, Hot Water, Natural Gas
Cooling
- Central Air, Heat Pump
Appliances
- Included: Dishwasher, Disposal, Microwave, Range
Features
- Ceiling Fan(s), Double Vanity, Enclosed Toilet(s), Granite Counters, Kitchen Island, Linen Closet, Open Floorplan, Pantry, Primary Downstairs, Shower/Tub Combo, Soaking Tub, Solid Surface Counters, Stone Counters, Tile Shower, Walk-In Closet(s), WaterSense Fixture(s)
- Flooring: Carpet, Other
- Windows: Double Pane Windows, ENERGY STAR Qualified Windows, Vinyl Frames
- Basement: Daylight,Exterior Entry,Finished
- Has fireplace: No
- Common walls with other units/homes: No Common Walls
Interior area
- Total structure area: 2,490
- Total interior livable area: 2,490 sqft
Property
Parking
- Total spaces: 2
- Parking features: Attached, Concrete, Driveway, Garage Door Opener
- Attached garage spaces: 2
- Has uncovered spaces: Yes
Features
- Levels: Two
- Stories: 2
- Patio & porch: Deck, Patio, Porch, Rear Porch, Side Porch
- Fencing: Fenced
- Has view: Yes
- View description: City, Mountain(s), Neighborhood, Panoramic, Valley
Lot
- Size: 9,583 Square Feet
- Features: Corner Lot, Drip System, Landscaped, Sprinkler Timer(s), Sprinklers In Front
Details
- Parcel number: 172055
- Zoning description: R2
- Special conditions: Standard
Construction
Type & style
- Home type: SingleFamily
- Architectural style: Contemporary
- Property subtype: Single Family Residence
Materials
- Frame
- Foundation: Stemwall
- Roof: Composition
Condition
- New construction: No
- Year built: 2022
Utilities & green energy
- Sewer: Public Sewer
- Water: Public
Community & HOA
Community
- Features: Pickleball, Park, Tennis Court(s)
- Security: Carbon Monoxide Detector(s), Smoke Detector(s)
- Subdivision: Valley View Estate
HOA
- Has HOA: Yes
- Amenities included: Landscaping, Park, Pickleball Court(s)
- HOA fee: $70 monthly
Location
- Region: Redmond
Financial & listing details
- Price per square foot: $361/sqft
- Tax assessed value: $748,500
- Annual tax amount: $6,444
- Date on market: 7/16/2026
- Cumulative days on market: 88 days
- Listing terms: Cash,Conventional,FHA,VA Loan
- Exclusions: Kitchen refridgerator - Washer/Dryer
- Road surface type: Paved
Estimated market value
$878,300
$834,000 - $922,000
$3,638/mo
Price history
| Date | Event | Price |
|---|---|---|
| 7/16/2026 | Listed for sale | $899,000+33.2%$361/sqft |
Source:  Oregon Datashare #220225437 Report a problem Oregon Datashare #220225437 Report a problem | ||
| 7/12/2023 | Sold | $675,000+440%$271/sqft |
Source: Public Record Report a problem | ||
| 9/29/2020 | Sold | $125,000$50/sqft |
Source: Public Record Report a problem | ||
Public tax history
| Year | Property taxes | Tax assessment |
|---|---|---|
| 2025 | $6,445 +4.2% | $316,090 +3% |
| 2024 | $6,183 +4.6% | $306,890 +271.6% |
| 2023 | $5,913 +273.7% | $82,590 |
| 2022 | $1,582 +90.1% | $82,590 +89.1% |
| 2021 | $832 | $43,670 |
| 2020 | -- | $43,670 +6.1% |
| 2019 | $760 | $41,170 |
| 2018 | $760 +2.5% | $41,170 +3% |
| 2017 | $741 +3.8% | $39,980 +3% |
| 2016 | $714 | $38,820 +3% |
| 2015 | $714 +22.7% | $37,690 +16.3% |
| 2014 | $582 | $32,410 +25% |
| 2013 | -- | $25,930 +4% |
| 2012 | -- | $24,930 +6% |
| 2011 | -- | $23,520 -35.7% |
| 2010 | -- | $36,600 +3% |
| 2009 | -- | $35,540 +3% |
| 2008 | -- | $34,505 -32.9% |
| 2007 | -- | $51,400 +449.7% |
| 2006 | -- | $9,350 +3% |
| 2005 | -- | $9,080 +6% |
| 2003 | -- | $8,565 |
Find assessor info on the county website
Monthly payment
Est. payment
Payment breakdown
Explore the cost of this home by adjusting the details. Changes won't be saved.Climate risks
Neighborhood: 97756
Nearby schools
Schools provided by the listing agent
- Elementary: Sage Elem
- Middle: Obsidian Middle
- High: Ridgeview High
Source: Oregon Datashare. This data may not be complete. We recommend contacting the local school district to confirm school assignments for this home.
Similar homes
- $865,0004 bd3 ba2.2k sqft4137 NW 39th Dr, Redmond, OR 97756For Sale

 MLS ID #220225151, Marnae T Powell, Powell Team Real Estate LLC. Oregon Datashare
 - $824,9994 bd2 ba2k sqft4637 SW Antelope Ave, Redmond, OR 97756For Sale
 MLS ID #220218780, Tricia Ann Hansen, Engel & Voelkers Bend. Oregon Datashare
 - $724,9003 bd3 ba1.8k sqft2793 SW 33rd St, Redmond, OR 97756For Sale
 MLS ID #220215087, Lauren Jean Hinton, Keller Williams Realty Central Oregon. Oregon Datashare
 - $835,0004 bd3 ba3k sqft10160 Juniper Glen Cir, Redmond, OR 97756For Sale
 MLS ID #220216595, Robyn M Fields, Eagle Crest Properties Inc. Oregon Datashare
 - $749,9003 bd2 ba1.9k sqft4627 SW Yew Ave, Redmond, OR 97756For SaleMLS ID #220223827, Lauren Jean Hinton, Keller Williams Realty Central Oregon. Oregon Datashare
- $1,049,0003 bd2 ba1.9k sqft3957 NW 39th Dr, Redmond, OR 97756For SaleMLS ID #220226166, Ed King, Keller Williams Realty Central Oregon. Oregon Datashare
- $769,0003 bd3 ba2k sqft408 Parks Loop, Redmond, OR 97756For SaleMLS ID #220227595, Mike Thornton, Heartland Realty LLC. Oregon Datashare
- $719,9003 bd3 ba1.9k sqft328 Parks Loop, Redmond, OR 97756For SaleMLS ID #220229242, Spencer Michael Brennan, Relevant Real Estate LLC. Oregon Datashare
- $599,0003 bd2 ba1.7k sqft4319 SW Coyote Ave, Redmond, OR 97756For SaleMLS ID #220227579, Teresa L Catania, (w)here Inc. Oregon Datashare
- $574,9993 bd3 ba2.4k sqft3730 SW Badger Ct, Redmond, OR 97756For SaleMLS ID #220216406, Korren V. Bower, Cascade Hasson SIR. Oregon Datashare
- $899,9004 bd3 ba2.5k sqft8933 NW Elizabeth Way, Prineville, OR 97754For SaleMLS ID #220215726, Rachel D Rhoden, Cascade Hasson SIR. Oregon Datashare
- $599,9904 bd3 ba2.4k sqft3310 NW 8th St, Redmond, OR 97756For SaleMLS ID #220226376, Alexander Ryan Shields, New Home Star Oregon, LLC. Oregon Datashare
- $775,0003 bd2 ba2.7k sqft8131 NW 7th St, Terrebonne, OR 97760For SaleMLS ID #220222397, Julia Gehring, Stellar Realty Northwest. Oregon Datashare
- $568,4004 bd2 ba1.9k sqft2493 NW 23rd Loop S, Redmond, OR 97756New ConstructionOregon Datashare
- $969,0003 bd2 ba2.1k sqft17435 SW Hahlen Ave, Powell Butte, OR 97753For SaleMLS ID #220216818, Julie Ann Fahlgren, The Fahlgren Group. Oregon Datashare
- $989,0005 bd3 ba2.7k sqft1705 NE Shepard Rd, Bend, OR 97701For SaleMLS ID #220229541, Sondra L Burnham, Stellar Realty Northwest. Oregon Datashare
