Step into easy Florida living with this bright, fully furnished 2-bedroom, 2-bath end-unit condo in the highly active Seven Springs community. The seller is motivated and prepared for a smooth and timely sale with a recent price adjustment that makes it an even stronger value. The open living and dining areas flow seamlessly into a spacious enclosed lanai, adding approximately 140 sq ft of flexible year-round space—ideal for relaxing, working, or entertaining. The split-bedroom design provides privacy, and the primary suite features a walk-in closet and direct access to the lanai. Outside, a paver patio creates a perfect spot for grilling or enjoying the outdoors. Key updates include a 2020 roof and 2021 A/C. The monthly condo fee covers gated security, cable, internet, exterior maintenance, roof, pest control, landscaping, water, sewer, trash, and reserves, offering predictable and low-maintenance ownership. Seven Springs offers an optional social membership that includes access to the country club, two pools, restaurant and bar, golf, tennis, pickleball, bocce, and a full calendar of activities. Conveniently located near shopping, dining, and healthcare, this condo combines comfort, convenience, and community in one of Pasco County’s most amenity-rich neighborhoods.
For sale
Price cut: $5K (9/23)
$182,500
3526 TEESIDE DRIVE, NEW PORT RICHEY, FL 34655
2beds
1,148sqft
Condominium
Built in 1980
-- sqft lot
$178,800 Zestimate®
$159/sqft
$516/mo HOA
What's special
Split-bedroom design provides privacy
- 71 days
- 400
- 15
Zillow last checked:
Listing updated:
Listed by:
Cynthia Butcher 727-428-4609,
CENTURY 21 COASTAL ALLIANCE 727-771-8880
Source: Stellar MLS,MLS#: TB8529900 Originating MLS: Suncoast Tampa
Originating MLS: Suncoast Tampa
Facts & features
Interior
Bedrooms & bathrooms
- Bedrooms: 2
- Bathrooms: 2
- Full bathrooms: 2
Rooms
- Room types: Florida Room
Primary bedroom
- Features: Walk-In Closet(s)
- Level: First
- Area: 196 Square Feet
- Dimensions: 14x14
Bedroom 2
- Features: Built-in Closet
- Level: First
- Area: 110 Square Feet
- Dimensions: 11x10
Kitchen
- Level: First
- Area: 180 Square Feet
- Dimensions: 12x15
Living room
- Level: First
- Area: 260 Square Feet
- Dimensions: 20x13
Heating
- Central, Electric
Cooling
- Central Air
Appliances
- Included: Disposal, Microwave, Range, Refrigerator, Water Softener
- Laundry: In Kitchen, Laundry Closet
Features
- Ceiling Fan(s), Eating Space In Kitchen, L Dining, Open Floorplan, Split Bedroom, Stone Counters, Thermostat
- Flooring: Laminate, Tile
- Has fireplace: No
- Furnished: Yes
- Common walls with other units/homes: End Unit
Interior area
- Total structure area: 1,148
- Total interior livable area: 1,148 sqft
Video & virtual tour
Property
Parking
- Total spaces: 1
- Parking features: Carport
- Carport spaces: 1
Features
- Levels: One
- Stories: 1
- Patio & porch: Enclosed, Patio
- Exterior features: Lighting, Other
Lot
- Size: 1,150 Square Feet
Details
- Parcel number: 162624023.A017.00006.0
- Zoning: MF1
- Special conditions: None
Construction
Type & style
- Home type: Condo
- Property subtype: Condominium
Materials
- Block, Stucco
- Foundation: Slab
- Roof: Built-Up
Condition
- New construction: No
- Year built: 1980
Utilities & green energy
- Sewer: Public Sewer
- Water: Public
- Utilities for property: BB/HS Internet Available, Cable Connected, Electricity Connected, Public, Sewer Connected, Street Lights, Underground Utilities, Water Connected
Community & HOA
Community
- Features: Clubhouse, Deed Restrictions, Fitness Center, Gated Community - Guard, Golf, Pool, Restaurant, Tennis Court(s)
- Security: Gated Community, Security Gate
- Pet fee: $0 monthly
- Subdivision: 07 SPGS VILLAS CONDO
HOA
- Has HOA: Yes
- Amenities included: Clubhouse, Fitness Center, Gated, Golf Course, Pickleball Court(s), Pool, Security, Spa/Hot Tub, Tennis Court(s)
- Services included: Cable TV, Reserve Fund, Insurance, Maintenance Structure, Maintenance Grounds, Sewer, Trash, Water
- HOA fee: $516 monthly
- HOA name: Condominium Associates
- HOA phone: 727-946-1223
Location
- Region: New Port Richey
Financial & listing details
- Price per square foot: $159/sqft
- Tax assessed value: $167,212
- Annual tax amount: $1,672
- Date on market: 7/17/2026
- Cumulative days on market: 72 days
- Ownership: Condominium
- Total actual rent: 0
- Electric utility on property: Yes
- Road surface type: Asphalt
Estimated market value
$178,800
$170,000 - $188,000
$1,853/mo
Price history
| Date | Event | Price |
|---|---|---|
| 9/23/2026 | Price change | $182,500-2.7%$159/sqft |
Source:  Stellar MLS #TB8529900 Report a problem Stellar MLS #TB8529900 Report a problem | ||
| 9/11/2026 | Price change | $187,500-1.3%$163/sqft |
Source: Stellar MLS #TB8529900 Report a problem | ||
| 7/17/2026 | Listed for sale | $189,900-9.5%$165/sqft |
Source: Stellar MLS #TB8529900 Report a problem | ||
| 7/26/2023 | Sold | $209,900+208.7%$183/sqft |
Source: Public Record Report a problem | ||
| 10/5/2016 | Sold | $68,000+9.7%$59/sqft |
Source: Public Record Report a problem | ||
| 2/2/1999 | Sold | $62,000-1.6%$54/sqft |
Source: Public Record Report a problem | ||
| 7/31/1996 | Sold | $63,000$55/sqft |
Source: Public Record Report a problem | ||
Public tax history
| Year | Property taxes | Tax assessment |
|---|---|---|
| 2025 | $1,672 -41.4% | $129,662 -17.9% |
| 2024 | $2,852 +377.2% | $157,886 +10.5% |
| 2023 | $598 -3% | $142,934 +124.4% |
| 2022 | $616 +1% | $63,700 +6.1% |
| 2021 | $610 +1.5% | $60,050 +1.4% |
| 2020 | $601 +1.3% | $59,230 +2.3% |
| 2019 | $594 | $57,900 +1.9% |
| 2018 | $594 +1.6% | $56,826 +2.1% |
| 2017 | $585 -0.3% | $55,657 +5% |
| 2016 | $587 +8.1% | $53,026 +0.7% |
| 2015 | $543 +472.8% | $52,657 |
| 2014 | $95 | $52,657 +1.3% |
| 2013 | -- | $51,957 -8.3% |
| 2012 | -- | $56,680 -1.4% |
| 2011 | -- | $57,476 -1.4% |
| 2010 | -- | $58,273 -15.9% |
| 2009 | -- | $69,258 -32.5% |
| 2008 | -- | $102,627 -22% |
| 2007 | -- | $131,578 +8.1% |
| 2006 | -- | $121,769 +63.5% |
| 2005 | -- | $74,473 +8.3% |
| 2004 | -- | $68,758 +7.9% |
| 2003 | -- | $63,746 +11.4% |
| 2002 | -- | $57,223 +16.6% |
| 2000 | -- | $49,076 +10.1% |
| 1999 | -- | $44,556 |
Find assessor info on the county website
Monthly payment
Est. payment
Payment breakdown
Explore the cost of this home by adjusting the details. Changes won't be saved.Climate risks
Neighborhood: 34655
- $131,9002 bd2 ba956 sqft3524 Teeside Dr, New Port Richey, FL 34655Off Market
- $110,1002 bd1 ba792 sqft3522 Teeside Dr, New Port Richey, FL 34655Off Market
- $133,3002 bd2 ba956 sqft3520 Teeside Dr, New Port Richey, FL 34655Off Market
- $183,9002 bd2 ba1.1k sqft3512 Teeside Dr, New Port Richey, FL 34655Off Market
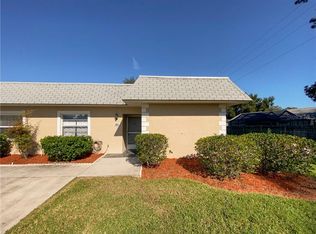
Similar homes
- $168,0002 bd2 ba1k sqft9639 GREENSKEEPER DRIVE #9639, NEW PORT RICHEY, FL 34655For Sale
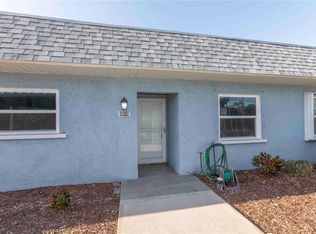
 MLS ID #W7885279, Manny Pontoriero, F I GREY & SON RESIDENTIAL. Stellar MLS
 - $187,0002 bd2 ba1.1k sqft9545 DANVILLE COURT #42, NEW PORT RICHEY, FL 34655For Sale
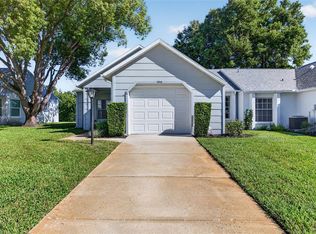 MLS ID #TB8546749, Matt Vigh, THE VAULT REALTY. Stellar MLS
 - $198,7002 bd2 ba1.1k sqft3310 LORI LANE, NEW PORT RICHEY, FL 34655For Sale
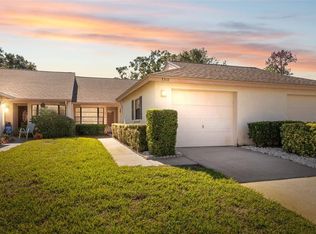 MLS ID #TB8438303, Ashley Gillum Smith, REAVES REAL ESTATE PROFESSIONALS LLC. Stellar MLS
 - $247,5002 bd2 ba1.1k sqft9312 GOLF VIEW DRIVE #3, NEW PORT RICHEY, FL 34655For Sale
 MLS ID #TB8550779, Madelyn Liddell, FUTURE HOME REALTY INC. Stellar MLS
 - $150,0002 bd2 ba1.2k sqft9022 RAMSGATE DRIVE, NEW PORT RICHEY, FL 34655For SaleMLS ID #TB8551763, Danique Haywood, MARK SPAIN REAL ESTATE. Stellar MLS
- $189,0002 bd2 ba1.1k sqft4876 BOONESBORO COURT, NEW PORT RICHEY, FL 34655For SaleMLS ID #W7886990, Sue Salm, PA, RE/MAX CHAMPIONS. Stellar MLS
- $170,0002 bd2 ba1k sqft7924 HARDWICK DRIVE #617, NEW PORT RICHEY, FL 34653For SaleMLS ID #W7889818, LORI Smith, PA, BEST OF THE GULF REALTY INC. Stellar MLS
- $209,0002 bd2 ba1k sqft3446 NIBLICK COURT #5, NEW PORT RICHEY, FL 34655For SaleMLS ID #W7889371, Lynette Krull, RE/MAX CHAMPIONS. Stellar MLS
- $139,0002 bd2 ba858 sqft3721 TEESIDE DRIVE, NEW PORT RICHEY, FL 34655For SaleMLS ID #TB8549040, Ashley Gillum Smith, REAVES REAL ESTATE PROFESSIONALS LLC. Stellar MLS
- $169,9002 bd2 ba1.1k sqft4903 LEYTE COURT #67, NEW PORT RICHEY, FL 34655For SaleMLS ID #W7886892, Ashley Quaife, RE/MAX CHAMPIONS. Stellar MLS
- $199,9002 bd2 ba956 sqft3402 TEESIDE DRIVE, NEW PORT RICHEY, FL 34655For SaleMLS ID #TB8508402, Kate Hartigan, CHARLES RUTENBERG REALTY INC. Stellar MLS
- $165,0002 bd2 ba956 sqft9703 GREENSKEEPER DRIVE, NEW PORT RICHEY, FL 34655For SaleMLS ID #TB8527962, Dylan Miller, DALTON WADE INC. Stellar MLS
- $167,5002 bd2 ba1.1k sqft4808 VESPER COURT #34, NEW PORT RICHEY, FL 34655For SaleMLS ID #W7884233, Delia Kalogiannis, VERANDA REALTY GROUP. Stellar MLS
- $130,0002 bd2 ba1k sqft3632 TEESIDE DRIVE, NEW PORT RICHEY, FL 34655For SaleMLS ID #TB8525341, Thomas Towns, Jr, LIPPLY REAL ESTATE. Stellar MLS
- $200,0002 bd2 ba1.1k sqft3230 TEESIDE DRIVE, NEW PORT RICHEY, FL 34655For SaleMLS ID #W7881198, Jakea Cates, KELLER WILLIAMS REALTY- PALM HARBOR. Stellar MLS
- $189,9002 bd2 ba891 sqft3956 EL CANTI CAMINO, NEW PORT RICHEY, FL 34655For SaleMLS ID #W7888619, DJ Arrazcaeta Jr, LLC, RE/MAX ALLIANCE GROUP. Stellar MLS
- $209,9002 bd2 ba1.2k sqft4911 CATHEDRAL COURT, NEW PORT RICHEY, FL 34655For SaleMLS ID #W7888854, Kathleen Despota, BHHS FLORIDA PROPERTIES GROUP. Stellar MLS
- $174,9003 bd2 ba1.2k sqft3232 LENWOOD DRIVE, NEW PORT RICHEY, FL 34655For SaleMLS ID #TB8550407, Dale Hunter, GUARDIAN REAL ESTATE SERVICES. Stellar MLS
- $209,9002 bd2 ba1.4k sqft4707 WALLINGFORD COURT, NEW PORT RICHEY, FL 34655For SaleMLS ID #W7887092, Roy Barnhart, BAM REALTY ADVISORS INC. Stellar MLS
