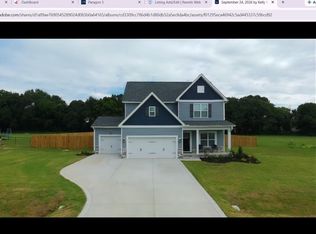
Country living and modern comfort in this beautifully designed new construction home situated on .69 acres in the Meadow community of Johnston County! Conveniently located just minutes from I-40 and I-95, this thoughtfully designed home offers 4 bedrooms, 3 full baths, and a spacious, functional floor plan with 2 bedrooms on the main level and 2 additional bedrooms upstairs. The inviting open-concept layout features a spacious family room filled with natural light that flows seamlessly into the dining area and kitchen, creating a welcoming space for gathering and entertaining. Sliding glass doors open from the family room to the nearly 16x10 screened porch, extending your living space outdoors and providing the perfect spot to relax or entertain. The main-level primary suite offers a private retreat with a well-appointed bath and generous closet space, while a second downstairs bedroom provides flexibility for guests or a home office. Upstairs, two additional bedrooms and a full bath offer comfortable accommodations and added privacy. Enjoy the welcoming covered front porch, peaceful rural surroundings, and the convenience of an attached two-car garage. With thoughtful design, quality craftsmanship, and a spacious .69-acre homesite, the Chloe house plan offers the perfect blend of style, comfort, and country living with easy access to I-40 and I-95!
New construction
$512,500
3527 Hannah Creek Rd, Benson, NC 27504
4beds
2,315sqft
Single Family Residence
Built in 2026
0.69 Acres Lot
$-- Zestimate®
$221/sqft
$-- HOA
What's special
Welcoming covered front porchAttached two-car garageWell-appointed bathPeaceful rural surroundingsGenerous closet spaceSpacious functional floor planInviting open-concept layout
- 5 days
- 102
- 5
Zillow last checked:
Listing updated:
Listed by:
ALAN STEWART,
NAYLOR REALTY
Source: LPRMLS,MLS#: 771442 Originating MLS: Longleaf Pine Realtors
Facts & features
Interior
Bedrooms & bathrooms
- Bedrooms: 4
- Bathrooms: 3
- Full bathrooms: 3
Heating
- Heat Pump
Features
- Flooring: Carpet, Luxury Vinyl Plank
- Basement: None
- Number of fireplaces: 1
- Fireplace features: Den
Interior area
- Total interior livable area: 2,315 sqft
Property
Parking
- Total spaces: 2
- Parking features: Attached, Garage, Garage Faces Side
- Attached garage spaces: 2
Features
- Levels: One and One Half
Lot
- Size: 0.69 Acres
Details
- Special conditions: Standard
Construction
Type & style
- Home type: SingleFamily
- Architectural style: One and One Half Story
- Property subtype: Single Family Residence
Materials
- Vinyl Siding
Condition
- New construction: Yes
- Year built: 2026
Utilities & green energy
- Sewer: Septic Tank
- Water: Public
Community & HOA
Community
- Subdivision: None
HOA
- Has HOA: No
Location
- Region: Benson
Financial & listing details
- Price per square foot: $221/sqft
- Date on market: 10/24/2026
- Listing terms: Cash,Conventional,FHA,USDA Loan,VA Loan
- Inclusions: none
- Exclusions: none
- Ownership: Less than a year
Estimated market value
Not available
Estimated sales range
Not available
Not available
Price history
| Date | Event | Price |
|---|---|---|
| 10/24/2026 | Listed for sale | $512,500$221/sqft |
Source:  LPRMLS #771442 Report a problem | ||
Public tax history
Tax history is unavailable.
Monthly payment
Est. payment
Payment breakdown
Explore the cost of this home by adjusting the details. Changes won't be saved.Climate risks
Neighborhood: 27504
Nearby schools
Schools provided by the listing agent
- Middle: Johnston - Meadow
- High: Johnston - S Johnston
Source: LPRMLS. This data may not be complete. We recommend contacting the local school district to confirm school assignments for this home.
Similar homes
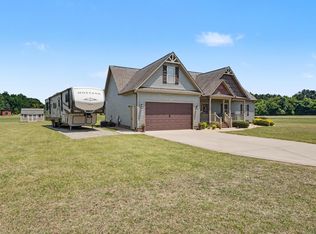
- $506,9003 bd3 ba2.3k sqft3549 Hannah Creek Rd, Benson, NC 27504New Construction
 MLS ID #771441, ALAN STEWART, NAYLOR REALTY. LPRMLS
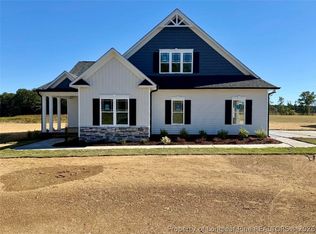
- $499,9003 bd2 ba2.2k sqft3571 Hannah Creek Rd, Benson, NC 27504New Construction
 MLS ID #771424, ALAN STEWART, NAYLOR REALTY. LPRMLS
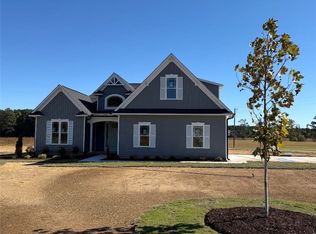
- $400,0003 bd3 ba2k sqft1701 Holly Grove Rd, Benson, NC 27504For Sale
 MLS ID #10200490, Tony West. Doorify MLS
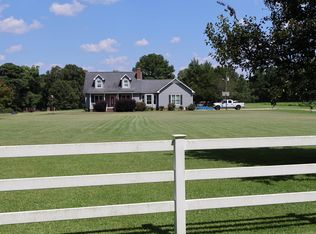
- $429,9004 bd3 ba2.4k sqft123 Surles Landing Way, Benson, NC 27504For Sale
 MLS ID #10199715, Laura Breunsbach. Doorify MLS
- $478,9904 bd3 ba2.8k sqft285 Pierre Dr, Benson, NC 27504New ConstructionDoorify MLS
- $531,9904 bd3 ba3.2k sqft265 Pierre Dr, Benson, NC 27504New ConstructionDoorify MLS
- $565,0004 bd3 ba2.4k sqft4943 Us Highway 301 N, Benson, NC 27504For SaleMLS ID #10143312, Gail Adams. Doorify MLS
- $359,0004 bd3 ba2.1k sqft152 Briar Den Ct, Benson, NC 27504For SaleMLS ID #10199957, Russell Sicoli. Doorify MLS
- $369,5003 bd2 ba1.6k sqft92 Heatherstone Court, Benson, NC 27504For Sale
 MLS ID #100613288, Kathy Webb, Corcoran HM Properties. Hive MLS
- $439,9003 bd3 ba2.2k sqft15 Copperhead Ln, Benson, NC 27504For SaleMLS ID #10198377, Karla N Findeisen. Doorify MLS
