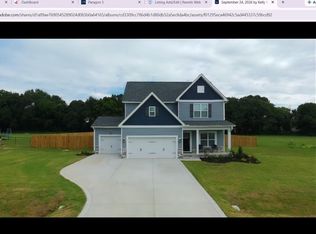
Welcome to The Padgett, a beautifully crafted new construction home situated on 1 unrestricted acre in the Meadow community of Johnston County! Enjoy peaceful country living with no covenants or restrictions, all while being just minutes from I-40 and I-95 for convenient commuting. Built by trusted local builder Cumberland Homes, this thoughtfully designed home offers 3 bedrooms, 3 full baths, a spacious bonus room, and custom features throughout. The inviting open-concept living area showcases vaulted ceilings, a cozy fireplace, and beautiful custom built-in cabinetry. Sliding glass doors connect the family room to the screened porch, creating a seamless transition between indoor and outdoor living. The kitchen combines style and functionality with a farmhouse sink, tile backsplash, stainless steel appliances, and a large pantry, making it ideal for everyday living and entertaining. The spacious primary suite features dual walk-in closets and a beautiful spa-inspired bath. Upstairs, the bonus room with a full bath and closet provides flexible space for guests, a home office, or recreation. Step outside to enjoy the spacious screened porch, separate patio, and peaceful country views, perfect for relaxing or entertaining. With quality craftsmanship, custom details, and plenty of room to spread out, this home offers the perfect blend of comfort, style, and rural charm. Enjoy the freedom of unrestricted country living without sacrificing convenience! Construction is nearing completion. Check back for updated photos!
New construction
$506,900
3549 Hannah Creek Rd, Benson, NC 27504
3beds
2,315sqft
Single Family Residence
Built in 2026
0.69 Acres Lot
$-- Zestimate®
$219/sqft
$-- HOA
What's special
Peaceful country viewsCozy fireplaceBeautiful custom built-in cabinetrySeparate patioVaulted ceilingsSpacious bonus roomBeautiful spa-inspired bath
- 6 days
- 477
- 13
Zillow last checked:
Listing updated:
Listed by:
ALAN STEWART,
NAYLOR REALTY
Source: LPRMLS,MLS#: 771441 Originating MLS: Longleaf Pine Realtors
Facts & features
Interior
Bedrooms & bathrooms
- Bedrooms: 3
- Bathrooms: 3
- Full bathrooms: 3
Heating
- Heat Pump
Features
- Flooring: Carpet, Luxury Vinyl Plank
- Basement: None
- Number of fireplaces: 1
- Fireplace features: Den
Interior area
- Total interior livable area: 2,315 sqft
Property
Parking
- Total spaces: 2
- Parking features: Attached, Garage, Garage Faces Side
- Attached garage spaces: 2
Features
- Levels: One and One Half
Lot
- Size: 0.69 Acres
Details
- Parcel number: 155800655074
- Special conditions: None
Construction
Type & style
- Home type: SingleFamily
- Architectural style: One and One Half Story
- Property subtype: Single Family Residence
Materials
- Vinyl Siding
Condition
- New construction: Yes
- Year built: 2026
Details
- Warranty included: Yes
Utilities & green energy
- Sewer: Septic Tank
- Water: Public
Community & HOA
Community
- Subdivision: None
HOA
- Has HOA: No
Location
- Region: Benson
Financial & listing details
- Price per square foot: $219/sqft
- Date on market: 10/23/2026
- Cumulative days on market: 7 days
- Listing terms: Cash,Conventional,FHA,USDA Loan,VA Loan
- Inclusions: none
- Exclusions: none
- Ownership: Less than a year
Estimated market value
Not available
Estimated sales range
Not available
Not available
Price history
| Date | Event | Price |
|---|---|---|
| 10/23/2026 | Listed for sale | $506,900$219/sqft |
Source:  LPRMLS #771441 Report a problem | ||
Public tax history
Tax history is unavailable.
Monthly payment
Est. payment
Payment breakdown
Explore the cost of this home by adjusting the details. Changes won't be saved.Climate risks
Neighborhood: 27504
Nearby schools
Schools provided by the listing agent
- Middle: Johnston - Meadow
- High: Johnston - S Johnston
Source: LPRMLS. This data may not be complete. We recommend contacting the local school district to confirm school assignments for this home.
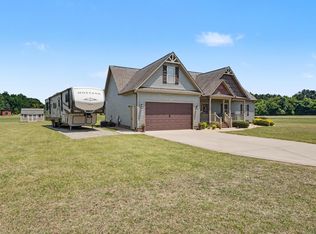
Similar homes
- $512,5004 bd3 ba2.3k sqft3527 Hannah Creek Rd, Benson, NC 27504New Construction
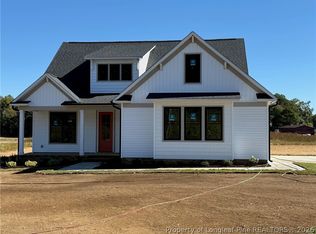 MLS ID #771442, ALAN STEWART, NAYLOR REALTY. LPRMLS
- $499,9003 bd2 ba2.2k sqft3571 Hannah Creek Rd, Benson, NC 27504New Construction
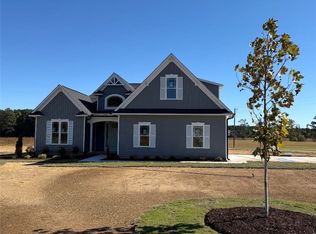 MLS ID #771424, ALAN STEWART, NAYLOR REALTY. LPRMLS
- $--3 bd2 ba1.8k sqft123 Fireside Dr, Benson, NC 27504Auction
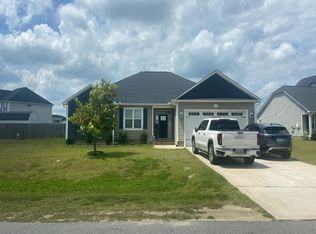 Auction.com 2
- $429,9004 bd3 ba2.4k sqft123 Surles Landing Way, Benson, NC 27504For Sale
 MLS ID #10199715, Laura Breunsbach. Doorify MLS
- $478,9904 bd3 ba2.8k sqft285 Pierre Dr, Benson, NC 27504New ConstructionDoorify MLS
- $369,5003 bd2 ba1.6k sqft92 Heatherstone Court, Benson, NC 27504For Sale
 MLS ID #100613288, Kathy Webb, Corcoran HM Properties. Hive MLS
- $439,9003 bd3 ba2.2k sqft15 Copperhead Ln, Benson, NC 27504For SaleMLS ID #10198377, Karla N Findeisen. Doorify MLS
- $531,9904 bd3 ba3.2k sqft265 Pierre Dr, Benson, NC 27504New ConstructionDoorify MLS
- $565,0004 bd3 ba2.4k sqft4943 Us Highway 301 N, Benson, NC 27504For SaleMLS ID #10143312, Gail Adams. Doorify MLS
- $359,0004 bd3 ba2.1k sqft152 Briar Den Ct, Benson, NC 27504For SaleMLS ID #10199957, Russell Sicoli. Doorify MLS
- $419,9003 bd1 ba1.2k sqft246 Railroad Rd, Benson, NC 27504For SaleMLS ID #10197209, Donald O'Meara. Doorify MLS
