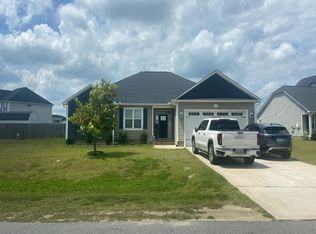
Welcome home! You'll love The Sterling Plan in the desirable Meadow community of Johnston County! Conveniently located near I-40 and I-95, this beautifully crafted new construction home offers the perfect combination of peaceful country living and easy access to surrounding areas. Featuring 3 bedrooms, 3 full baths, and a spacious bonus room with a closet, this thoughtfully designed home provides plenty of flexibility for a home office, guest space, or recreation room. Step inside to an inviting open-concept layout featuring a vaulted family room with a cozy fireplace and abundant natural light. Sliding doors open your living space to a generous screened porch, perfect for relaxing and entertaining. The kitchen is omplete with a large island, farmhouse sink, beautiful tile backsplash, and dining area. The primary suite offers a relaxing retreat with an oversized tiled shower and walk-in closet. Two additional full baths provide added convenience and functionality. Situated on a spacious homesite in a peaceful rural setting, this home is built by a trusted local builder and showcases quality craftsmanship and thoughtful upgrades throughout. **Experience the charm of the Meadow community with the convenience of nearby I-40 and I-95!**
New construction
$499,900
3571 Hannah Creek Rd, Benson, NC 27504
3beds
2,274sqft
Single Family Residence
Built in 2026
-- sqft lot
$499,900 Zestimate®
$220/sqft
$-- HOA
What's special
Cozy fireplaceAbundant natural lightVaulted family roomFarmhouse sinkBeautiful tile backsplashInviting open-concept layoutDining area
- 6 days
- 96
- 5
Zillow last checked:
Listing updated:
Listed by:
ALAN STEWART,
NAYLOR REALTY
Source: LPRMLS,MLS#: 771424 Originating MLS: Longleaf Pine Realtors
Facts & features
Interior
Bedrooms & bathrooms
- Bedrooms: 3
- Bathrooms: 2
- Full bathrooms: 2
Heating
- Heat Pump
Cooling
- Central Air
Features
- Flooring: Carpet, Luxury Vinyl Plank
- Basement: None
- Number of fireplaces: 1
- Fireplace features: Den
Interior area
- Total interior livable area: 2,274 sqft
Property
Parking
- Total spaces: 2
- Parking features: Attached, Garage
- Attached garage spaces: 2
Features
- Levels: One and One Half
Details
- Special conditions: Standard
Construction
Type & style
- Home type: SingleFamily
- Architectural style: One and One Half Story
- Property subtype: Single Family Residence
Materials
- Vinyl Siding
Condition
- New construction: Yes
- Year built: 2026
Details
- Warranty included: Yes
Utilities & green energy
- Sewer: Septic Tank
- Water: Public
Community & HOA
Community
- Subdivision: None
HOA
- Has HOA: No
Location
- Region: Benson
Financial & listing details
- Price per square foot: $220/sqft
- Date on market: 10/23/2026
- Listing terms: Cash,Conventional,FHA,USDA Loan,VA Loan
- Inclusions: none
- Exclusions: none
- Ownership: More than a year
Estimated market value
$499,900
$475,000 - $525,000
Not available
Price history
| Date | Event | Price |
|---|---|---|
| 10/23/2026 | Listed for sale | $499,900$220/sqft |
Source:  LPRMLS #771424 Report a problem | ||
Public tax history
Tax history is unavailable.
Monthly payment
Est. payment
Payment breakdown
Explore the cost of this home by adjusting the details. Changes won't be saved.Climate risks
Neighborhood: 27504
Nearby schools
Schools provided by the listing agent
- Middle: Johnston - Meadow
- High: Johnston - S Johnston
Source: LPRMLS. This data may not be complete. We recommend contacting the local school district to confirm school assignments for this home.
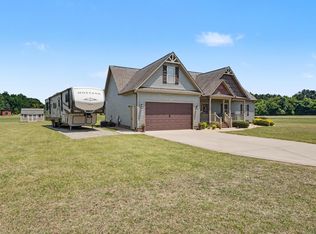

Similar homes
- $506,9003 bd3 ba2.3k sqft3549 Hannah Creek Rd, Benson, NC 27504New Construction
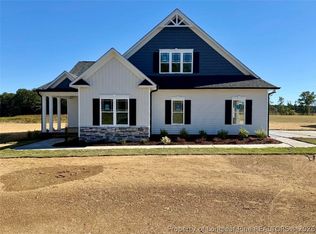 MLS ID #771441, ALAN STEWART, NAYLOR REALTY. LPRMLS
- $512,5004 bd3 ba2.3k sqft3527 Hannah Creek Rd, Benson, NC 27504New Construction
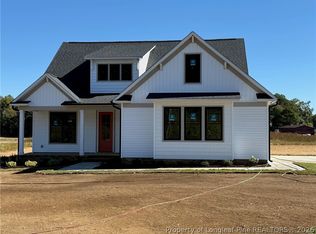 MLS ID #771442, ALAN STEWART, NAYLOR REALTY. LPRMLS
- $429,9004 bd3 ba2.4k sqft123 Surles Landing Way, Benson, NC 27504For Sale
 MLS ID #10199715, Laura Breunsbach. Doorify MLS
- $--3 bd2 ba1.8k sqft123 Fireside Dr, Benson, NC 27504Auction
 Auction.com 2
- $369,5003 bd2 ba1.6k sqft92 Heatherstone Court, Benson, NC 27504For Sale
 MLS ID #100613288, Kathy Webb, Corcoran HM Properties. Hive MLS
- $478,9904 bd3 ba2.8k sqft285 Pierre Dr, Benson, NC 27504New ConstructionDoorify MLS
- $419,9003 bd1 ba1.2k sqft246 Railroad Rd, Benson, NC 27504For SaleMLS ID #10197209, Donald O'Meara. Doorify MLS
- $439,9003 bd3 ba2.2k sqft15 Copperhead Ln, Benson, NC 27504For SaleMLS ID #10198377, Karla N Findeisen. Doorify MLS
- $340,0003 bd2 ba1.5k sqft7099 Meadowbrook Rd, Benson, NC 27504For SaleMLS ID #10199648, Ashley Braswell. Doorify MLS
- $565,0004 bd3 ba2.4k sqft4943 Us Highway 301 N, Benson, NC 27504For SaleMLS ID #10143312, Gail Adams. Doorify MLS
- $599,9003 bd2 ba2.3k sqft4774 Johnsons Chapel Rd, Benson, NC 27504For SaleMLS ID #10193115, Caitlyn McLamb. Doorify MLS
- $359,0004 bd3 ba2.1k sqft152 Briar Den Ct, Benson, NC 27504For SaleMLS ID #10199957, Russell Sicoli. Doorify MLS
