Rare Double Home Property with Incredible Amenities! Don't miss this exceptional real estate opportunity featuring two separate 2 bedroom, 1 bathroom homes on one property. Whether you are looking for an investment, or the perfect multi-generational living arrangement. House 1 (3604): Modern & Move-In Ready. 2 bedrooms, 1 bathroom, plus a private 1 car garage. Features granite countertops and a fully finished basement for extra living space, a home office, or a media room. Outfitted with newer windows that fill the home with bright, natural light. House 2 (3612): Cozy Comfort & Bonus Space. 2 bedrooms, 1 bathroom, plus its own private 1 car garage. A finished basement for a home gym, or additional storage. The Grounds: Your Private Summer Oasis. The outdoor amenities truly set this property apart, offering a massive amount of storage, workspace, and relaxation areas: Outdoor Living: An oversized deck and patio area overlooks a beautifully private backyard ideal for barbecues, entertaining, or peaceful mornings. Incredible Storage & Workspace: A large barn on the property offers endless possibilities for hobbies or storage, boat storage, or a massive workshop. Location: Close to local Wal-Mart. House 2 (3612) is currently occupied and rented with a long-term tenant. Agent Related.
For sale
$750,000
3528 N Central Ave, Rockford, IL 61101
2beds
1,836sqft
:
Get pre-qualified$5,374/mo
Single Family Residence
Built in 1950
10.69 Acres Lot
$736,300 Zestimate®
$408/sqft
$-- HOA
What's special
Granite countertops
- 19 days |
- 645 |
- 8 |
Zillow last checked:
Listing updated:
Listed by:
Kimberly Schwartz 815-977-1919,
Gambino Realtors
Source: NorthWest Illinois Alliance of REALTORS®,MLS#: 202604466
Facts & features
Interior
Bedrooms & bathrooms
- Bedrooms: 2
- Bathrooms: 1
- Full bathrooms: 1
- Main level bathrooms: 1
- Main level bedrooms: 2
Primary bedroom
- Level: Main
- Area: 130
- Dimensions: 13 x 10
Bedroom 2
- Level: Main
- Area: 100
- Dimensions: 10 x 10
Family room
- Level: Lower
- Area: 165
- Dimensions: 15 x 11
Kitchen
- Level: Main
- Area: 209
- Dimensions: 19 x 11
Living room
- Level: Main
- Area: 198
- Dimensions: 16.5 x 12
Heating
- Forced Air, Baseboard
Cooling
- Central Air
Appliances
- Included: Microwave, Refrigerator, Stove/Cooktop, Water Softener Rented, Gas Water Heater
- Laundry: In Basement
Features
- L.L. Finished Space, Granite Counters
- Windows: Window Treatments
- Basement: Full,Sump Pump,Finished
- Attic: Storage
- Has fireplace: No
- Fireplace features: Fire-Pit/Fireplace
Interior area
- Total structure area: 1,836
- Total interior livable area: 1,836 sqft
- Finished area above ground: 1,836
- Finished area below ground: 0
Property
Parking
- Total spaces: 1
- Parking features: Asphalt, Attached, Barn, Garage Door Opener
- Garage spaces: 1
Features
- Patio & porch: Deck, Patio-Brick Paver
Lot
- Size: 10.69 Acres
- Features: Agricultural, City/Town
Details
- Additional structures: Garden Shed, Pergola
- Parcel number: 1104476001
- Special conditions: Agent Owned/Interest
Construction
Type & style
- Home type: SingleFamily
- Architectural style: Ranch
- Property subtype: Single Family Residence
Materials
- Vinyl
- Roof: Shingle
Condition
- Year built: 1950
Utilities & green energy
- Electric: Circuit Breakers
- Sewer: Septic Tank
- Water: Well
Community & HOA
Community
- Security: Security System
- Subdivision: IL
Location
- Region: Rockford
Financial & listing details
- Price per square foot: $408/sqft
- Tax assessed value: $208,557
- Annual tax amount: $6,756
- Price range: $750K - $750K
- Date on market: 7/21/2026
- Ownership: Fee Simple
Estimated market value
$736,300
$699,000 - $773,000
$1,520/mo
Price history
| Date | Event | Price |
|---|---|---|
| 7/21/2026 | Listed for sale | $750,000$408/sqft |
Source:  NorthWest Illinois Alliance of REALTORS® #202604466 Report a problem NorthWest Illinois Alliance of REALTORS® #202604466 Report a problem | ||
Public tax history
| Year | Property taxes | Tax assessment |
|---|---|---|
| 2024 | $6,501 -25.6% | $69,519 -18.5% |
| 2023 | $8,733 +1.8% | $85,273 +11.9% |
| 2022 | $8,582 | $76,172 +9.2% |
| 2021 | -- | $69,739 +6.1% |
| 2020 | $8,337 +1.4% | $65,751 +5.7% |
| 2019 | $8,218 -0.1% | $62,203 +6.4% |
| 2018 | $8,229 +101.6% | $58,474 +4.8% |
| 2017 | $4,083 | $55,805 +2.2% |
| 2016 | $4,083 +0.4% | $54,579 +0.3% |
| 2015 | $4,066 -0.9% | $54,394 -6.2% |
| 2014 | $4,104 | $57,981 |
Find assessor info on the county website
Monthly payment
Est. payment
Payment breakdown
Explore the cost of this home by adjusting the details. Changes won't be saved.Climate risks
Neighborhood: 61101
Nearby schools
GreatSchools rating
- 6/10West View Elementary SchoolGrades: K-5Distance: 1.6 mi
- 2/10West Middle SchoolGrades: 6-8Distance: 1.6 mi
- 1/10Auburn High SchoolGrades: 9-12Distance: 2.2 mi
Schools provided by the listing agent
- Elementary: West View Elementary
- Middle: West Middle
- High: Auburn High
- District: Rockford 205
Source: NorthWest Illinois Alliance of REALTORS®. This data may not be complete. We recommend contacting the local school district to confirm school assignments for this home.
- $178,8002 bd1 ba888 sqft3520 N Central Ave, Rockford, IL 61101Off Market
- $267,5004 bd2 ba1.8k sqft3616 N Central Ave, Rockford, IL 61101Off Market
- $70,6321.73 acres3423 N Central Ave, Rockford, IL 61101Off Market
- $218,9005 bd1 ba2.6k sqft3712 N Central Ave, Rockford, IL 61101Off Market

- $360,0001.08 acres3946 W Riverside Blvd, Rockford, IL 61101Sold
- $245,6003 bd1 ba1.3k sqft3404 N Central Ave, Rockford, IL 61101Off Market
- $172,4003 bd1 ba1.2k sqft3885 Owen Center Rd, Rockford, IL 61101Off Market
- $224,9003 bd2 ba1.4k sqft4104 Saint Malo Rd, Rockford, IL 61101Off Market
A local agent can set up tours, give advice and negotiate with sellers.
A local lender can help you make sure your offer is ready when you are.
Similar homes
- $409,9003 bd3 ba2k sqft4189 Ruskin Rd, Rockford, IL 61101For Sale
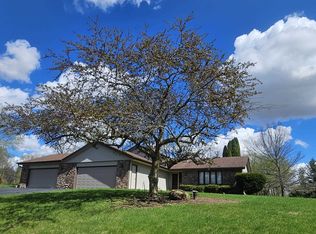 MLS ID #202602108, Sarah Vinnitsky. NorthWest Illinois Alliance of REALTORS®
 - $--3 bd3 ba2.1k sqft220 Glen Abbey Dr, Rockford, IL 61107Auction
 Auction.com 1
 - $630,0004 bd3 ba2.5k sqft6797 Manchester Rd, South Beloit, IL 61080Price Change
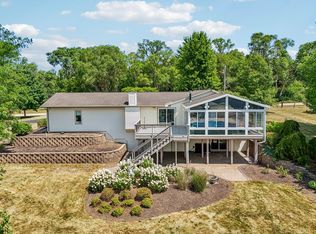 MLS ID #12721194, Christopher Piercy, Real People Realty. MRED as distributed by MLS GRID
 - $399,9003 bd3 ba2k sqft12388 Squirrel Tree 2.4 Acres, Belvidere, IL 61008For Sale
 MLS ID #202604907, Douglas Page. NorthWest Illinois Alliance of REALTORS®
 - $1,125,0003 bd3 ba2.5k sqft5382 Guilford Rd, Rockford, IL 61107For SaleMLS ID #202600014, John Dowd. NorthWest Illinois Alliance of REALTORS®
- $724,9003 bd2 ba2.1k sqft2331 W Saint Lawrence Ave, Beloit, WI 53511For SaleMLS ID #2020259, Melissa Gruber. SCWMLS
- $399,0003 bd2 ba2.5k sqft3862 Westfield Rd, Winnebago, IL 61088For SaleMLS ID #202604786, Toni Vander Heyden. NorthWest Illinois Alliance of REALTORS®
- $400,0004 bd2 ba2.4k sqft13773 Tallakson Rd, Durand, IL 61024For SaleMLS ID #202604902, Kendra Monroe. NorthWest Illinois Alliance of REALTORS®
- $399,9003 bd2 ba1.8k sqft8983 Cemetery Rd, Winnebago, IL 61088For SaleMLS ID #202603741, Ginny Meyer. NorthWest Illinois Alliance of REALTORS®
- $379,0004 bd3 ba2.3k sqft8772 Grove Hill Rd, Rockford, IL 61107For Sale By Owner
- $419,9004 bd2 ba2.3k sqft8710 N Pecatonica Rd, Pecatonica, IL 61063For SaleMLS ID #202604112, JuliAnn Geiger. NorthWest Illinois Alliance of REALTORS®
- $420,0004 bd3 ba2.1k sqft702 Meadow Crossing Trl, Roscoe, IL 61073For SaleMLS ID #202604891, Chandra Lopez. NorthWest Illinois Alliance of REALTORS®
- $388,0004 bd3 ba2.1k sqft1503 Featherstone Rd, Rockford, IL 61107ActiveMLS ID #12713012, Lisa Soltesz, Opendoor Brokerage, LLC. MRED as distributed by MLS GRID
- $560,0003 bd2 ba2.3k sqft8321 Blomberg Rd, Cherry Valley, IL 61016For SaleMLS ID #202603559, Rebecca LeClaire. NorthWest Illinois Alliance of REALTORS®
- $515,0004 bd3 ba2.5k sqft539 Creekview Ln, Rockford, IL 61114ActiveMLS ID #12691662, Valerie Archos-Beutel, Baird & Warner. MRED as distributed by MLS GRID
- $499,0004 bd2 ba2k sqft9637 Poplar Grove Rd, Belvidere, IL 61008For SaleMLS ID #202604099, Jane Eurek. NorthWest Illinois Alliance of REALTORS®
- $475,0003 bd2 ba1.3k sqft14535 Hansberry Rd, Rockton, IL 61072For Sale By Owner
- $494,9004 bd3 ba2.7k sqft11520 Tyson Dr, Rockford, IL 61114For SaleMLS ID #202604575, Mark Payne. NorthWest Illinois Alliance of REALTORS®
- $640,0003 bd3 ba2.5k sqft7330 N Crestview Rd, Stillman Valley, IL 61084ActiveMLS ID #12487162, Jeffrey Sklar, Beycome Brokerage Realty LLC. MRED as distributed by MLS GRID
- $379,9004 bd3 ba2.6k sqft5316 Regents Park Rd, Rockford, IL 61107For SaleMLS ID #202604387, Jamaria Holloway. NorthWest Illinois Alliance of REALTORS®
