Spacious 5-bedroom home offering plenty of room to live, work, and grow! The finished attic provides
additional flexible space, perfect for a home office, playroom, creative studio, or relaxation area. Tiled
floors add durability and easy maintenance. A great opportunity for buyers seeking generous living space and versatility throughout the home.
Active
$429,000
3529 4th Ave S, Minneapolis, MN 55408
5beds
2,731sqft
Single Family
Built in 1909
5,662 Square Feet Lot
$-- Zestimate®
$157/sqft
$-- HOA
What's special
- 18 days
- 402
- 19
Zillow last checked:
Listing updated:
Listed by:
Elba G Garza GRI 612-363-9844,
Keller Williams Integrity Realty
Source: NorthstarMLS as distributed by MLS GRID,MLS#: 7141124
Facts & features
Interior
Bedrooms & bathrooms
- Bedrooms: 5
- Bathrooms: 3
- Full bathrooms: 2
- 1/2 bathrooms: 1
Bedroom
- Level: Upper
- Area: 169 Square Feet
- Dimensions: 13x13
Bedroom 2
- Level: Upper
- Area: 96 Square Feet
- Dimensions: 12x8
Bedroom 3
- Level: Upper
- Area: 99 Square Feet
- Dimensions: 11x9
Bedroom 4
- Level: Upper
- Area: 96 Square Feet
- Dimensions: 12x8
Bedroom 5
- Level: Basement
- Area: 104 Square Feet
- Dimensions: 13x8
Bonus room
- Level: Basement
- Area: 112 Square Feet
- Dimensions: 14x8
Dining room
- Level: Main
- Area: 156 Square Feet
- Dimensions: 13x12
Foyer
- Level: Main
- Area: 49 Square Feet
- Dimensions: 7x7
Kitchen
- Level: Main
- Area: 160 Square Feet
- Dimensions: 16x10
Laundry
- Level: Basement
- Area: 117 Square Feet
- Dimensions: 13x9
Living room
- Level: Main
- Area: 169 Square Feet
- Dimensions: 13x13
Porch
- Level: Main
- Area: 161 Square Feet
- Dimensions: 23x7
Heating
- Hot Water
Cooling
- None
Appliances
- Included: Dishwasher, Dryer, Range, Refrigerator, Stainless Steel Appliance(s), Washer
Features
- Basement: Egress Window(s),Finished
- Has fireplace: No
Interior area
- Total structure area: 2,731
- Total interior livable area: 2,731 sqft
- Finished area above ground: 2,174
- Finished area below ground: 557
Property
Parking
- Total spaces: 2
- Parking features: Detached Garage
- Garage spaces: 2
Accessibility
- Accessibility features: None
Features
- Levels: More Than 2 Stories
- Fencing: Wood
Lot
- Size: 5,662 Square Feet
- Dimensions: 42 x 130
Details
- Foundation area: 760
- Parcel number: 0302824410126
- Zoning description: Residential-Single Family
Construction
Type & style
- Home type: SingleFamily
- Property subtype: Single Family
Condition
- New construction: No
- Year built: 1909
Utilities & green energy
- Gas: Natural Gas
- Sewer: City Sewer/Connected
- Water: City Water/Connected
Community & HOA
Community
- Subdivision: Clinton Ave Add
HOA
- Has HOA: No
Location
- Region: Minneapolis
Financial & listing details
- Price per square foot: $157/sqft
- Tax assessed value: $295,400
- Annual tax amount: $4,412
- Date on market: 9/9/2026
Estimated market value
Not available
Estimated sales range
Not available
Not available
Price history
| Date | Event | Price |
|---|---|---|
| 9/11/2026 | Listed for sale | $429,000+560%$157/sqft |
Source:  NorthstarMLS as distributed by MLS GRID #7141124 Report a problem NorthstarMLS as distributed by MLS GRID #7141124 Report a problem | ||
| 12/30/2010 | Sold | $65,000-69.1%$24/sqft |
Source:  Lake Superior Area Realtors as distributed by MLS GRID #1050000 Report a problem Lake Superior Area Realtors as distributed by MLS GRID #1050000 Report a problem | ||
| 9/16/2010 | Sold | $210,025+250.6%$77/sqft |
Source: Public Record Report a problem | ||
| 5/23/2010 | Price change | $59,900-40%$22/sqft |
Source: NRT Minneapolis #3917609 Report a problem | ||
| 4/30/2010 | Listed for sale | $99,900-55%$37/sqft |
Source: NRT Minneapolis #3917609 Report a problem | ||
| 7/8/2004 | Sold | $222,000+124.6%$81/sqft |
Source: Public Record Report a problem | ||
| 8/27/1999 | Sold | $98,850+119.7%$36/sqft |
Source: Public Record Report a problem | ||
| 6/3/1999 | Sold | $45,000+4400%$16/sqft |
Source: Public Record Report a problem | ||
| 3/13/1997 | Sold | $1,000 |
Source: Public Record Report a problem | ||
Public tax history
| Year | Property taxes | Tax assessment |
|---|---|---|
| 2026 | $4,412 +14.5% | $295,400 +3.6% |
| 2025 | $3,852 +8.1% | $285,000 +10% |
| 2024 | $3,563 +6.2% | $259,000 -5.1% |
| 2023 | $3,355 +0% | $273,000 +7.1% |
| 2022 | $3,354 -20.1% | $255,000 +5.4% |
| 2021 | $4,199 -7.5% | $242,000 -18.2% |
| 2020 | $4,539 +8.1% | $296,000 |
| 2019 | $4,199 -7.5% | $296,000 +10% |
| 2018 | $4,539 +18.2% | $269,000 +24.8% |
| 2017 | $3,840 +6.9% | $215,500 +16.2% |
| 2016 | $3,591 +21.7% | $185,500 +20.1% |
| 2015 | $2,950 +14.4% | $154,500 +5.1% |
| 2014 | $2,580 -2.5% | $147,000 |
| 2013 | $2,647 -4.2% | $147,000 -6.7% |
| 2012 | $2,764 +4.2% | $157,500 -8.2% |
| 2011 | $2,653 +9.3% | $171,500 -5% |
| 2010 | $2,427 -7% | $180,500 -5% |
| 2009 | $2,609 +33% | $190,000 +23.3% |
| 2006 | $1,961 +11.9% | $154,100 +15.2% |
| 2005 | $1,753 +11.6% | $133,800 +17% |
| 2004 | $1,570 +14% | $114,400 +12.3% |
| 2002 | $1,378 -51% | $101,900 |
| 2001 | $2,811 | -- |
Find assessor info on the county website
Monthly payment
Est. payment
Payment breakdown
Explore the cost of this home by adjusting the details. Changes won't be saved.Climate risks
Neighborhood: Central

Similar homes
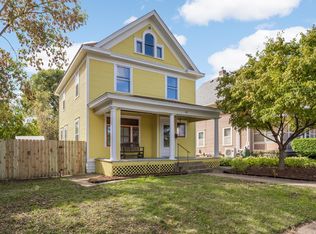
- $449,9004 bd2 ba2.4k sqft3748 5th Ave S, Minneapolis, MN 55409For Sale

 MLS ID #7148224, Stephanie Houghton, First Impressions Home Group. NorthstarMLS as distributed by MLS GRID
 - $319,0004 bd2 ba2.1k sqft207 W 34th St, Minneapolis, MN 55408For Sale
 MLS ID #7151001, Denise M Mazone, Mazone Real Estate Group, Inc. NorthstarMLS as distributed by MLS GRID
 - $374,9005 bd3 ba1.9k sqft3209 Columbus Ave, Minneapolis, MN 55407For Sale
 MLS ID #7138962, Paul L St Andrew, RE/MAX Results. NorthstarMLS as distributed by MLS GRID
 - $399,9006 bd2 ba3.1k sqft3322 Clinton Ave, Minneapolis, MN 55408For Sale
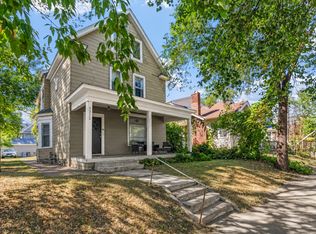 MLS ID #7137962, Paul A Olson, Keller Williams Realty Integrity Lakes. NorthstarMLS as distributed by MLS GRID
 - $402,9004 bd3 ba2.7k sqft3139 2nd Ave S, Minneapolis, MN 55408For SaleMLS ID #7077581, Joshua Dobbins, Lakes Sotheby's International Realty. NorthstarMLS as distributed by MLS GRID
- $475,0005 bd3 ba3.3k sqft3753 11th Ave S, Minneapolis, MN 55407For SaleMLS ID #7109326, The Michael Kaslow Team, Coldwell Banker Realty - Lakes. NorthstarMLS as distributed by MLS GRID
- $439,0003 bd2 ba1.6k sqft3832 Garfield Ave, Minneapolis, MN 55409For SaleMLS ID #7079628, Cindy Carlson, Edina Realty, Inc.. NorthstarMLS as distributed by MLS GRID
- $525,0005 bd2 ba1.8k sqft3453 Aldrich Ave S, Minneapolis, MN 55408For SaleMLS ID #7144081, Constance E. Coleman, Edina Realty, Inc.. NorthstarMLS as distributed by MLS GRID
- $365,0004 bd2 ba1.9k sqft3228 Pillsbury Ave S, Minneapolis, MN 55408For SaleMLS ID #6711166, Christopher E Stearly, Edina Realty, Inc.. NorthstarMLS as distributed by MLS GRID
- $417,5003 bd2 ba2k sqft4509 1st Ave S, Minneapolis, MN 55419For SaleMLS ID #7145186, Eli Johnson, Engel & Volkers Minneapolis. NorthstarMLS as distributed by MLS GRID
- $400,0006 bd3 ba2.8k sqft3048 Columbus Ave, Minneapolis, MN 55407For SaleMLS ID #7102187, Jill Warner, Gold Door Realty LLC. NorthstarMLS as distributed by MLS GRID
- $395,0004 bd2 ba3k sqft3129 Clinton Ave, Minneapolis, MN 55408For SaleMLS ID #7120900, Danella Thompson, Compass. NorthstarMLS as distributed by MLS GRID
- $425,0002 bd2 ba1.7k sqft3501 10th Ave S, Minneapolis, MN 55407For SaleMLS ID #7144250, Lisa Marie Rice, Coldwell Banker Realty - Lakes. NorthstarMLS as distributed by MLS GRID
- $449,9006 bd3 ba2.3k sqft4405 4th Ave S, Minneapolis, MN 55419For SaleMLS ID #7150198, Anthony Nguyen, HOMESTEAD ROAD. NorthstarMLS as distributed by MLS GRID
- $465,0003 bd2 ba1.7k sqft2725 Garfield Ave, Minneapolis, MN 55408For SaleMLS ID #7146929, Maura Brickles, Bridge Realty, LLC. NorthstarMLS as distributed by MLS GRID
- $575,0004 bd3 ba3.2k sqft3223 Blaisdell Ave, Minneapolis, MN 55408For SaleMLS ID #7137750, Douglas P Herkenhoff, Edina Realty, Inc.. NorthstarMLS as distributed by MLS GRID
- $325,0005 bd3 ba2.3k sqft3541 Clinton Ave, Minneapolis, MN 55408For SaleMLS ID #7126117, Luis Paucar, HomeSmart Sapphire Realty. NorthstarMLS as distributed by MLS GRID
- $319,9004 bd2 ba1.6k sqft3432 Chicago Ave, Minneapolis, MN 55407For SaleMLS ID #7120747, Carol J Clark, Lakes Sotheby's International Realty. NorthstarMLS as distributed by MLS GRID
- $525,0006 bd3 ba2.2k sqft3401 Pillsbury Ave S, Minneapolis, MN 55408For SaleMLS ID #7066994, Corey Brenner, eXp Realty. NorthstarMLS as distributed by MLS GRID
