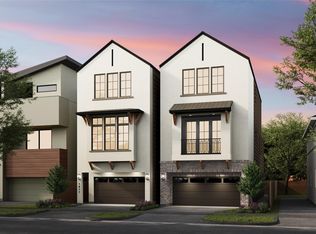
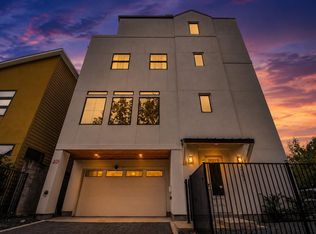
Discover your dream home in the highly sought-after Rice Village area. This stunning new construction features three spacious floors with elegant tile and hardwood flooring throughout. Expansive European-style windows flood the home with natural light, creating a bright and inviting atmosphere.
Step outside onto the impressive 300-square-foot balcony and enjoy breathtaking panoramic views of Downtown Houston, the Galleria skyline, and lush surrounding greenery-all from one spectacular space.
The home also offers a convenient garage crawlspace for additional storage and a versatile game room or man cave that can be customized by the builder to match your lifestyle. Combining modern luxury, thoughtful design, and an unbeatable location, this home is a rare opportunity you won't want to miss.
New construction
$1,058,000
3529 Bradford St, Houston, TX 77025
3beds
2,940sqft
Single Family Residence
Built in 2026
1,934 Square Feet Lot
$-- Zestimate®
$360/sqft
$-- HOA
What's special
- 1 day |
- 58 |
- 0 |
Zillow last checked:
Listing updated:
Listed by:
Arvin Razani TREC #0785679 346-381-4975,
Kiani Realty
Source: HAR,MLS#: 10316456
Facts & features
Interior
Bedrooms & bathrooms
- Bedrooms: 3
- Bathrooms: 4
- Full bathrooms: 3
- 1/2 bathrooms: 1
Heating
- Natural Gas
Cooling
- Electric
Interior area
- Total structure area: 2,940
- Total interior livable area: 2,940 sqft
Property
Parking
- Total spaces: 2
- Parking features: Attached
- Attached garage spaces: 2
Features
- Levels: Multi/Split
- Stories: 3
Lot
- Size: 1,934 Square Feet
- Features: Subdivided, 0 Up To 1/4 Acre
Details
- Parcel number: 1318310030004
Construction
Type & style
- Home type: SingleFamily
- Architectural style: Contemporary,Georgian,Traditional,Victorian
- Property subtype: Single Family Residence
Materials
- Cement Siding, Stone, Stucco, Wood Siding
- Foundation: Slab
- Roof: Composition
Condition
- New construction: Yes
- Year built: 2026
Details
- Builder name: Royal Houston Group LLC
Utilities & green energy
- Sewer: Public Sewer
- Water: Public
Community & HOA
Community
- Subdivision: Chiao Hu Trust Rep #2
Location
- Region: Houston
Financial & listing details
- Price per square foot: $360/sqft
- Tax assessed value: $169,650
- Annual tax amount: $3,244
- Date on market: 7/22/2026
Estimated market value
Not available
Estimated sales range
Not available
Not available
Price history
| Date | Event | Price |
|---|---|---|
| 7/23/2026 | Listed for sale | $1,058,000$360/sqft |
Source:  HAR #10316456 Report a problem HAR #10316456 Report a problem | ||
Public tax history
| Year | Property taxes | Tax assessment |
|---|---|---|
| 2025 | $3,244 | $169,650 +33.3% |
| 2024 | -- | $127,238 |
Find assessor info on the county website
Monthly payment
Est. payment
Payment breakdown
Explore the cost of this home by adjusting the details. Changes won't be saved.Climate risks
Neighborhood: Braeswood Place
Nearby schools
GreatSchools rating
- 10/10Twain Elementary SchoolGrades: PK-5Distance: 0.5 mi
- 7/10Pershing Middle SchoolGrades: 6-8Distance: 0.4 mi
- 6/10Lamar High SchoolGrades: 9-12Distance: 2.5 mi
Schools provided by the listing agent
- Elementary: Twain Elementary School
- Middle: Pershing Middle School
- High: Lamar High School (Houston)
Source: HAR. This data may not be complete. We recommend contacting the local school district to confirm school assignments for this home.
- $162,600-- bd-- ba-- sqft3531 Bradford St, Houston, TX 77025Off Market
- $162,600-- bd-- ba-- sqft3533 Bradford St, Houston, TX 77025Off Market
- $854,6004 bd4 ba4k sqft3547 Bradford St, Houston, TX 77025Off Market
- $660,0003 bd2 ba2.6k sqft3527 Bradford St, Houston, TX 77025Off Market
- $526,6003 bd2 ba2.2k sqft3545 Bradford St, Houston, TX 77025Off Market
- $175,6007,575 Square Feet3535 Bradford St, Houston, TX 77025Off Market
- $520,4003 bd3 ba2.2k sqft3543 Bradford St, Houston, TX 77025Off Market
- $661,2003 bd2 ba2.6k sqft3525 Bradford St, Houston, TX 77025Off Market
A local agent can set up tours, give advice and negotiate with sellers.
Similar homes
- $1,199,9004 bd4 ba3.1k sqft1817 Branard St, Houston, TX 77098New Construction
 MLS ID #37959428, Blake Vincent, DUX Realty, LLC. HAR
 - $1,100,0004 bd5 ba3.1k sqft2303 Yupon St, Houston, TX 77006For Sale
 MLS ID #82369546, Steven Tran, The Sears Group. HAR
 - $1,195,0004 bd5 ba3.3k sqft2435 Sheridan St, Houston, TX 77030For Sale
 MLS ID #20951484, Sherri Hughey, Martha Turner Sotheby's International Realty. HAR
 - $1,199,7004 bd4 ba3.3k sqft617 Bomar St, Houston, TX 77006New Construction
 MLS ID #55470569, Michael Afshari, OakHouse Real Estate. HAR
 - $1,299,9004 bd4 ba3.1k sqft3909 Driscoll St, Houston, TX 77098New ConstructionMLS ID #91320680, Blake Vincent, DUX Realty, LLC. HAR
- $1,129,9003 bd4 ba3.1k sqft407 E 27th St, Houston, TX 77008New ConstructionMLS ID #10210884, Blake Vincent, DUX Realty, LLC. HAR
- $530,0003 bd4 ba2.3k sqft1526 Malone St, Houston, TX 77007For SaleMLS ID #59491402, Daniel Nalbandian, Compass RE Texas, LLC - Houston. HAR
- $1,089,9004 bd4 ba3.1k sqft1634 Castle Ct, Houston, TX 77006New ConstructionMLS ID #94263478, Blake Vincent, DUX Realty, LLC. HAR
- $948,0004 bd6 ba3.3k sqft1853 Sul Ross St, Houston, TX 77098For SaleMLS ID #72294906, Dana Johnson, Douglas Elliman Real Estate. HAR
- $1,100,0004 bd5 ba4.2k sqft6022 Cottage Grove Lake Dr, Houston, TX 77007For SaleMLS ID #96357011, Evan Mangan, Orchard Brokerage. HAR
- $1,189,0003 bd3 ba3.2k sqft815 Alexander St, Houston, TX 77007For SaleMLS ID #73213596, Chris Glapa, Keller Williams Signature. HAR
- $1,099,9004 bd4 ba3k sqft2630 Peckham St, Houston, TX 77098New ConstructionMLS ID #86324183, Blake Vincent, DUX Realty, LLC. HAR
- $1,069,9004 bd4 ba3k sqft2412 Elmen St, Houston, TX 77019New ConstructionMLS ID #93386281, Blake Vincent, DUX Realty, LLC. HAR
- $889,3563 bd4 ba2.7k sqft1302 Crocker St, Houston, TX 77019For SaleMLS ID #27200325, Brent Crowell, Latitude 29 Group. HAR
- $899,9004 bd4 ba3k sqft1012 E 26th St, Houston, TX 77009New ConstructionMLS ID #54722254, Blake Vincent, DUX Realty, LLC. HAR
- $720,0004 bd5 ba2.8k sqft4120 Driscoll St, Houston, TX 77098For SaleMLS ID #18763613, Kunal Seth, eXp Realty, LLC. HAR
- $975,0004 bd4 ba2.8k sqft1907 Lauderdale St, Houston, TX 77030New ConstructionMLS ID #44174011, Mark Fontenot, Martha Turner Sotheby's International Realty. HAR
- $975,0003 bd4 ba2.7k sqft513 Memorial Heights Dr, Houston, TX 77007For SaleMLS ID #8654550, Jacqueline Davis, Compass RE Texas, LLC - The Heights. HAR
- $1,199,9004 bd4 ba3.1k sqft2329 Richton St, Houston, TX 77098New ConstructionMLS ID #73871748, Blake Vincent, DUX Realty, LLC. HAR
- $1,159,9004 bd4 ba2.6k sqft1207 Martin St, Houston, TX 77018For SaleMLS ID #80358283, Olga Casabianca, Realty World Homes & Estates. HAR
