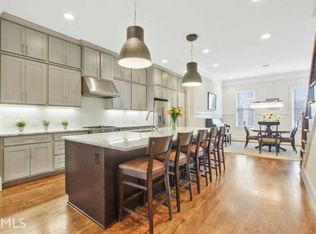
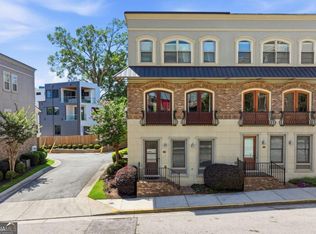
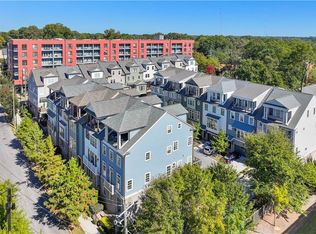
$5,000 seller incentive for minor update allowance for offers 06/30/2026. Walk to sought after Old 4th Ward stores, shops and entertainment while enjoying stunning Midtown skyline views from an amazing fully turfed rooftop terrace unit with many custom luxury upgrades, inside the sought after gated community Brownstones at Central Park. 3 finished levels, soaring 10’ ceilings and 8’ entries, patio and balconies off every level. Luxury oversized primary suite with sitting room or office area, opening onto a skyline view balcony for your morning coffee or evening glass of wine. Oversized primary bath with separate shower and jacuzzi tub, with a large custom walk-in closet. 2nd level also includes a large on-suite secondary bedroom perfect for another home office or guest bedroom. The finished terrace level is fully finished with a full bedroom and bath with an oversized 2 car garage. Main level bodes a wide-open floor plan with gourmet kitchen open to family room with 10’ ceilings with custom coffered treatments, as well as a formal dining area with seating for 8+. Enjoy this interior unit, privately buffered with private front courtyard and water feature, with private alley access garage in rear, just a few steps from the pool for entertainment. Don’t miss this opportunity for true custom in town living. HOA includes water, yard maintenance, exterior building, pool and gate maintenance, and dog park.
Pending
Price cut: $2.5K (7/6)
$730,400
353 Brownstones Cir NE, Atlanta, GA 30312
3beds
2,750sqft
:
Get pre-qualified$5,218/mo
Townhouse, Residential
Built in 2017
871 Square Feet Lot
$725,000 Zestimate®
$266/sqft
$-- HOA
What's special
Skyline view balconyStunning midtown skyline viewsWide-open floor planMany custom luxury upgradesLarge custom walk-in closetLarge on-suite secondary bedroom
- 34 days |
- 426 |
- 42 |
Likely to sell faster than
Zillow last checked:
Listing updated:
Listed by:
MIKEL MUFFLEY,
Weichert, Realtors - The Collective 404-848-0996,
Jacob Lindsey,
Weichert, Realtors - The Collective
Source: FMLS GA,MLS#: 7795627
Facts & features
Interior
Bedrooms & bathrooms
- Bedrooms: 3
- Bathrooms: 4
- Full bathrooms: 3
- 1/2 bathrooms: 1
Primary bedroom
- Features: Oversized Master, Split Bedroom Plan
- Level: Oversized Master, Split Bedroom Plan
Bedroom
- Features: Oversized Master, Split Bedroom Plan
Primary bathroom
- Features: Double Vanity, Separate Tub/Shower
Dining room
- Features: Great Room, Open Concept
Kitchen
- Features: Breakfast Bar, Cabinets Stain, View to Family Room
Heating
- Central, Zoned
Cooling
- Central Air, Multi Units, Zoned
Appliances
- Included: Dishwasher, Disposal
- Laundry: In Hall, Upper Level
Features
- Bookcases, Double Vanity
- Flooring: Carpet, Ceramic Tile, Hardwood
- Windows: Double Pane Windows
- Basement: None
- Number of fireplaces: 1
- Fireplace features: Electric, Living Room
- Common walls with other units/homes: 2+ Common Walls
Interior area
- Total structure area: 2,750
- Total interior livable area: 2,750 sqft
Video & virtual tour
Property
Parking
- Total spaces: 1
- Parking features: Garage, Garage Door Opener, Garage Faces Rear
- Garage spaces: 1
Accessibility
- Accessibility features: None
Features
- Levels: Three Or More
- Patio & porch: Covered, Deck, Rooftop
- Exterior features: Gas Grill, Lighting
- Pool features: Salt Water
- Spa features: None
- Fencing: None
- Has view: Yes
- View description: City
- Waterfront features: None
- Body of water: None
Lot
- Size: 871 Square Feet
- Features: Zero Lot Line
Details
- Additional structures: Cabana
- Parcel number: 14 004700071593
- Other equipment: None
- Horse amenities: None
Construction
Type & style
- Home type: Townhouse
- Architectural style: Townhouse
- Property subtype: Townhouse, Residential
- Attached to another structure: Yes
Materials
- Brick
- Foundation: Slab
- Roof: Composition
Condition
- Resale
- New construction: No
- Year built: 2017
Utilities & green energy
- Electric: 110 Volts, 220 Volts in Laundry
- Sewer: Public Sewer
- Water: Public
- Utilities for property: Cable Available, Electricity Available, Natural Gas Available, Phone Available, Sewer Available, Water Available
Green energy
- Energy efficient items: None
- Energy generation: None
Community & HOA
Community
- Features: Curbs, Gated, Homeowners Assoc, Near Public Transport, Pool, Sidewalks
- Security: Security Gate, Smoke Detector(s)
- Subdivision: Brownstones At Central Park
HOA
- Has HOA: No
Location
- Region: Atlanta
Financial & listing details
- Price per square foot: $266/sqft
- Tax assessed value: $709,800
- Annual tax amount: $11,615
- Date on market: 6/26/2026
- Cumulative days on market: 341 days
- Ownership: Fee Simple
- Electric utility on property: Yes
- Road surface type: Asphalt
Estimated market value
$725,000
$689,000 - $761,000
$4,467/mo
Price history
| Date | Event | Price |
|---|---|---|
| 7/14/2026 | Pending sale | $730,400$266/sqft |
Source:  FMLS GA #7795627 Report a problem FMLS GA #7795627 Report a problem | ||
| 7/6/2026 | Price change | $730,400-0.3%$266/sqft |
Source:  GAMLS #10794369 Report a problem GAMLS #10794369 Report a problem | ||
| 6/26/2026 | Listed for sale | $732,900-0.7%$267/sqft |
Source: GAMLS #10794369 Report a problem | ||
| 6/26/2026 | Listing removed | $737,900$268/sqft |
Source: FMLS GA #7738829 Report a problem | ||
| 6/17/2026 | Price change | $737,900-0.3%$268/sqft |
Source: FMLS GA #7738829 Report a problem | ||
| 6/10/2026 | Price change | $739,900-1.3%$269/sqft |
Source: FMLS GA #7738829 Report a problem | ||
| 5/21/2026 | Price change | $749,900-2%$273/sqft |
Source: FMLS GA #7738829 Report a problem | ||
| 4/22/2026 | Price change | $765,000-1.8%$278/sqft |
Source: FMLS GA #7738829 Report a problem | ||
| 4/7/2026 | Price change | $779,000-1.1%$283/sqft |
Source: FMLS GA #7738829 Report a problem | ||
| 3/27/2026 | Price change | $787,400-0.3%$286/sqft |
Source: FMLS GA #7738829 Report a problem | ||
| 3/23/2026 | Listed for sale | $789,900-0.6%$287/sqft |
Source: FMLS GA #7738829 Report a problem | ||
| 3/7/2026 | Listing removed | $795,000$289/sqft |
Source: GAMLS #10672153 Report a problem | ||
| 1/14/2026 | Listed for sale | $795,000-3.6%$289/sqft |
Source: FMLS GA #7704268 Report a problem | ||
| 1/14/2026 | Listing removed | $825,000$300/sqft |
Source: GAMLS #10601512 Report a problem | ||
| 7/15/2025 | Listed for sale | $825,000$300/sqft |
Source: GAMLS #10551434 Report a problem | ||
Public tax history
| Year | Property taxes | Tax assessment |
|---|---|---|
| 2025 | $11,615 -2.5% | $283,920 -2.4% |
| 2024 | $11,914 +46.3% | $291,000 +14% |
| 2023 | $8,143 -11% | $255,280 +13% |
| 2022 | $9,146 +2.9% | $226,000 +3% |
| 2021 | $8,888 -17.9% | $219,400 -16.1% |
| 2020 | $10,822 | $261,400 -52.1% |
| 2019 | -- | $545,600 |
Find assessor info on the county website
Monthly payment
Est. payment
Payment breakdown
Explore the cost of this home by adjusting the details. Changes won't be saved.Climate risks
Neighborhood: Old Fourth Ward
Nearby schools
GreatSchools rating
- 5/10Hope Hill Elementary SchoolGrades: PK-5Distance: 0.6 mi
- 9/10David T Howard Middle SchoolGrades: 6-8Distance: 0.6 mi
- 9/10Midtown High SchoolGrades: 9-12Distance: 1.1 mi
Schools provided by the listing agent
- Elementary: John Hope-Charles Walter Hill
- Middle: David T Howard
- High: Midtown
Source: FMLS GA. This data may not be complete. We recommend contacting the local school district to confirm school assignments for this home.
- $778,4003 bd4 ba2.7k sqft355 Brownstones Cir NE, Atlanta, GA 30312Off Market
- $808,4003 bd4 ba2.6k sqft349 Brownstones Cir NE, Atlanta, GA 30312Off Market
- $805,2003 bd4 ba2.8k sqft357 Brownstones Cir NE, Atlanta, GA 30312Off Market
- $822,9003 bd4 ba2.7k sqft347 Brownstones Cir NE, Atlanta, GA 30312Off Market
- $815,0003 bd4 ba2.7k sqft359 Brownstones Cir NE, Atlanta, GA 30312Sold
- $741,0003 bd3 ba1.8k sqft361 Brownstones Cir NE, Atlanta, GA 30312Off Market
- $790,0003 bd4 ba2.7k sqft345 Brownstones Cir NE, Atlanta, GA 30312Pending
- $850,0003 bd5 ba3k sqft333 Brownstones Cir NE, Atlanta, GA 30312Sold
A local agent can set up tours, give advice and negotiate with sellers.
Similar homes
- $625,0003 bd4 ba2.3k sqft384 16th St NW Unit 1, Atlanta, GA 30363Active
 MLS ID #10792787, Hillary Dukes, Coldwell Banker Realty. GAMLS
 - $679,0004 bd5 ba2.7k sqft1134 Ansel Ln NW, Atlanta, GA 30318Active
 MLS ID #10775678, Twila Baker, BHHS Georgia Properties. GAMLS
 - $724,9993 bd4 ba2.5k sqft1957 Haley Walk, Atlanta, GA 30318For Sale

 MLS ID #7784280, Amy Moore, Dorsey Alston Realtors. FMLS GA
 - $925,0004 bd5 ba3.3k sqft980 Memorial Walk SE, Atlanta, GA 30316For Sale
 MLS ID #7792566, Brandi Benz, Hill Wood Realty, LLC.. FMLS GA
 - $999,0005 bd5 ba2.9k sqft287 Mackenzie Dr NE, Atlanta, GA 30312ActiveMLS ID #10692466, Kelly Force, Hester Group, REALTORS. GAMLS
- $749,9005 bd3 ba2.5k sqft2598 E Tupelo St SE, Atlanta, GA 30317For SaleMLS ID #7795678, Mandi Robertson, Compass. FMLS GA
- $785,0003 bd4 ba2.2k sqft2337 Brissett Ln, Atlanta, GA 30319For SaleMLS ID #7798642, Michelle Schaus, Dorsey Alston Realtors. FMLS GA
- $650,0004 bd4 ba2.5k sqft1913 Maritime Way #140, Atlanta, GA 30318ActiveMLS ID #10779774, Shanaz Kanga, Harry Norman Realtors. GAMLS
- $825,0004 bd4 ba3.3k sqft1517 Sylvester Cir, Atlanta, GA 30316For SaleMLS ID #7808968, Kenji Otokawa, Komp Realty, LLC.. FMLS GA
- $785,0005 bd4 ba2.9k sqft1934 Westside Blvd, Atlanta, GA 30318For SaleMLS ID #7810212, Amy Moore, Dorsey Alston Realtors. FMLS GA
- $489,0003 bd4 ba2.1k sqft225 Carlyle Park Dr NE, Atlanta, GA 30307For SaleMLS ID #7805037, Shelby Hinson, Dorsey Alston Realtors. FMLS GA
- $550,0003 bd4 ba2k sqft2255 Lavista Ct NE, Atlanta, GA 30324ActiveMLS ID #10786010, Debbie Mentesana, Keller Williams Realty Atl. Partners. GAMLS
- $699,0004 bd4 ba2.8k sqft1868 Skyfall Cir, Atlanta, GA 30319ActiveMLS ID #10720638, Melanie Snare, Ansley RE|Christie's Int'l RE. GAMLS
- $764,0004 bd5 ba3.5k sqft1933 Ridgemont Ln, Decatur, GA 30033ActiveMLS ID #10779264, Claire Smith, Bob Wood Realty Company. GAMLS
- $775,0004 bd3 ba3.2k sqft501 Carter Ave SE, Atlanta, GA 30317For SaleMLS ID #7791043, Intown Collective, Intown Collective. FMLS GA
- $721,0004 bd5 ba3.3k sqft2201 Croston Ln, Smyrna, GA 30080ActiveMLS ID #10791308, Derek Whitner, BHGRE Metro Brokers. GAMLS
- $665,0004 bd4 ba2.5k sqft2051 Falls Park Way, Decatur, GA 30033For SaleMLS ID #7791113, Woodtke Group, Atlanta Communities. FMLS GA
- $735,0003 bd4 ba3.2k sqft3900 Danube Ln, Atlanta, GA 30339For SaleMLS ID #7747883, Robbie Jackson, Dorsey Alston Realtors. FMLS GA
- $690,0004 bd4 ba2.6k sqft1342 Stanley Park Dr Unit 151, Decatur, GA 30033ActiveMLS ID #10762446, Michelle Barraclough, Dwelli. GAMLS
- $750,0003 bd4 ba2.7k sqft775 Hadley Ln, Marietta, GA 30068For SaleMLS ID #7779750, Page Morgan Group, Keller Williams Realty Atl North. FMLS GA
