Enjoy breathtaking lake views from this beautifully renovated 1-bedroom, 1-bath condominium located on the third floor. Every detail has been thoughtfully updated, creating a modern and inviting living space that's move-in ready.
The bright, open layout showcases spectacular water views, while recent renovations provide a fresh, contemporary feel throughout. The kitchen comes complete with a refrigerator included, making your move even easier. Step outside and enjoy the scenery through brand-new balcony sliding doors that enhance both comfort and energy efficiency.
Whether you're looking for a primary residence, weekend retreat, or investment opportunity, this exceptional condo offers the perfect combination of style, convenience, and picturesque lakefront living. Designated parking spot 75.
Listing agent is the owner of the property.
For sale
Price cut: $10K (7/30)
$205,000
353 Henry M Chandler Dr, Rockwall, TX 75032
1beds
834sqft
Condominium
Built in 1983
-- sqft lot
$195,700 Zestimate®
$246/sqft
$243/mo HOA
What's special
Fresh contemporary feel throughoutBrand-new balcony sliding doorsSpectacular water viewsBeautifully renovatedBreathtaking lake viewsBright open layout
- 63 days |
- 159 |
- 11 |
Zillow last checked:
Listing updated:
Listed by:
Dedra Hicks 0707520 336-337-8148,
Bradford Elite Real Estate LLC 972-212-5206,
Taylor Barre 0810423 858-243-5280,
Bradford Elite Real Estate LLC
Source: NTREIS,MLS#: 21306119
Facts & features
Interior
Bedrooms & bathrooms
- Bedrooms: 1
- Bathrooms: 1
- Full bathrooms: 1
Primary bedroom
- Features: Ceiling Fan(s), Walk-In Closet(s)
- Level: First
- Dimensions: 12 x 12
Other
- Level: First
- Dimensions: 11 x 9
Kitchen
- Features: Breakfast Bar, Pantry
- Level: First
- Dimensions: 13 x 13
Living room
- Features: Ceiling Fan(s), Fireplace
- Level: First
- Dimensions: 19 x 13
Appliances
- Included: Dishwasher, Electric Oven, Electric Range, Electric Water Heater, Disposal, Ice Maker, Microwave, Refrigerator, Vented Exhaust Fan
Features
- Eat-in Kitchen, High Speed Internet, Open Floorplan, Pantry, Cable TV, Walk-In Closet(s)
- Has basement: No
- Number of fireplaces: 1
- Fireplace features: Wood Burning
Interior area
- Total interior livable area: 834 sqft
Video & virtual tour
Property
Parking
- Parking features: Assigned, Guest
Features
- Levels: One
- Stories: 1
- Patio & porch: Balcony
- Exterior features: Balcony, Storage
- Pool features: None
- Has view: Yes
- View description: Water
- Has water view: Yes
Lot
- Size: 2,526 Square Feet
Details
- Parcel number: 000000022773
Construction
Type & style
- Home type: Condo
- Architectural style: Traditional
- Property subtype: Condominium
- Attached to another structure: Yes
Materials
- Brick
Condition
- Year built: 1983
Utilities & green energy
- Sewer: Public Sewer
- Water: Public
- Utilities for property: Electricity Connected, Phone Available, Sewer Available, Separate Meters, Underground Utilities, Water Available, Cable Available
Community & HOA
Community
- Features: Community Mailbox, Curbs, Sidewalks
- Subdivision: Spyglass Hill #2
HOA
- Has HOA: Yes
- Services included: Association Management, Maintenance Grounds, Maintenance Structure, Trash
- HOA fee: $243 monthly
- HOA name: Spyglass 2
- HOA phone: 254-913-8657
Location
- Region: Rockwall
Financial & listing details
- Price per square foot: $246/sqft
- Tax assessed value: $213,931
- Annual tax amount: $3,370
- Date on market: 6/18/2026
- Cumulative days on market: 64 days
- Listing terms: Cash,Conventional
- Exclusions: Washer/Dryer
Estimated market value
$195,700
$186,000 - $205,000
$1,447/mo
Price history
| Date | Event | Price |
|---|---|---|
| 7/30/2026 | Price change | $205,000-4.7%$246/sqft |
Source: NTREIS #21306119 Report a problem | ||
| 6/18/2026 | Listed for sale | $215,000+11.7%$258/sqft |
Source: NTREIS #21306119 Report a problem | ||
| 2/9/2022 | Sold | -- |
Source: NTREIS #14725844 Report a problem | ||
| 1/28/2022 | Pending sale | $192,500$231/sqft |
Source: NTREIS #14725844 Report a problem | ||
| 12/16/2021 | Listed for sale | $192,500$231/sqft |
Source: NTREIS #14725844 Report a problem | ||
Public tax history
| Year | Property taxes | Tax assessment |
|---|---|---|
| 2025 | $3,370 -9.5% | $213,931 -5.3% |
| 2024 | $3,725 +26.4% | $225,878 +20% |
| 2023 | $2,947 -6.1% | $188,232 +7.9% |
| 2022 | $3,138 +80.5% | $174,370 +94.2% |
| 2021 | $1,739 -2.3% | $89,790 +0.6% |
| 2020 | $1,779 | $89,260 +5.2% |
| 2019 | -- | $84,860 -5.3% |
| 2018 | $1,937 +0.4% | $89,640 +2.9% |
| 2017 | $1,928 +32.4% | $87,120 +41% |
| 2016 | $1,457 | $61,800 |
| 2015 | $1,457 | $61,800 -1.1% |
| 2014 | $1,457 | $62,490 +3.4% |
| 2013 | -- | $60,430 -1% |
| 2012 | -- | $61,060 -2% |
| 2011 | -- | $62,330 -1% |
| 2010 | -- | $62,990 -1% |
| 2009 | -- | $63,630 -1% |
| 2008 | -- | $64,250 -2% |
| 2007 | -- | $65,540 +8.8% |
| 2006 | -- | $60,220 +3.9% |
| 2005 | -- | $57,960 +2.7% |
| 2004 | -- | $56,410 0% |
| 2003 | -- | $56,420 -3% |
| 2002 | -- | $58,160 +16.3% |
| 2001 | -- | $50,000 |
Find assessor info on the county website
Monthly payment
Est. payment
Payment breakdown
Explore the cost of this home by adjusting the details. Changes won't be saved.Climate risks
Neighborhood: 75032
Nearby schools
GreatSchools rating
- 9/10Dorothy Smith Pullen Elementary SchoolGrades: PK-6Distance: 2 mi
- 8/10Maurine Cain Middle SchoolGrades: 7-8Distance: 2.2 mi
- 7/10Rockwall-Heath High SchoolGrades: 9-12Distance: 2 mi
Schools provided by the listing agent
- Elementary: Amy Parks-Heath
- Middle: Cain
- High: Rockwall-Heath
- District: Rockwall ISD
Source: NTREIS. This data may not be complete. We recommend contacting the local school district to confirm school assignments for this home.
- $--1 bd1 ba858 sqft352 Henry M Chandler Dr, Rockwall, TX 75032Sold
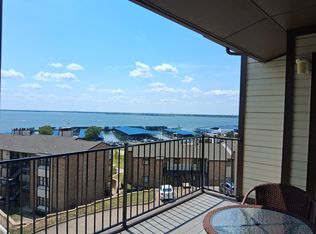
- $--1 bd1 ba858 sqft154 Henry M Chandler Dr, Rockwall, TX 75032Sold

- $--1 bd1 ba834 sqft151 Henry M Chandler Dr #P, Rockwall, TX 75032Sold

- $172,0001 bd1 ba834 sqft251 Henry M Chandler Dr, Rockwall, TX 75032Off Market
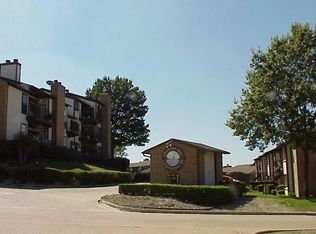
- $463,200-- bd-- ba3.2k sqft7 Lakeway Dr #A, Heath, TX 75032Off Market
- $348,9003 bd3 ba1.6k sqft7 Lakeway Dr, Heath, TX 75032Off Market
- $208,9002 bd2 ba1.1k sqft155 Henry M Chandler Dr, Rockwall, TX 75032Off Market
- $460,800-- bd-- ba3.1k sqft8 Lakeway Dr, Heath, TX 75032Off Market
A local agent can set up tours, give advice and negotiate with sellers.
A local lender can help you make sure your offer is ready when you are.
Similar homes
- $195,0001 bd1 ba679 sqft140 Henry M Chandler Dr, Rockwall, TX 75032For Sale
 MLS ID #21350995, Dedra Hicks. NTREIS
 - $184,0001 bd1 ba837 sqft168 Henry M Chandler Dr, Rockwall, TX 75032For Sale
 MLS ID #21295237, Melissa Minyard. NTREIS
 - $225,0002 bd2 ba1.1k sqft1503 Signal Ridge Pl, Rockwall, TX 75032For Sale
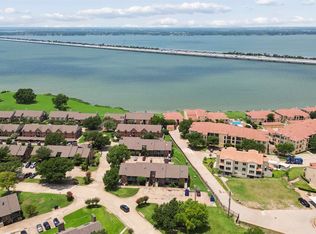 MLS ID #21310036, Brandee Wilkins. NTREIS
 - $239,9002 bd2 ba1.1k sqft928 Signal Ridge Pl, Rockwall, TX 75032For Sale
 MLS ID #21315613, Patty Turner. NTREIS
 - $224,0001 bd2 ba900 sqft1101 Signal Ridge Pl, Rockwall, TX 75032For SaleMLS ID #21343576, Missy Wadham. NTREIS
- $188,0002 bd2 ba1k sqft4430 Point Blvd APT 203, Garland, TX 75043For SaleMLS ID #21344376, Jacqueline Mendez. NTREIS
- $168,0002 bd2 ba929 sqft5902 Marvin Loving Dr APT 201, Garland, TX 75043For SaleMLS ID #21227389, Bralyn Ladson. NTREIS
- $199,9991 bd2 ba811 sqft5757 Martel Ave APT B08, Dallas, TX 75206For SaleMLS ID #21352361, Denise Johnson. NTREIS
- $180,0002 bd2 ba958 sqft4472 Chaha Rd APT 103, Garland, TX 75043For SaleMLS ID #21287041, Ann Parsley. NTREIS
- $199,5002 bd3 ba1.1k sqft12921 Abrams Rd APT 403, Dallas, TX 75243For SaleMLS ID #21340497, Ryan Ward. NTREIS
- $195,0002 bd2 ba1k sqft10650 Steppington Dr #219, Dallas, TX 75230For SaleMLS ID #21334189, Raymond Garrido. NTREIS
- $199,0002 bd3 ba1.2k sqft8750 Park Ln APT 157, Dallas, TX 75231For SaleMLS ID #21111172, Jaclyn Castano. NTREIS
- $225,0001 bd2 ba920 sqft4800 Northway Dr APT 18A, Dallas, TX 75206For SaleMLS ID #21338168, Ted Bangs. NTREIS
- $180,0002 bd1 ba866 sqft8600 Coppertowne Ln APT 903, Dallas, TX 75243For SaleMLS ID #21246199, Seychelle Van Poole. NTREIS
- $185,0002 bd3 ba1.1k sqft7510 Holly Hill Dr APT 150, Dallas, TX 75231For SaleMLS ID #21247307, Jason Miller. NTREIS
- $190,0002 bd2 ba1k sqft821 Dublin Dr APT 175, Richardson, TX 75080For SaleMLS ID #21342425, Ashley Trepanier. NTREIS
- $220,0001 bd2 ba952 sqft5200 Martel Ave APT 3N, Dallas, TX 75206For SaleMLS ID #21191886, Cristina Botero. NTREIS
- $225,0002 bd2 ba1k sqft5701 Gaston Ave APT 4, Dallas, TX 75214For SaleMLS ID #21345647, Audra Allen. NTREIS
- $189,0002 bd2 ba903 sqft10211 Regal Oaks Dr APT 120, Dallas, TX 75230For SaleMLS ID #21215853, Chandler Ferguson. NTREIS
- $224,9002 bd2 ba1k sqft4800 Northway Dr APT 2C, Dallas, TX 75206For SaleMLS ID #21286100, Patty Tafoya Valenzuela. NTREIS
