Beautiful new construction by Guel Family Builders, Inc., offering 4 bedrooms, 3.5 baths, and thoughtfully designed living spaces throughout. Real nail-down hardwood flooring flows throughout the home, adding warmth, character, and timeless appeal. The spacious kitchen features a large island, perfect for entertaining, and opens to the main living area. The primary suite is conveniently located downstairs for added privacy. The primary en-suite bath is designed for comfort and convenience, featuring a separate shower and soaking tub, dual sinks, and a spacious walk-in closet. Upstairs, you'll find a versatile loft along with a built-in desk in the hallway, ideal for work or study. The secondary bedrooms include a Jack and Jill layout, each with its own private vanity, powder area, and walk-in closet, providing both comfort and functionality. This home blends modern design with practical features, perfect for everyday living and entertaining.
For sale
Price cut: $5K (10/6)
$624,900
3530 Gibsondell Ave, Dallas, TX 75211
4beds
2,869sqft
Single Family Residence
Built in 2026
6,011 Square Feet Lot
$620,900 Zestimate®
$218/sqft
$-- HOA
What's special
Real nail-down hardwood flooringSpacious walk-in closetSpacious kitchenDual sinks
- 174 days
- 337
- 26
Zillow last checked:
Listing updated:
Listed by:
Cynthia Guel 0787708 214-948-9444,
CENTURY 21 Judge Fite Co. 214-948-9444
Source: NTREIS,MLS#: 21259415
Facts & features
Interior
Bedrooms & bathrooms
- Bedrooms: 4
- Bathrooms: 4
- Full bathrooms: 3
- 1/2 bathrooms: 1
Primary bedroom
- Features: Ceiling Fan(s), Dual Sinks, En Suite Bathroom, Separate Shower, Walk-In Closet(s)
- Level: First
- Dimensions: 17 x 14
Bedroom
- Features: Ceiling Fan(s), En Suite Bathroom, Walk-In Closet(s)
- Level: Second
- Dimensions: 12 x 14
Bedroom
- Features: Ceiling Fan(s), En Suite Bathroom, Walk-In Closet(s)
- Level: Second
- Dimensions: 12 x 12
Bedroom
- Features: Ceiling Fan(s), Walk-In Closet(s)
- Level: Second
- Dimensions: 13 x 13
Living room
- Features: Ceiling Fan(s), Fireplace
- Level: First
- Dimensions: 17 x 21
Loft
- Features: Ceiling Fan(s)
- Level: Second
- Dimensions: 14 x 19
Heating
- Electric
Cooling
- Central Air, Ceiling Fan(s)
Appliances
- Included: Dishwasher, Disposal, Gas Range, Microwave
- Laundry: Washer Hookup, Dryer Hookup, Laundry in Utility Room
Features
- Built-in Features, Chandelier, Decorative/Designer Lighting Fixtures, Kitchen Island, Loft, Open Floorplan, Pantry, Walk-In Closet(s)
- Flooring: Hardwood, Tile
- Has basement: No
- Number of fireplaces: 1
- Fireplace features: Decorative, Electric
Interior area
- Total interior livable area: 2,869 sqft
Video & virtual tour
Property
Parking
- Total spaces: 2
- Parking features: Door-Single, Driveway, Garage Faces Front, Garage, Inside Entrance, Kitchen Level, Lighted
- Attached garage spaces: 2
Features
- Levels: Two
- Stories: 2
- Patio & porch: Covered
- Pool features: None
- Fencing: Back Yard,Privacy,Wood
Lot
- Size: 6,011 Square Feet
- Features: Interior Lot
Details
- Parcel number: 00000328468000000
Construction
Type & style
- Home type: SingleFamily
- Architectural style: Contemporary/Modern,Detached
- Property subtype: Single Family Residence
- Attached to another structure: Yes
Materials
- Fiber Cement
- Foundation: Slab
- Roof: Composition,Shingle
Condition
- New Construction
- Year built: 2026
Utilities & green energy
- Sewer: Public Sewer
- Water: Public
- Utilities for property: Sewer Available, Water Available
Community & HOA
Community
- Subdivision: Richmond Hill
HOA
- Has HOA: No
Location
- Region: Dallas
Financial & listing details
- Price per square foot: $218/sqft
- Tax assessed value: $286,380
- Annual tax amount: $6,377
- Date on market: 5/4/2026
- Cumulative days on market: 174 days
- Listing terms: Cash,Conventional,FHA,Other,VA Loan
- Exclusions: All Non-Realty Items
Estimated market value
$620,900
$590,000 - $652,000
$4,576/mo
Price history
| Date | Event | Price |
|---|---|---|
| 10/6/2026 | Price change | $624,900-0.8%$218/sqft |
Source: NTREIS #21259415 Report a problem | ||
| 7/17/2026 | Price change | $629,900-1.6%$220/sqft |
Source: NTREIS #21259415 Report a problem | ||
| 7/7/2026 | Price change | $639,900-1.5%$223/sqft |
Source: NTREIS #21259415 Report a problem | ||
| 6/7/2026 | Price change | $649,900-1.5%$227/sqft |
Source: NTREIS #21259415 Report a problem | ||
| 5/4/2026 | Listed for sale | $659,900+249.2%$230/sqft |
Source: NTREIS #21259415 Report a problem | ||
| 10/6/2025 | Sold | -- |
Source: NTREIS #21077393 Report a problem | ||
| 10/3/2025 | Contingent | $189,000$66/sqft |
Source: NTREIS #21077393 Report a problem | ||
| 9/28/2025 | Listing removed | $189,000$66/sqft |
Source: NTREIS #21065735 Report a problem | ||
| 9/20/2025 | Listed for sale | $189,000$66/sqft |
Source: NTREIS #21065735 Report a problem | ||
Public tax history
| Year | Property taxes | Tax assessment |
|---|---|---|
| 2025 | $6,377 +1363.5% | $286,380 +1.6% |
| 2024 | $436 +13.7% | $281,900 +31.6% |
| 2023 | $383 -46.3% | $214,160 |
| 2022 | $714 +8.7% | $214,160 +3% |
| 2021 | $656 +13.9% | $207,870 |
| 2020 | $576 +28.7% | $207,870 |
| 2019 | $448 +7.3% | $207,870 |
| 2018 | $417 +35.2% | $207,870 +53% |
| 2017 | $309 -29.2% | $135,890 +30.5% |
| 2016 | $436 -8.5% | $104,170 +10.5% |
| 2015 | $477 | $94,310 |
| 2014 | $477 | $94,310 |
| 2013 | -- | -- |
| 2012 | -- | -- |
| 2011 | -- | -- |
| 2010 | -- | -- |
| 2009 | -- | -- |
| 2008 | -- | -- |
| 2007 | -- | -- |
| 2005 | -- | -- |
| 2004 | -- | -- |
| 2003 | -- | -- |
| 2002 | -- | -- |
| 2001 | -- | -- |
Find assessor info on the county website
Monthly payment
Est. payment
Payment breakdown
Explore the cost of this home by adjusting the details. Changes won't be saved.Climate risks
Neighborhood: Dells District
Nearby schools
Schools provided by the listing agent
- Elementary: Celestino Mauricio Soto
- Middle: Stockard
- High: Molina
- District: Dallas ISD
Source: NTREIS. This data may not be complete. We recommend contacting the local school district to confirm school assignments for this home.

Similar homes
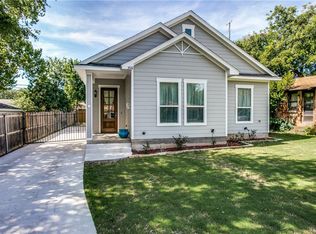
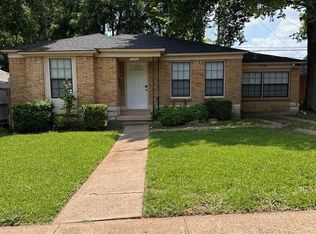
- $615,0005 bd3 ba2.2k sqft229 N Marlborough Ave, Dallas, TX 75208For Sale
 MLS ID #21293643, Esther Fernandez. NTREIS
 - $399,9993 bd3 ba1.9k sqft703 N Dwight Ave, Dallas, TX 75211For Sale
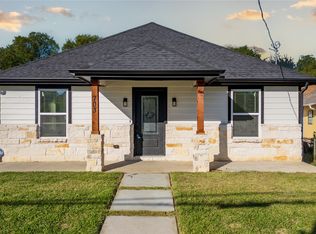 MLS ID #21407171, Dora Mota. NTREIS
 - $624,9003 bd2 ba1.4k sqft1007 Winston St, Dallas, TX 75208For Sale
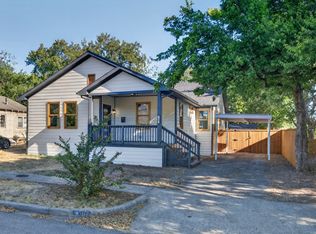 MLS ID #21379351, Brandon Bevri. NTREIS
 - $575,0004 bd2 ba1.6k sqft208 N Waverly Dr #206, Dallas, TX 75208For Sale
 MLS ID #21268134, Carey Coates. NTREIS
